
16842 Atkinson Rd, Cobb Island, MD 20625
Local realty services provided by:ERA Liberty Realty
16842 Atkinson Rd,Cobb Island, MD 20625
$380,000
- 3 Beds
- 2 Baths
- 1,120 sq. ft.
- Single family
- Pending
Listed by: mary b swann
Office: re/max one
MLS#:MDCH2055146
Source:BRIGHTMLS
Price summary
- Price:$380,000
- Price per sq. ft.:$339.29
About this home
Welcome to Cobb Island where you can enjoy a relaxed coastal lifestyle in this well-maintained home. This beautiful 3-bedroom (bedroom carpets being replaced on 6/05), 2 bathroom move in ready home features an open concept living room / kitchen combo with cathedral ceilings and a gorgeous updated designer kitchen. Walk through the back door onto your large deck which overlooks your fully fenced in yard, pool and three sheds. There's plenty of room to play, entertain or relax. Take a short walk from your front door to enjoy the views of the Potomac River. Cobb Island is a golf cart friendly community with a local market, marinas and 4 restaurants all within walking distance. The Island is surrounded by the Potomac River, Wicomico River and Neale Sound.
Contact an agent
Home facts
- Year built:1999
- Listing ID #:MDCH2055146
- Added:61 day(s) ago
- Updated:July 20, 2026 at 08:34 AM
Rooms and interior
- Bedrooms:3
- Total bathrooms:2
- Full bathrooms:2
- Flooring:Carpet, Luxury Vinyl Plank
- Dining Description:Combination Kitchen/Dining
- Kitchen Description:Combination Kitchen/Living, Dishwasher, Icemaker, Kitchen - Island, Microwave, Oven/Range - Electric, Refrigerator, Upgraded Countertops, Water Heater
- Living area:1,120 sq. ft.
Heating and cooling
- Cooling:Ceiling Fan(s), Central A/C
- Heating:Electric, Heat Pump(s)
Structure and exterior
- Roof:Shingle
- Year built:1999
- Building area:1,120 sq. ft.
- Architectural Style:Ranch/Rambler
- Construction Materials:Vinyl Siding
- Exterior Features:Deck(s), Outbuilding(s), Porch(es)
- Foundation Description:Block, Crawl Space
- Levels:1 Story
Schools
- High school:LA PLATA
- Middle school:PICCOWAXEN
- Elementary school:DR. THOMAS L. HIGDON
Utilities
- Water:Well
- Sewer:Public Sewer
Finances and disclosures
- Price:$380,000
- Price per sq. ft.:$339.29
- Tax amount:$3,321 (2025)
Features and amenities
- Laundry features:Dryer - Front Loading, Washer - Front Loading, Washer/Dryer Stacked
- Amenities:Attic, Cable TV Available, Ceiling Fan(s), Electric Available, Phone Available
- Pool features:Above Ground
New listings near 16842 Atkinson Rd
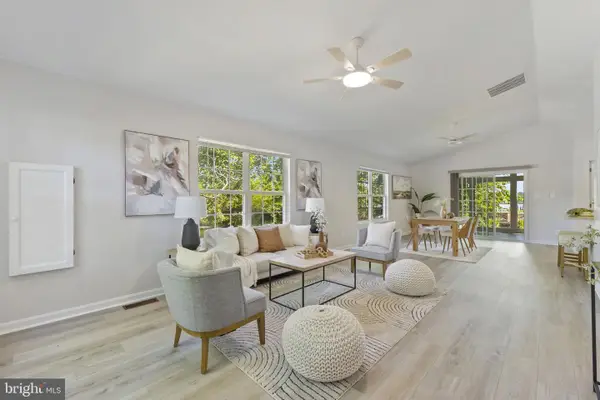 $400,000Pending3 beds 2 baths1,444 sq. ft.
12350 Neale Sound Dr, COBB ISLAND, MD 20625
MLS# MDCH2055916Listed by: EXP REALTY, LLC $575,000Active1.81 Acres
15567 Potomac River Dr, COBB ISLAND, MD 20625
MLS# MDCH2054134Listed by: BALDUS REAL ESTATE, INC.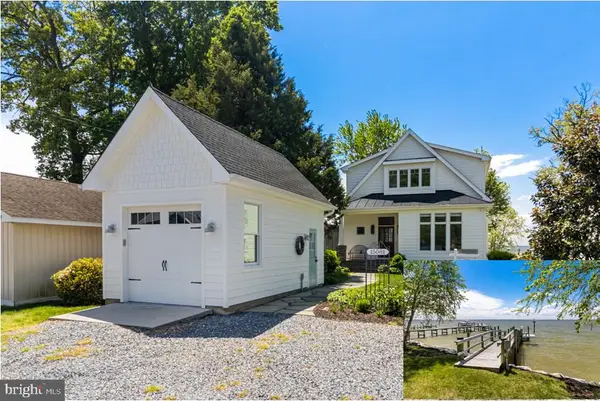 $1,225,000Pending3 beds 4 baths2,874 sq. ft.
15081 Potomac River Dr, COBB ISLAND, MD 20625
MLS# MDCH2054004Listed by: CENTURY 21 NEW MILLENNIUM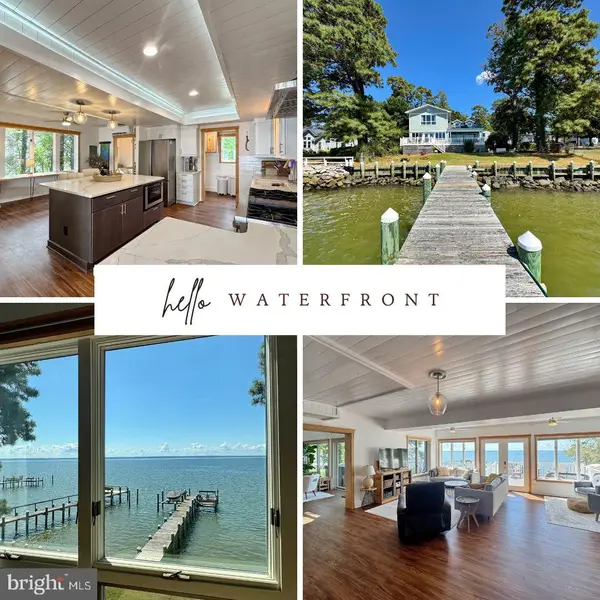 $935,000Active4 beds 3 baths2,554 sq. ft.
15445 Potomac River Dr, COBB ISLAND, MD 20625
MLS# MDCH2053108Listed by: BALDUS REAL ESTATE, INC.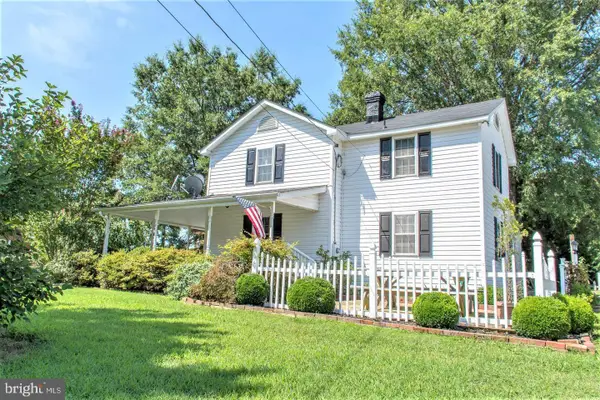 $275,000Pending4 beds 3 baths1,744 sq. ft.
13100 Pine Grove Rd, NEWBURG, MD 20664
MLS# MDCH2049560Listed by: REAL BROKER, LLC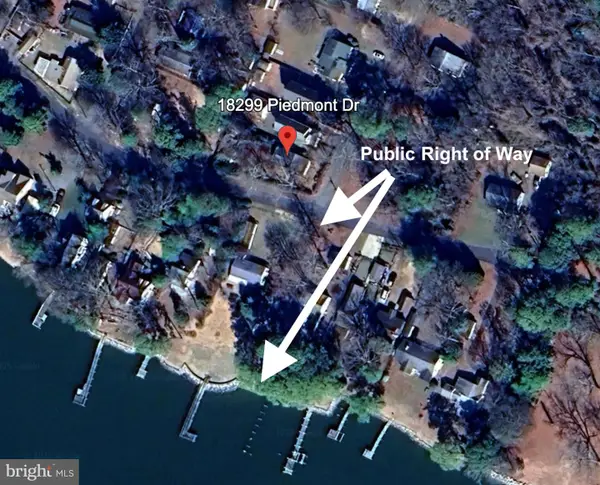 $134,500Active-- beds -- baths664 sq. ft.
18299 Piedmont Dr, COBB ISLAND, MD 20625
MLS# MDCH2048026Listed by: MACNIFICENT PROPERTIES $399,900Pending1 beds 3 baths2,440 sq. ft.
12133 Neale Sound Dr, COBB ISLAND, MD 20625
MLS# MDCH2043310Listed by: CENTURY 21 NEW MILLENNIUM


Protect your home and budget from life's surprises with an Assurant Home Warranty, backed by a partner that supports you through every step of homeownership. Explore Plans.
© 2023 - 2026 ERA Franchise Systems LLC. All rights reserved. ERA Franchise Systems LLC fully supports the principles of the Fair Housing Act and the Equal Opportunity Act. ERA, ERA Real Estate powered, and their respective logos are registered service marks of ERA Franchise Systems LLC. Each office is independently owned and operated.