
1030 Hidden Moss Dr, Cockeysville, MD 21030
Local realty services provided by:ERA Liberty Realty
1030 Hidden Moss Dr,Cockeysville, MD 21030
$484,900
- 4 Beds
- 4 Baths
- 2,271 sq. ft.
- Townhouse
- Coming Soon
Listed by: amanda b mitchell
Office: monument sotheby's international realty
MLS#:MDBC2174344
Source:BRIGHTMLS
Price summary
- Price:$484,900
- Price per sq. ft.:$213.52
- Monthly HOA dues:$39.58
About this home
This lovely townhouse in desirable Hunters Run offers the perfect blend of style and ease of living. Step inside to discover an inviting, fresh, open floor plan! The main floor offers great space for living and formal dining plus a powder room and generously sized eat-in kitchen with upgraded countertops, island and extensive storage. Directly off the kitchen sits a spacious deck - perfect for grilling or enjoying a quiet evening . Upstairs, the primary bedroom features a cathedral ceiling and attached primary bath with soaking tub and separate shower. Two additional bedrooms and full bathroom complete this level. Downstairs, the finished lower level family room is the perfect spot for cozy nights in front of the fireplace while the additional bedroom works for guests or a home office. A lovely patio and yard invites you to unwind outdoors, while a shed provides extra storage. Don't miss this wonderful sanctuary, close to Hunt Valley and 83! New roof, gutters, downspouts. and gutter guards - 2023, new hot water heater - 2024, new AC Unit - 2024, new attic insulation and air seal - 2024, new wall to wall carpeting on upper and lower levels - 2026....
Contact an agent
Home facts
- Year built:1997
- Subdivision & Development:HUNTERS RUN
- Listing ID #:MDBC2174344
- Updated:September 06, 2026 at 01:49 PM
Rooms and interior
- Bedrooms:4
- Total bathrooms:4
- Full bathrooms:2
- Half bathrooms:2
- Dining Description:Dining Area
- Bathrooms Description:Primary Bath(s)
- Kitchen Description:Crown Moldings, Dishwasher, Disposal, Exhaust Fan, Icemaker, Kitchen - Eat-In, Kitchen - Island, Kitchen - Table Space, Microwave, Oven/Range - Electric, Refrigerator, Upgraded Countertops, Water Heater
- Basement:Yes
- Basement Description:Fully Finished, Heated, Improved, Outside Entrance, Rear Entrance, Sump Pump, Walkout Level, Windows
- Living area:2,271 sq. ft.
Heating and cooling
- Cooling:Ceiling Fan(s), Central A/C
- Heating:Forced Air, Heat Pump(s), Natural Gas
Structure and exterior
- Roof:Shingle
- Year built:1997
- Building area:2,271 sq. ft.
- Lot area:0.04 Acres
- Architectural Style:Transitional
- Construction Materials:Brick
- Exterior Features:Deck(s), Sidewalks, Street Lights
- Foundation Description:Block
- Levels:3 Story
Utilities
- Water:Public
- Sewer:Public Sewer
Finances and disclosures
- Price:$484,900
- Price per sq. ft.:$213.52
- Tax amount:$4,786 (2026)
Features and amenities
- Laundry features:Dryer - Front Loading, Washer - Front Loading
- Amenities:Chair Railings, Crown Moldings
Parking
- Parking description:On Street
New listings near 1030 Hidden Moss Dr
- Coming SoonOpen Wed, 1 to 2pm
 $1,099,000Coming Soon5 beds 4 baths4,269 sq. ft.
13111 Beaver Dam Rd, COCKEYSVILLE, MD 21030
MLS# MDBC2173906Listed by: CUMMINGS & CO. REALTORS - Coming Soon
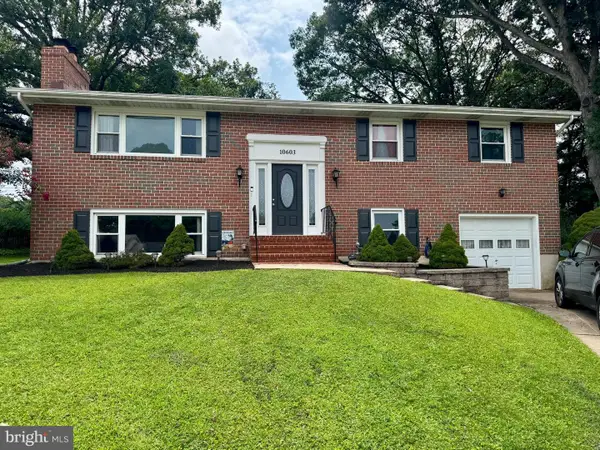 $550,000Coming Soon4 beds 3 baths2,302 sq. ft.
10603 Lancewood Rd, COCKEYSVILLE, MD 21030
MLS# MDBC2173368Listed by: KELLY AND CO REALTY, LLC - Coming Soon
 $950,000Coming Soon4 beds 3 baths4,312 sq. ft.
14110 Greencroft Ln, COCKEYSVILLE, MD 21030
MLS# MDBC2120214Listed by: COMPASS  $579,995Active3 beds 3 baths2,214 sq. ft.
1026 Bosley, COCKEYSVILLE, MD 21030
MLS# MDBC2174010Listed by: RE/MAX COMPONENTS- Open Sun, 12 to 2pm
 $395,000Active3 beds 2 baths1,440 sq. ft.
26 Hillside Ave, COCKEYSVILLE, MD 21030
MLS# MDBC2172916Listed by: LONG & FOSTER REAL ESTATE, INC.  $610,000Pending4 beds 3 baths2,376 sq. ft.
4 Overgate Ct, COCKEYSVILLE, MD 21030
MLS# MDBC2171008Listed by: SAMSON PROPERTIES $575,000Pending3 beds 4 baths2,719 sq. ft.
210 Clay Hill Cir, COCKEYSVILLE, MD 21030
MLS# MDBC2173712Listed by: CUMMINGS & CO REALTORS $460,000Pending3 beds 2 baths1,715 sq. ft.
12003 Boxer Hill Rd, COCKEYSVILLE, MD 21030
MLS# MDBC2173628Listed by: CUMMINGS & CO REALTORS $549,900Pending3 beds 3 baths2,208 sq. ft.
10808 Royal Mews Rd, COCKEYSVILLE, MD 21030
MLS# MDBC2173458Listed by: CUMMINGS & CO. REALTORS


Protect your home and budget from life's surprises with an Assurant Home Warranty, backed by a partner that supports you through every step of homeownership. Explore Plans.
© 2023 - 2026 ERA Franchise Systems LLC. All rights reserved. ERA Franchise Systems LLC fully supports the principles of the Fair Housing Act and the Equal Opportunity Act. ERA, ERA Real Estate powered, and their respective logos are registered service marks of ERA Franchise Systems LLC. Each office is independently owned and operated.