
54 Cherrywood Ct, Cockeysville, MD 21030
Local realty services provided by:O'BRIEN REALTY ERA POWERED
54 Cherrywood Ct,Cockeysville, MD 21030
$449,000
- 3 Beds
- 3 Baths
- 1,920 sq. ft.
- Townhouse
- Coming Soon
Upcoming open houses
- Sat, Oct 1712:00 pm - 02:00 pm
Listed by: aimee knott pope
Office: monument sotheby's international realty
MLS#:MDBC2177396
Source:BRIGHTMLS
Price summary
- Price:$449,000
- Price per sq. ft.:$233.85
- Monthly HOA dues:$44.33
About this home
Enjoy easy, low-maintenance living at 54 Cherrywood Court, a move-in-ready townhome tucked into a quiet, private cul-de-sac in Cockeysville, complete with two parking spaces. This peaceful setting offers proximity to Hunt Valley’s shopping, dining, and everyday amenities, along with convenient access to I-83 north and south. Nearby, the NCR Trail and Gunpowder Falls provide opportunities to walk, run, cycle outdoors.
Recent improvements include a new roof in 2024, replacement front gutters, and select new shutters. Kitchen appliances were updated in 2022, with the stove replaced in 2024, and the washer and dryer were replaced in 2022. The primary bathroom was renovated in 2022, along with updates to the guest bathroom and both powder rooms. Updated lighting throughout much of the home, newer closet doors, and freshly painted basement walls add to its refreshed appeal. With thoughtful updates already completed, this inviting home is ready for you to settle in and enjoy a comfortable lifestyle close to everyday conveniences....
Contact an agent
Home facts
- Year built:1987
- Subdivision & Development:HUNTERS RUN
- Listing ID #:MDBC2177396
- Updated:October 04, 2026 at 01:37 PM
Rooms and interior
- Bedrooms:3
- Total bathrooms:3
- Full bathrooms:2
- Half bathrooms:1
- Flooring:Carpet, Hardwood
- Dining Description:Formal/Separate Dining Room
- Kitchen Description:Carpet, Dishwasher, Disposal, Pantry, Refrigerator, Upgraded Countertops
- Bedroom Description:Carpet
- Basement:Yes
- Basement Description:Full, Improved, Outside Entrance, Rear Entrance
- Living area:1,920 sq. ft.
Heating and cooling
- Cooling:Central A/C
- Heating:Forced Air, Natural Gas
Structure and exterior
- Roof:Asphalt
- Year built:1987
- Building area:1,920 sq. ft.
- Lot area:0.04 Acres
- Architectural Style:Colonial
- Construction Materials:Brick, Vinyl Siding
- Exterior Features:Sidewalks
- Foundation Description:Slab
- Levels:2 Stories
Utilities
- Water:Public
- Sewer:Public Sewer
Finances and disclosures
- Price:$449,000
- Price per sq. ft.:$233.85
- Tax amount:$4,207 (2026)
Features and amenities
- Laundry features:Dryer
- Amenities:Bay/Bow Windows, Carpet, Smoke Detector
Parking
- Parking description:Assigned
New listings near 54 Cherrywood Ct
- Coming Soon
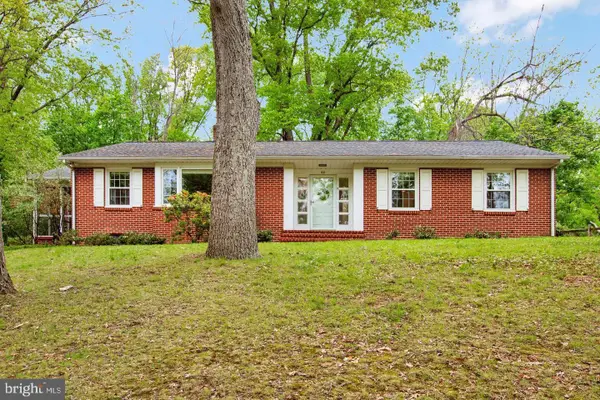 $430,000Coming Soon3 beds 2 baths2,260 sq. ft.
42 Sherwood Rd, COCKEYSVILLE, MD 21030
MLS# MDBC2177732Listed by: CUMMINGS & CO. REALTORS - Coming Soon
 $455,000Coming Soon4 beds 3 baths2,328 sq. ft.
122 E Padonia Rd, LUTHERVILLE TIMONIUM, MD 21093
MLS# MDBC2175902Listed by: LONG & FOSTER REAL ESTATE, INC. - New
 $899,900Active4 beds 4 baths3,060 sq. ft.
1630 Worthington Heights Pkwy, COCKEYSVILLE, MD 21030
MLS# MDBC2177066Listed by: AMERICAN PREMIER REALTY, LLC - New
 $849,900Active4 beds 4 baths3,766 sq. ft.
6 Timberwood Ct, COCKEYSVILLE, MD 21030
MLS# MDBC2177382Listed by: LONG & FOSTER REAL ESTATE, INC. - New
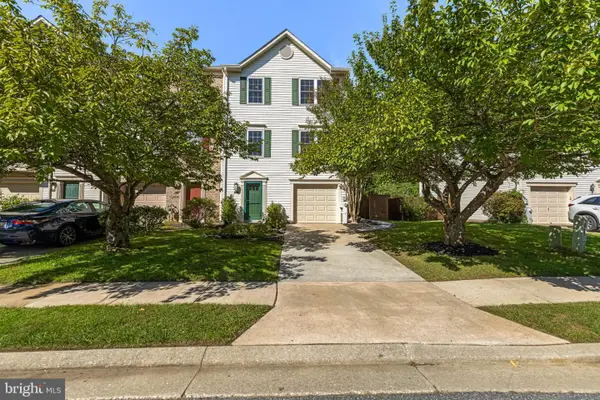 $530,000Active3 beds 4 baths2,780 sq. ft.
11924 White Heather Rd, COCKEYSVILLE, MD 21030
MLS# MDBC2177046Listed by: CUMMINGS & CO. REALTORS - New
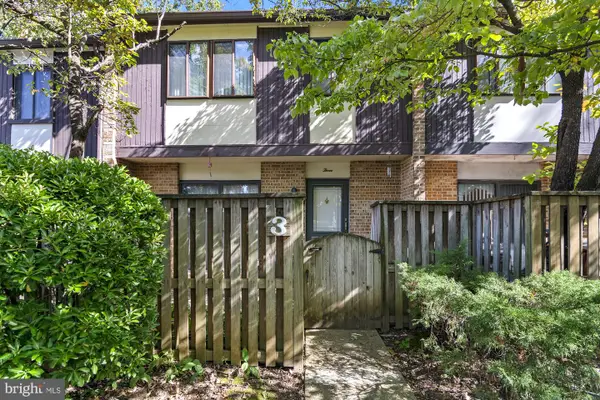 $275,000Active3 beds 3 baths1,380 sq. ft.
3 Waterbird Ct #3, COCKEYSVILLE, MD 21030
MLS# MDBC2176514Listed by: EXP REALTY, LLC - New
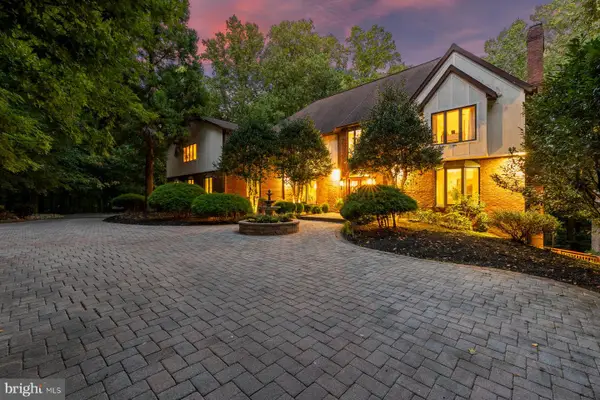 $2,295,000Active6 beds 7 baths8,072 sq. ft.
25 Highfield Ct, COCKEYSVILLE, MD 21030
MLS# MDBC2176838Listed by: MONUMENT SOTHEBY'S INTERNATIONAL REALTY - New
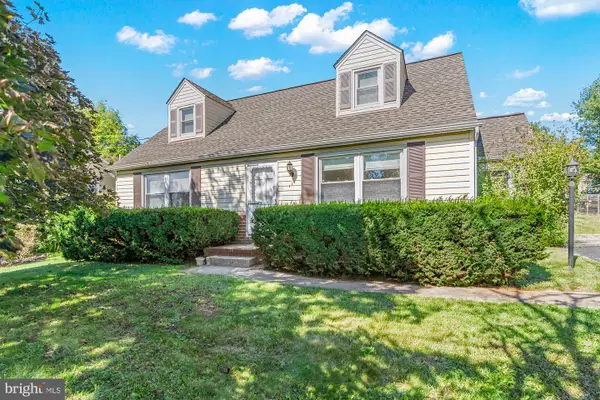 $350,000Active4 beds 3 baths2,354 sq. ft.
114 Warren Rd, COCKEYSVILLE, MD 21030
MLS# MDBC2176058Listed by: CUMMINGS & CO. REALTORS - Open Sun, 1 to 3pm
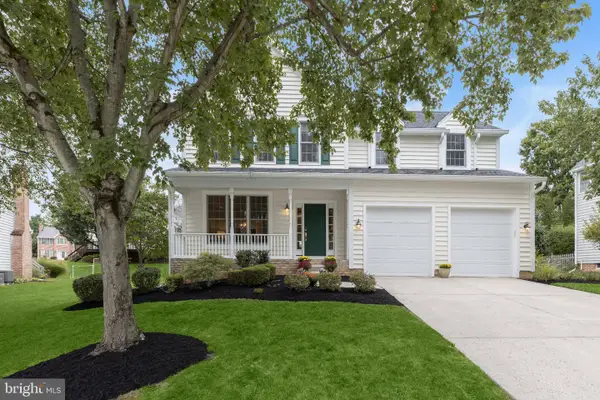 $930,000Active4 beds 4 baths3,898 sq. ft.
8 Hemlock Ct, COCKEYSVILLE, MD 21030
MLS# MDBC2176704Listed by: NORTHROP REALTY


Protect your home and budget from life's surprises with an Assurant Home Warranty, backed by a partner that supports you through every step of homeownership. Explore Plans.
© 2023 - 2026 ERA Franchise Systems LLC. All rights reserved. ERA Franchise Systems LLC fully supports the principles of the Fair Housing Act and the Equal Opportunity Act. ERA, ERA Real Estate powered, and their respective logos are registered service marks of ERA Franchise Systems LLC. Each office is independently owned and operated.