
560 Rhapsody Ct, Cockeysville, MD 21030
Local realty services provided by:ERA Central Realty Group
560 Rhapsody Ct,Cockeysville, MD 21030
$349,900
- 2 Beds
- 3 Baths
- 1,919 sq. ft.
- Townhouse
- Active
Listed by: dorian i filbert
Office: o'conor, mooney & fitzgerald
MLS#:MDBC2177228
Source:BRIGHTMLS
Price summary
- Price:$349,900
- Price per sq. ft.:$182.33
About this home
Nestled in the prestigious High View at Hunt Valley, this exquisite townhouse offered by the original owner is a harmonious blend of luxury and comfort. Spanning 1,769 square feet, the home features an open floor plan that invites natural light to highlight the elegant living spaces.The gourmet kitchen offers granite counter tops,up-graded cabinets,stainless appliances. Retreat to the primary suite, where a spacious walk-in closet and a lavish bathroom with a soaking tub and double vainities await. The inviting living room, complete with a gas fireplace creates a cozy ambiance for gatherings or quiet evenings at home. Step outside to your private balcony, ideal for morning coffee or evening relaxation, while the community amenities elevate your lifestyle. Roof replaced in 2023. Enjoy access to an outdoor pool, fitness center, and recreational facilities, including tennis and pickleball courts. With an attached rear-entry garage and ample parking, convenience is at your fingertips. This home is not just a residence; it's a lifestyle choice, offering a blend of sophistication and community spirit. Experience the charm of High View at Hunt Valley, where every detail is designed for your comfort and enjoyment. Easy access to all that Hunt Valley Center offers- shopping, dining, entertainment. Commute to Towson and Downtown within minutes of 83, hike or bike the NCR trail, or enjoy the peace on your private balcony....
Contact an agent
Home facts
- Year built:2003
- Subdivision & Development:HIGH VIEW AT HUNT VALLEY
- Listing ID #:MDBC2177228
- Added:1 day(s) ago
- Updated:October 05, 2026 at 10:59 AM
Rooms and interior
- Bedrooms:2
- Total bathrooms:3
- Full bathrooms:2
- Half bathrooms:1
- Dining Description:Dining Area
- Bathrooms Description:Primary Bath(s)
- Kitchen Description:Built-In Microwave, Carpet, Dishwasher, Disposal, Exhaust Fan, Icemaker, Kitchen - Gourmet, Oven/Range - Electric, Pantry, Refrigerator, Stainless Steel Appliances, Upgraded Countertops, Water Dispenser
- Bedroom Description:Carpet, Walk In Closet(s)
- Living area:1,919 sq. ft.
Heating and cooling
- Cooling:Ceiling Fan(s), Central A/C
- Heating:Forced Air, Natural Gas
Structure and exterior
- Year built:2003
- Building area:1,919 sq. ft.
- Architectural Style:Federal
- Construction Materials:Brick, Brick Front, Combination
- Exterior Features:Balcony
- Foundation Description:Block
- Levels:3 Story
Utilities
- Water:Public
- Sewer:Public Sewer
Finances and disclosures
- Price:$349,900
- Price per sq. ft.:$182.33
- Tax amount:$3,781 (2025)
Features and amenities
- Laundry features:Dryer, Washer
- Amenities:Carpet, Ceiling Fan(s), Natural Gas Available
Parking
- Parking description:Attached Garage, Garage - Rear Entry
- Garage:Yes
- Garage spaces:2
New listings near 560 Rhapsody Ct
- Coming Soon
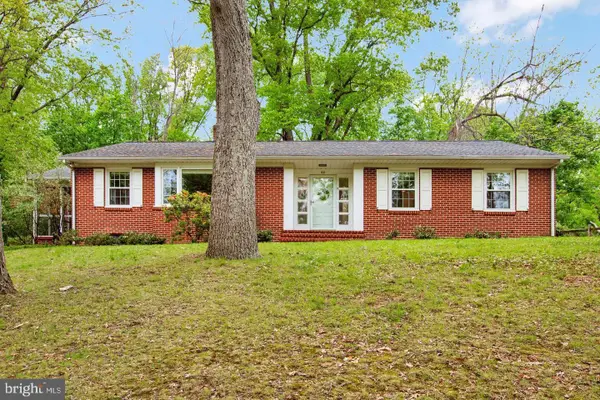 $430,000Coming Soon3 beds 2 baths2,260 sq. ft.
42 Sherwood Rd, COCKEYSVILLE, MD 21030
MLS# MDBC2177732Listed by: CUMMINGS & CO. REALTORS - Coming Soon
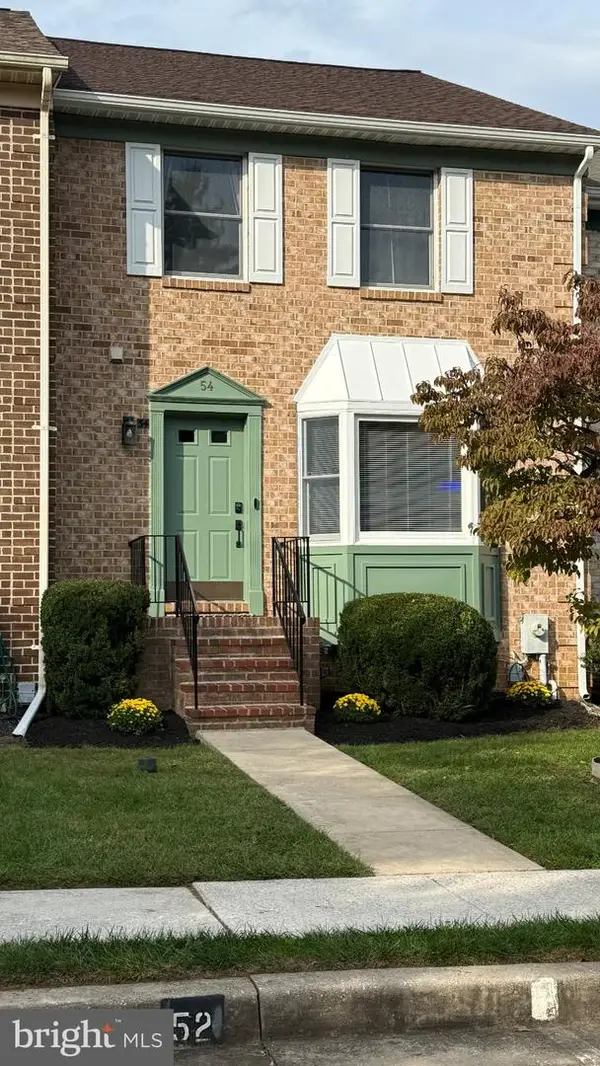 $449,000Coming Soon3 beds 3 baths1,920 sq. ft.
54 Cherrywood Ct, COCKEYSVILLE, MD 21030
MLS# MDBC2177396Listed by: MONUMENT SOTHEBY'S INTERNATIONAL REALTY - Coming Soon
 $455,000Coming Soon4 beds 3 baths2,328 sq. ft.
122 E Padonia Rd, LUTHERVILLE TIMONIUM, MD 21093
MLS# MDBC2175902Listed by: LONG & FOSTER REAL ESTATE, INC. - New
 $899,900Active4 beds 4 baths3,060 sq. ft.
1630 Worthington Heights Pkwy, COCKEYSVILLE, MD 21030
MLS# MDBC2177066Listed by: AMERICAN PREMIER REALTY, LLC - New
 $849,900Active4 beds 4 baths3,766 sq. ft.
6 Timberwood Ct, COCKEYSVILLE, MD 21030
MLS# MDBC2177382Listed by: LONG & FOSTER REAL ESTATE, INC. - New
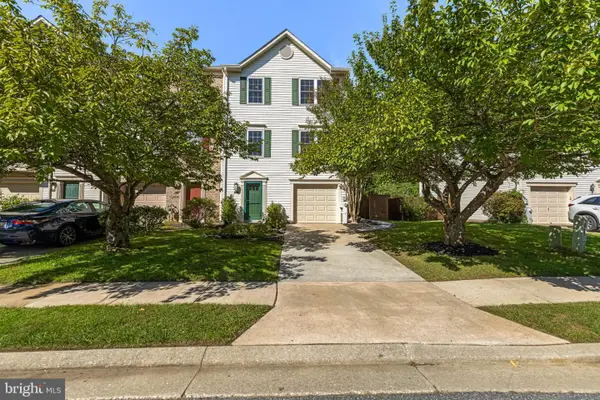 $530,000Active3 beds 4 baths2,780 sq. ft.
11924 White Heather Rd, COCKEYSVILLE, MD 21030
MLS# MDBC2177046Listed by: CUMMINGS & CO. REALTORS - New
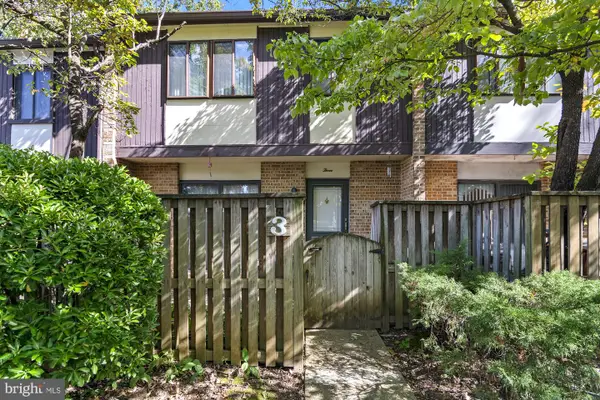 $275,000Active3 beds 3 baths1,380 sq. ft.
3 Waterbird Ct #3, COCKEYSVILLE, MD 21030
MLS# MDBC2176514Listed by: EXP REALTY, LLC - New
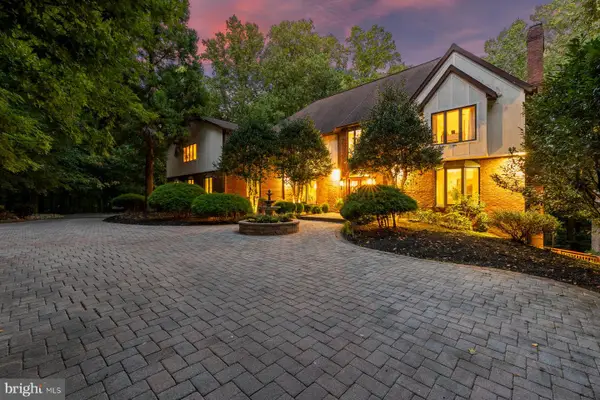 $2,295,000Active6 beds 7 baths8,072 sq. ft.
25 Highfield Ct, COCKEYSVILLE, MD 21030
MLS# MDBC2176838Listed by: MONUMENT SOTHEBY'S INTERNATIONAL REALTY - New
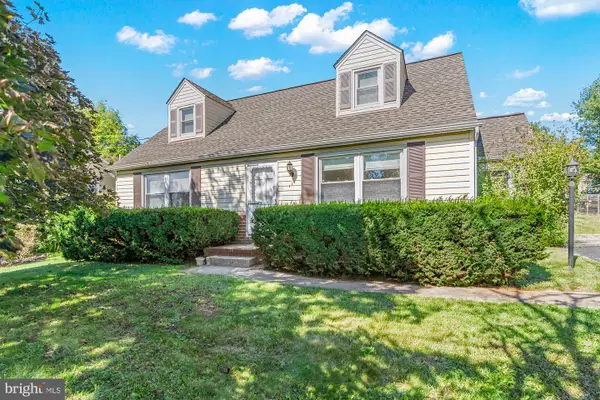 $350,000Active4 beds 3 baths2,354 sq. ft.
114 Warren Rd, COCKEYSVILLE, MD 21030
MLS# MDBC2176058Listed by: CUMMINGS & CO. REALTORS


Protect your home and budget from life's surprises with an Assurant Home Warranty, backed by a partner that supports you through every step of homeownership. Explore Plans.
© 2023 - 2026 ERA Franchise Systems LLC. All rights reserved. ERA Franchise Systems LLC fully supports the principles of the Fair Housing Act and the Equal Opportunity Act. ERA, ERA Real Estate powered, and their respective logos are registered service marks of ERA Franchise Systems LLC. Each office is independently owned and operated.