
102 Barnes Corner Rd, Colora, MD 21917
Local realty services provided by:ERA Central Realty Group
102 Barnes Corner Rd,Colora, MD 21917
$395,000
- 4 Beds
- 2 Baths
- 1,768 sq. ft.
- Single family
- Active
Listed by: kathryn e shearon
Office: integrity real estate
MLS#:MDCC2023558
Source:BRIGHTMLS
Price summary
- Price:$395,000
- Price per sq. ft.:$223.42
About this home
Rising Sun School District and close to town and highways! Beautiful, complete renovation in 2019 and lived in very gently since, by one owner. 4 bedrooms, 2 full baths, gorgeous hardwood floors. Newer, tilt windows & all appliances included.
Public record is incorrect. This home is approx 1768 square feet.
Tons of space in the unique outbuilding; it's waiting for your storage or home business/workshop. Fenced area near the home and an additional parcel out back with plenty of room for gardening and playing.
Contact an agent
Home facts
- Year built:1955
- Subdivision & Development:COLORA
- Listing ID #:MDCC2023558
- Added:1 day(s) ago
- Updated:October 27, 2026 at 11:33 AM
Rooms and interior
- Bedrooms:4
- Total bathrooms:2
- Full bathrooms:2
- Flooring:Hardwood
- Kitchen Description:Built-In Microwave, Dishwasher, Oven/Range - Electric, Refrigerator
- Bedroom Description:Entry Level Bedroom
- Basement:Yes
- Basement Description:Connecting Stairway, Interior Access, Outside Entrance, Rear Entrance, Unfinished, Walkout Stairs
- Living area:1,768 sq. ft.
Heating and cooling
- Cooling:Ceiling Fan(s), Central A/C
- Heating:Baseboard - Hot Water, Oil
Structure and exterior
- Roof:Architectural Shingle
- Year built:1955
- Building area:1,768 sq. ft.
- Lot area:1.25 Acres
- Lot Features:Front Yard, Irregular, Landscaping, Rear Yard, Road Frontage, Rural, SideYard(s)
- Architectural Style:Cape Cod
- Construction Materials:Frame
- Exterior Features:Outbuilding(s), Patio(s), Play Area, Play Equipment, Porch(es), Secure Storage
- Foundation Description:Block
- Levels:2 Stories
Schools
- High school:RISING SUN
- Middle school:RISING SUN
- Elementary school:RISING SUN
Utilities
- Water:Well
- Sewer:On Site Septic
Finances and disclosures
- Price:$395,000
- Price per sq. ft.:$223.42
- Tax amount:$2,151 (2026)
Features and amenities
- Laundry features:Dryer - Electric, Washer
- Amenities:200+ Amp Service, Cable TV Available, Ceiling Fan(s), Double Hung Windows
Parking
- Parking description:Stone Driveway
New listings near 102 Barnes Corner Rd
- New
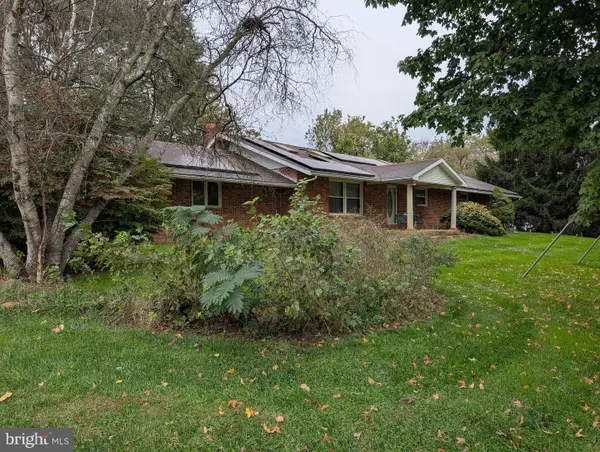 $350,000Active4 beds 2 baths2,360 sq. ft.
54 Pear Tree Ln, COLORA, MD 21917
MLS# MDCC2023496Listed by: HARLAN C. WILLIAMS CO.  $299,000Active4 beds 2 baths2,128 sq. ft.
27 Behm Ln, COLORA, MD 21917
MLS# MDCC2023488Listed by: EMPOWER REAL ESTATE, LLC $1,000,000Pending52 Acres
Colora Rd, COLORA, MD 21917
MLS# MDCC2023380Listed by: RE/MAX CHESAPEAKE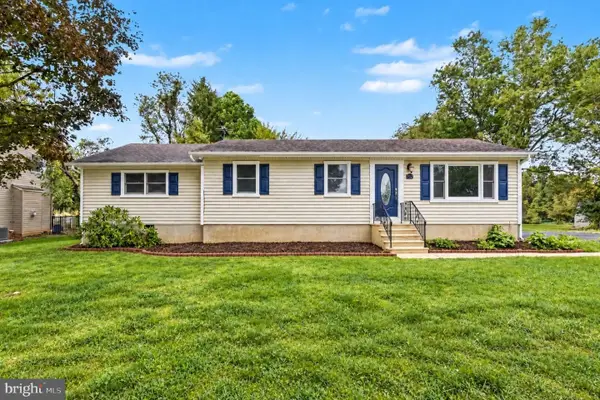 $434,999Pending4 beds 3 baths1,924 sq. ft.
132 Macintosh Dr, COLORA, MD 21917
MLS# MDCC2023306Listed by: BOYLE & KAHOE REAL ESTATE $300,000Pending3 beds 2 baths1,560 sq. ft.
70 Boyd Dr, COLORA, MD 21917
MLS# MDCC2023140Listed by: DOUGLAS REALTY, LLC $488,990Active4 beds 3 baths1,911 sq. ft.
58 Boyd Dr, COLORA, MD 21917
MLS# MDCC2022952Listed by: MARY ANN HAMMEL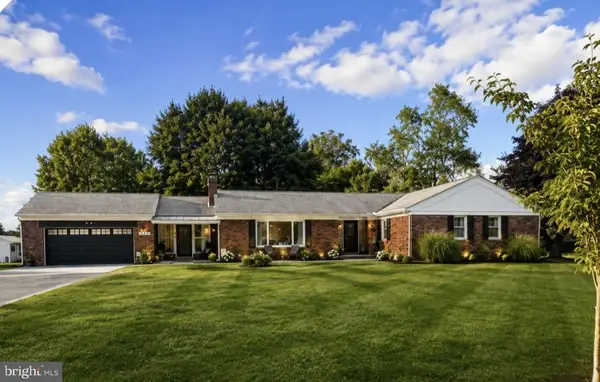 $624,999Pending5 beds 4 baths4,241 sq. ft.
615 Harrisville Rd, COLORA, MD 21917
MLS# MDCC2022588Listed by: HARLAN C. WILLIAMS CO.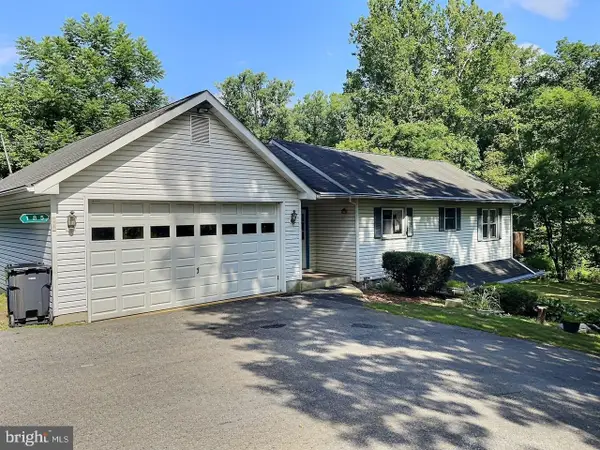 $375,000Pending3 beds 2 baths2,056 sq. ft.
185 Porters Bridge Road, COLORA, MD 21917
MLS# MDCC2022412Listed by: PATTERSON-SCHWARTZ-NEWARK $332,900Pending2 beds 1 baths1,228 sq. ft.
105 Barnes Corner Rd, COLORA, MD 21917
MLS# MDCC2022362Listed by: COMPASS REALTY, INC.


Protect your home and budget from life's surprises with an Assurant Home Warranty, backed by a partner that supports you through every step of homeownership. Explore Plans.
© 2023 - 2026 ERA Franchise Systems LLC. All rights reserved. ERA Franchise Systems LLC fully supports the principles of the Fair Housing Act and the Equal Opportunity Act. ERA, ERA Real Estate powered, and their respective logos are registered service marks of ERA Franchise Systems LLC. Each office is independently owned and operated.