
528 Love Run Rd, Colora, MD 21917
Local realty services provided by:ERA OakCrest Realty, Inc.
528 Love Run Rd,Colora, MD 21917
$323,000
- 3 Beds
- 1 Baths
- 1,008 sq. ft.
- Single family
- Active
Listed by: wanda l jackson
Office: re/max chesapeake
MLS#:MDCC2020956
Source:BRIGHTMLS
Price summary
- Price:$323,000
- Price per sq. ft.:$320.44
About this home
Tucked away and off the beaten path! Well priced, 3-bedroom, 1 bath rancher situated on 1.289 acres (combined parcels) with close proximity to US-1, I-95, Harford County and the Pennsylvania State Line. Details include a sizable living room with a bay window, eat-in kitchen featuring stainless steel appliances, 3 bedrooms and an updated full bath. Exterior details include 10' X 20' covered front porch, rear patio, 2-car garage with electric and established landscaping. Upgrades include an architectural shingled roof added in 2019, water heater (2019), pressure tank (2021) and new well water lines (2025). Affordably priced to give the new owner an opportunity to customize to their liking with a few updates and modern finishes. If you are searching for a tucked away, peaceful and affordably priced place to call home, your search is over... 528 Love Run Road... Welcome Home!!! **Two Tax ID #'s exist for this property: Tax ID #08-06-017800 (0.83 acres) and Tax ID #08-06-028446 (0.459 acre) for a total of 1.289 Acres** Pre-Listing Water Quality and Septic Inspections Reports are available in documents....
Contact an agent
Home facts
- Year built:1976
- Subdivision & Development:NONE AVAILABLE
- Listing ID #:MDCC2020956
- Added:1 day(s) ago
- Updated:August 17, 2026 at 01:37 AM
Rooms and interior
- Bedrooms:3
- Total bathrooms:1
- Full bathrooms:1
- Flooring:Carpet, Ceramic Tile
- Dining Description:Combination Kitchen/Dining, Dining Area
- Bathrooms Description:Full Bath
- Kitchen Description:Carpet, Crown Moldings, Dishwasher, Kitchen - Eat-In, Kitchen - Table Space, Oven/Range - Electric, Pantry, Refrigerator, Stainless Steel Appliances, Water Heater
- Bedroom Description:Carpet, Entry Level Bedroom, Primary Bedroom
- Basement:Yes
- Basement Description:Connecting Stairway, Interior Access, Sump Pump, Unfinished
- Living area:1,008 sq. ft.
Heating and cooling
- Heating:Baseboard - Electric, Electric
Structure and exterior
- Roof:Architectural Shingle
- Year built:1976
- Building area:1,008 sq. ft.
- Lot area:0.83 Acres
- Lot Features:Not In Development
- Architectural Style:Ranch/Rambler
- Construction Materials:Vinyl Siding
- Exterior Features:Patio(s), Porch(es), Roof
- Foundation Description:Block
- Levels:1 Story
Schools
- High school:PERRYVILLE
- Middle school:PERRYVILLE
- Elementary school:CONOWINGO
Utilities
- Water:Well
- Sewer:On Site Septic, Private Septic Tank
Finances and disclosures
- Price:$323,000
- Price per sq. ft.:$320.44
- Tax amount:$2,357 (2025)
Features and amenities
- Laundry features:Dryer, Dryer In Unit, Has Laundry, Washer, Washer In Unit
- Amenities:Bay/Bow Windows, Cable TV Available, Carpet, Ceiling Fan(s), Chair Railings, Crown Moldings, Double Hung Windows, Double Pane Windows, Smoke Detector
Parking
- Parking description:Attached Garage, Garage - Rear Entry, Inside Access, Oversized, Paved Driveway
- Garage:Yes
- Garage spaces:2
New listings near 528 Love Run Rd
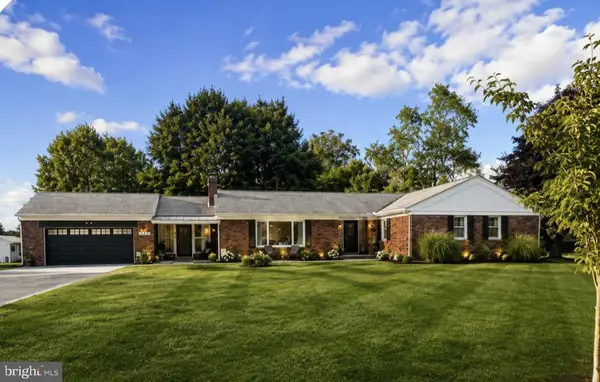 $649,000Active5 beds 4 baths4,241 sq. ft.
615 Harrisville Rd, COLORA, MD 21917
MLS# MDCC2022588Listed by: HARLAN C. WILLIAMS CO.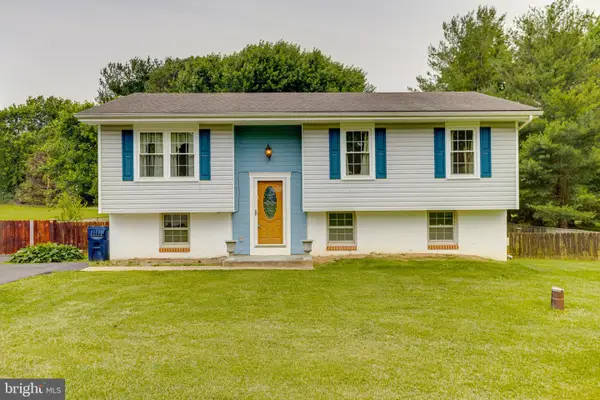 $385,000Pending3 beds 2 baths1,555 sq. ft.
12 Thruway Dr, COLORA, MD 21917
MLS# MDCC2022494Listed by: REALTY PLUS ASSOCIATES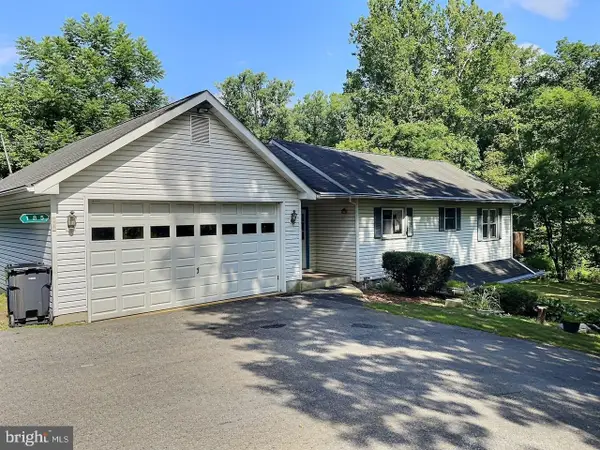 $375,000Pending3 beds 2 baths2,056 sq. ft.
185 Porters Bridge Road, COLORA, MD 21917
MLS# MDCC2022412Listed by: PATTERSON-SCHWARTZ-NEWARK $332,900Pending2 beds 1 baths1,228 sq. ft.
105 Barnes Corner Rd, COLORA, MD 21917
MLS# MDCC2022362Listed by: COMPASS REALTY, INC.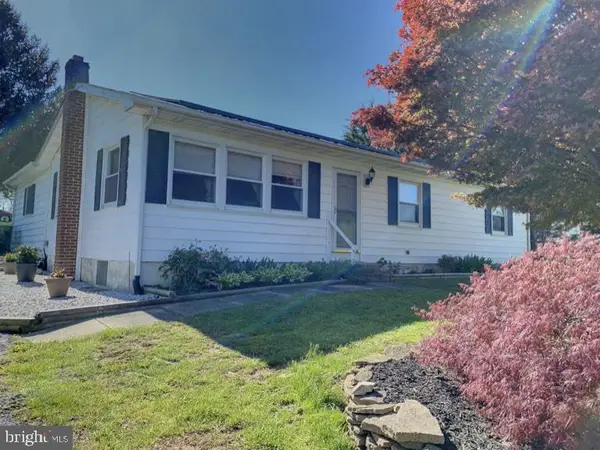 $850,000Active7 beds 3 baths3,688 sq. ft.
1670 Liberty Grove Rd, CONOWINGO, MD 21918
MLS# MDCC2021244Listed by: COLDWELL BANKER ROWLEY REALTORS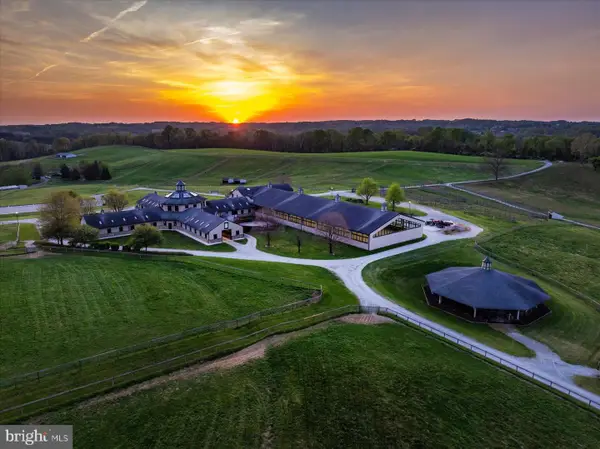 $10,000,000Active-- beds -- baths
1089 Nesbitt Rd, COLORA, MD 21917
MLS# MDCC2020400Listed by: ENGEL & VOLKERS ANNAPOLIS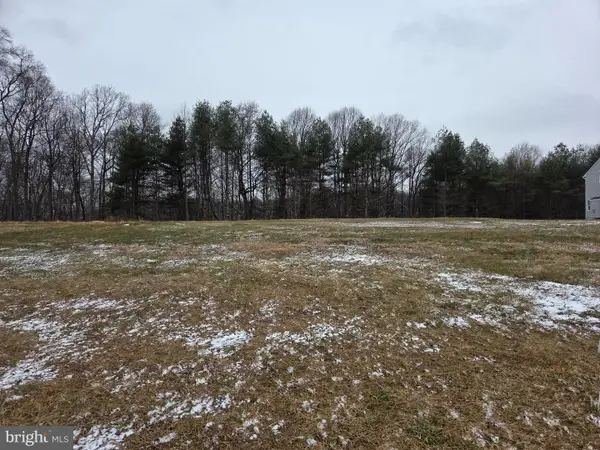 $175,000Active0.86 Acres
Lot 2 White Spruce Way, CONOWINGO, MD 21918
MLS# MDCC2019868Listed by: GARCEAU REALTY $199,990Active0.74 Acres
Lot 8 White Spruce Way, CONOWINGO, MD 21918
MLS# MDCC2019908Listed by: GARCEAU REALTY $375,000Pending4 beds 2 baths2,128 sq. ft.
27 Behm Ln, COLORA, MD 21917
MLS# MDCC2019538Listed by: EXP REALTY, LLC


Protect your home and budget from life's surprises with an Assurant Home Warranty, backed by a partner that supports you through every step of homeownership. Explore Plans.
© 2023 - 2026 ERA Franchise Systems LLC. All rights reserved. ERA Franchise Systems LLC fully supports the principles of the Fair Housing Act and the Equal Opportunity Act. ERA, ERA Real Estate powered, and their respective logos are registered service marks of ERA Franchise Systems LLC. Each office is independently owned and operated.