
73 Get Around Dr, Colora, MD 21917
Local realty services provided by:ERA Martin Associates
73 Get Around Dr,Colora, MD 21917
$479,000
- 3 Beds
- 3 Baths
- 2,318 sq. ft.
- Single family
- Pending
Listed by: theresa m jackson
Office: compass realty, inc.
MLS#:MDCC2022790
Source:BRIGHTMLS
Price summary
- Price:$479,000
- Price per sq. ft.:$206.64
About this home
Discover the charm of this beautifully maintained ranch-style home nestled in the serene Thomasville Community located in Colora, MD. With 3 spacious bedrooms and 3 full bathrooms, this residence offers ample space for relaxation and entertaining. The heart of the home features a traditional floor plan that seamlessly connects the inviting living/dining room and kitchen, perfect for gatherings or quiet evenings at home. The eat-in kitchen is equipped with appliances to include a built-in microwave, dishwasher, refrigerator, and a gas range, making meal preparation a breeze. Easy access to the spacious deck off of the living room provides great space for cook-outs and entertaining. Convenience is key with a main floor laundry area while the finished walkout basement provides a large family room with a pellet stove, a full bathroom and additional space ideal for a home office, playroom, or hobby area, while the attached, oversized 29 x 24 garage and expansive driveway offer plenty of parking for guests. Set on a generous 1.37-acre lot, this property invites outdoor enjoyment, with a shed for extra storage and an RV charging outlet with RV parking at the back of the house. The combination of comfort, functionality, and space makes this home a perfect retreat. Experience the warmth and welcoming atmosphere that awaits you in this delightful residence....
Contact an agent
Home facts
- Year built:2004
- Subdivision & Development:THOMASVILLE
- Listing ID #:MDCC2022790
- Added:46 day(s) ago
- Updated:October 06, 2026 at 08:46 AM
Rooms and interior
- Bedrooms:3
- Total bathrooms:3
- Full bathrooms:3
- Flooring:Carpet, Vinyl
- Dining Description:Combination Dining/Living
- Bathrooms Description:Bathroom 1, Bathroom 2, Bathroom 3
- Kitchen Description:Built-In Microwave, Dishwasher, Disposal, Exhaust Fan, Kitchen - Eat-In, Oven/Range - Gas, Refrigerator, Water Heater
- Basement:Yes
- Basement Description:Full, Partially Finished, Walkout Level
- Living area:2,318 sq. ft.
Heating and cooling
- Cooling:Ceiling Fan(s), Central A/C
- Heating:Forced Air, Propane - Owned
Structure and exterior
- Year built:2004
- Building area:2,318 sq. ft.
- Lot area:1.37 Acres
- Architectural Style:Ranch/Rambler
- Construction Materials:Vinyl Siding
- Foundation Description:Concrete Perimeter
- Levels:2 Stories
Schools
- High school:RISING SUN
- Middle school:RISING SUN
- Elementary school:RISING SUN
Utilities
- Water:Well
Finances and disclosures
- Price:$479,000
- Price per sq. ft.:$206.64
- Tax amount:$3,588 (2026)
Features and amenities
- Laundry features:Dryer, Laundry, Washer
- Amenities:Ceiling Fan(s)
Parking
- Parking description:Attached Garage, Garage - Front Entry, Garage Door Opener
- Garage:Yes
- Garage spaces:2
New listings near 73 Get Around Dr
- New
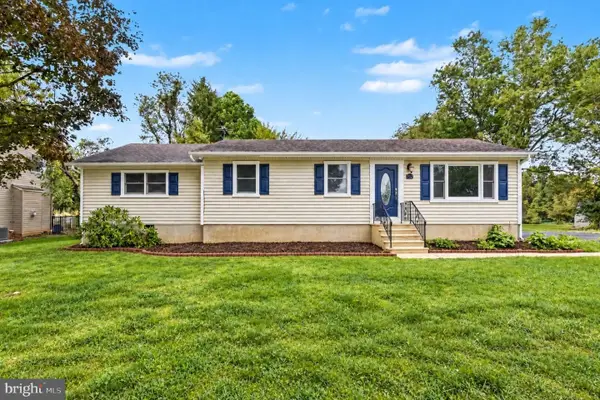 $444,999Active4 beds 3 baths1,924 sq. ft.
132 Macintosh Dr, COLORA, MD 21917
MLS# MDCC2023306Listed by: BOYLE & KAHOE REAL ESTATE  $300,000Pending3 beds 2 baths1,560 sq. ft.
70 Boyd Dr, COLORA, MD 21917
MLS# MDCC2023140Listed by: DOUGLAS REALTY, LLC $488,990Active4 beds 3 baths1,911 sq. ft.
58 Boyd Dr, COLORA, MD 21917
MLS# MDCC2022952Listed by: MARY ANN HAMMEL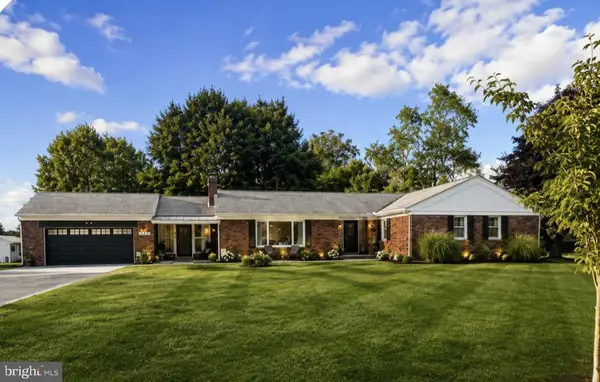 $624,999Pending5 beds 4 baths4,241 sq. ft.
615 Harrisville Rd, COLORA, MD 21917
MLS# MDCC2022588Listed by: HARLAN C. WILLIAMS CO.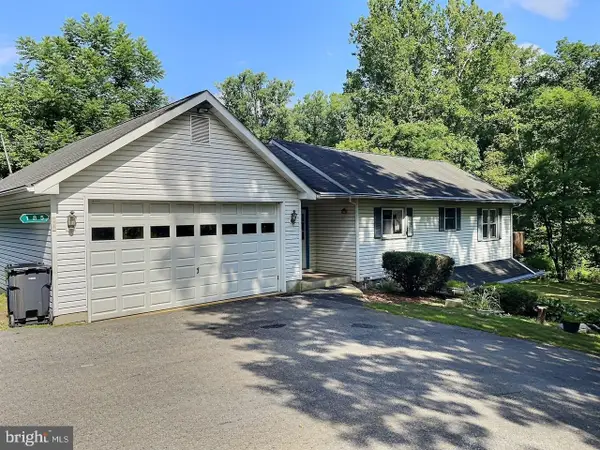 $375,000Pending3 beds 2 baths2,056 sq. ft.
185 Porters Bridge Road, COLORA, MD 21917
MLS# MDCC2022412Listed by: PATTERSON-SCHWARTZ-NEWARK $332,900Pending2 beds 1 baths1,228 sq. ft.
105 Barnes Corner Rd, COLORA, MD 21917
MLS# MDCC2022362Listed by: COMPASS REALTY, INC.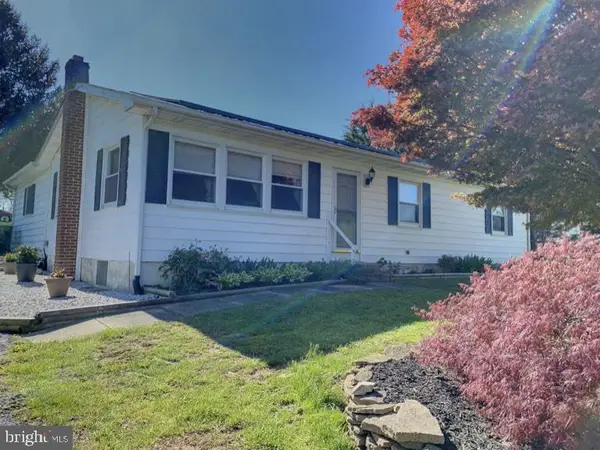 $850,000Active7 beds 3 baths3,688 sq. ft.
1670 Liberty Grove Rd, CONOWINGO, MD 21918
MLS# MDCC2021244Listed by: COLDWELL BANKER ROWLEY REALTORS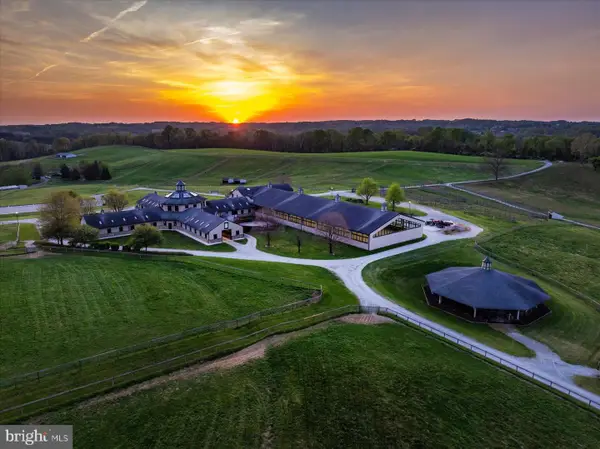 $10,000,000Active14 beds 14 baths
1089 Nesbitt Rd, COLORA, MD 21917
MLS# MDCC2020400Listed by: ENGEL & VOLKERS ANNAPOLIS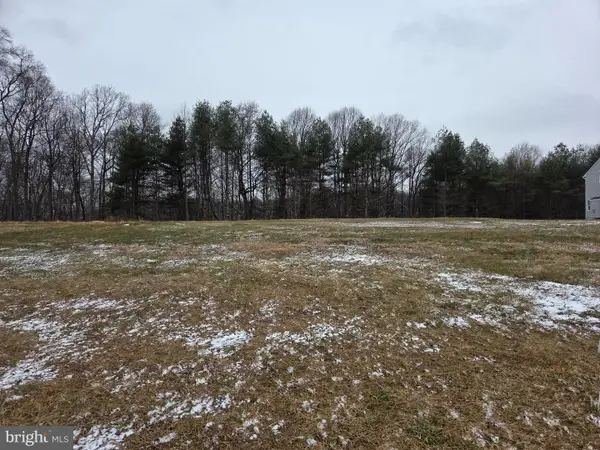 $164,990Active0.86 Acres
Lot 2 White Spruce Way, CONOWINGO, MD 21918
MLS# MDCC2019868Listed by: GARCEAU REALTY


Protect your home and budget from life's surprises with an Assurant Home Warranty, backed by a partner that supports you through every step of homeownership. Explore Plans.
© 2023 - 2026 ERA Franchise Systems LLC. All rights reserved. ERA Franchise Systems LLC fully supports the principles of the Fair Housing Act and the Equal Opportunity Act. ERA, ERA Real Estate powered, and their respective logos are registered service marks of ERA Franchise Systems LLC. Each office is independently owned and operated.