
10734 Mid Summer Ln, Columbia, MD 21044
Local realty services provided by:ERA OakCrest Realty, Inc.
10734 Mid Summer Ln,Columbia, MD 21044
$599,999
- 4 Beds
- 3 Baths
- 1,937 sq. ft.
- Single family
- Pending
Listed by: kristen irene adams
Office: keller williams realty centre
MLS#:MDHW2070998
Source:BRIGHTMLS
Price summary
- Price:$599,999
- Price per sq. ft.:$309.76
- Monthly HOA dues:$94.33
About this home
Discover the perfect blend of comfort and functionality in this move-in ready split-level home, ideally located in the heart of Columbia. The warm and inviting main level features a comfortable living room centered around a wood-burning fireplace, along with a spacious bedroom that can easily serve as a home office, guest room, or additional flex space. A full bathroom on the main level adds convenience and versatility.
Just a few steps up, you'll find a beautifully appointed kitchen with stylish finishes and picturesque views of the backyard. This level seamlessly connects the kitchen, dining area, and additional living space, creating an ideal layout for both everyday living and entertaining. The upper level features three spacious bedrooms and two full bathrooms.
The backyard offers a serene setting for relaxing, with a recently updated deck that creates an inviting outdoor retreat to enjoy throughout the seasons.
Recent improvements include a new roof (2023), furnace replacement (2019), a new deck (2021), enhanced landscaping and hardscaping featuring an updated flagstone walkway (2020), new hardwood flooring in the kitchen (2019), and refinished hardwood floors throughout the kitchen, dining area, and living room (2019).
Ideally located just minutes from Columbia Town Center, Merriweather Post Pavilion, Wilde Lake, parks, walking trails, shopping, dining, and major commuter routes, this home offers the perfect combination of comfort, flexibility, and convenient access to everything Columbia has to offer....
Contact an agent
Home facts
- Year built:1968
- Subdivision & Development:BRYANT WOODS
- Listing ID #:MDHW2070998
- Added:47 day(s) ago
- Updated:August 20, 2026 at 07:52 AM
Rooms and interior
- Bedrooms:4
- Total bathrooms:3
- Full bathrooms:3
- Kitchen Description:Built-In Microwave, Carpet, Dishwasher, Disposal, Oven/Range - Gas, Refrigerator, Stainless Steel Appliances
- Bedroom Description:Carpet
- Basement:Yes
- Basement Description:Daylight, Partial, Unfinished
- Living area:1,937 sq. ft.
Heating and cooling
- Cooling:Central A/C
- Heating:Forced Air, Natural Gas
Structure and exterior
- Year built:1968
- Building area:1,937 sq. ft.
- Lot area:0.32 Acres
- Architectural Style:Split Level
- Construction Materials:Frame
- Levels:4 Story
Utilities
- Water:Public
- Sewer:Public Sewer
Finances and disclosures
- Price:$599,999
- Price per sq. ft.:$309.76
- Tax amount:$7,128 (2025)
Features and amenities
- Laundry features:Dryer - Front Loading, Washer - Front Loading
- Amenities:Carpet
Parking
- Parking description:Attached Carport, Concrete Driveway
New listings near 10734 Mid Summer Ln
- Coming Soon
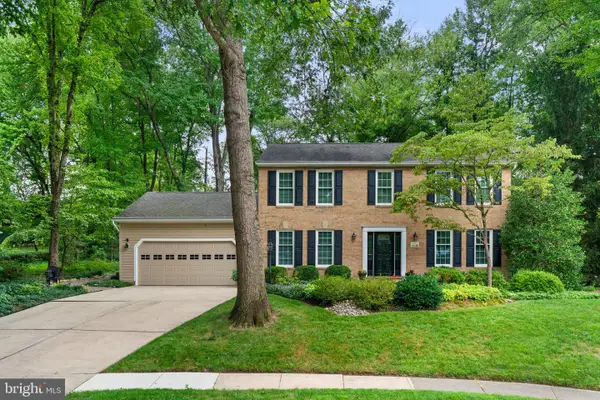 $775,000Coming Soon4 beds 3 baths
6089 Covington Rd, COLUMBIA, MD 21044
MLS# MDHW2072286Listed by: COMPASS - Coming Soon
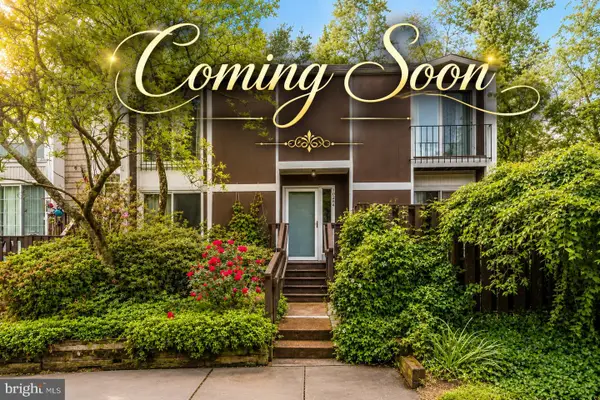 $525,000Coming Soon4 beds 3 baths
10384 May Wind Ct, COLUMBIA, MD 21044
MLS# MDHW2073072Listed by: EXP REALTY, LLC - Coming Soon
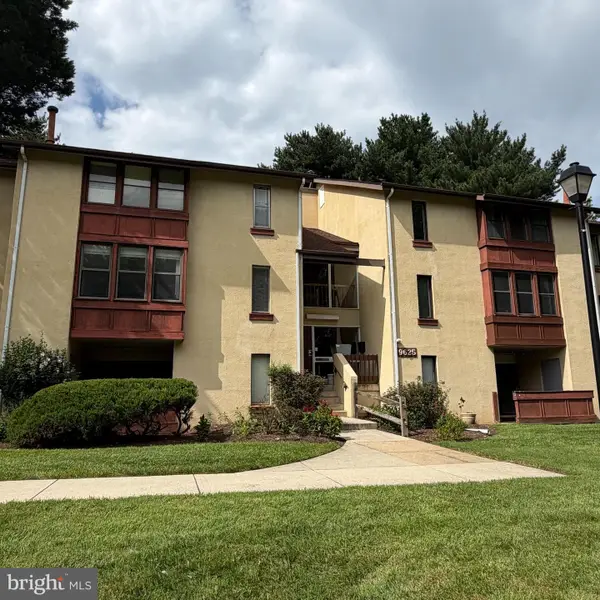 $155,000Coming Soon1 beds 1 baths
9625 Whiteacre Rd #c-1, COLUMBIA, MD 21045
MLS# MDHW2073024Listed by: THE KW COLLECTIVE - Coming SoonOpen Sun, 1 to 3pm
 $349,000Coming Soon3 beds 3 baths
8802 Tamar Dr #14-1, COLUMBIA, MD 21045
MLS# MDHW2072934Listed by: SAMSON PROPERTIES - Coming Soon
 $375,000Coming Soon2 beds 2 baths
5827 Wyndham Cir #102, COLUMBIA, MD 21044
MLS# MDHW2072720Listed by: NORTHROP REALTY - Coming Soon
 $835,000Coming Soon4 beds 3 baths
6147 Llanfair Dr, COLUMBIA, MD 21044
MLS# MDHW2072882Listed by: CUMMINGS & CO. REALTORS - Coming Soon
 $860,000Coming Soon4 beds 4 baths
6256 Martin Rd, COLUMBIA, MD 21044
MLS# MDHW2072690Listed by: NORTHROP REALTY - Coming Soon
 $340,000Coming Soon2 beds 2 baths
5827 Wyndham Cir #103, COLUMBIA, MD 21044
MLS# MDHW2072712Listed by: NORTHROP REALTY - Coming SoonOpen Sat, 12 to 2pm
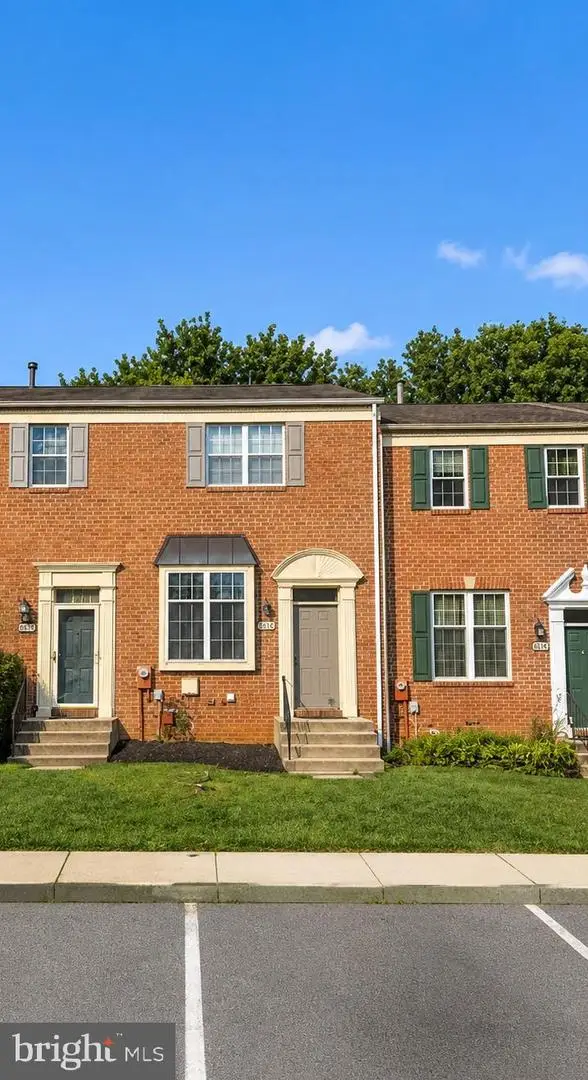 $475,000Coming Soon3 beds 4 baths
6381 Wind Rider Way, COLUMBIA, MD 21045
MLS# MDHW2072818Listed by: REDFIN CORP - Coming Soon
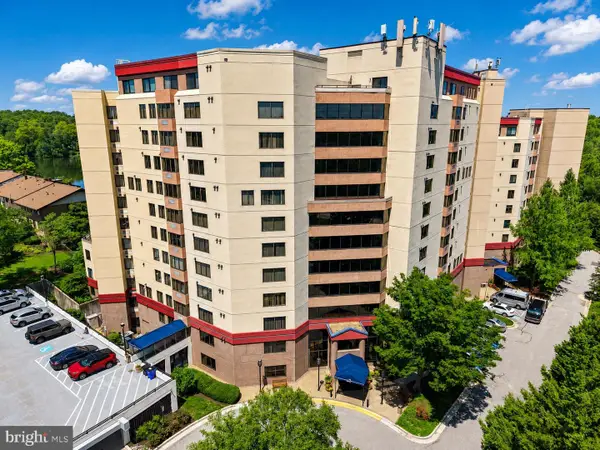 $450,000Coming Soon3 beds 2 baths
10001 Windstream Dr E #505, COLUMBIA, MD 21044
MLS# MDHW2072542Listed by: EXP REALTY, LLC


Protect your home and budget from life's surprises with an Assurant Home Warranty, backed by a partner that supports you through every step of homeownership. Explore Plans.
© 2023 - 2026 ERA Franchise Systems LLC. All rights reserved. ERA Franchise Systems LLC fully supports the principles of the Fair Housing Act and the Equal Opportunity Act. ERA, ERA Real Estate powered, and their respective logos are registered service marks of ERA Franchise Systems LLC. Each office is independently owned and operated.