
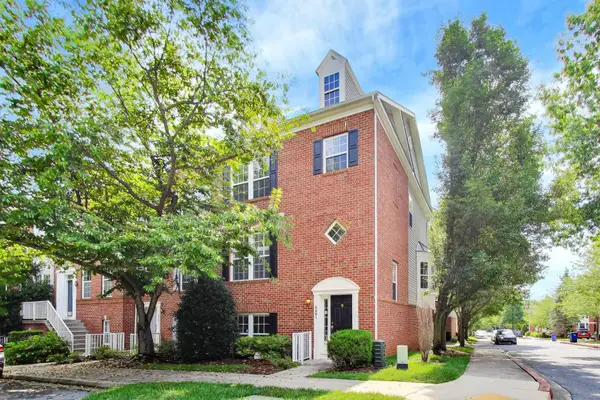
10901 Trotting Ridge Way #9-2, Columbia, MD 21044
Local realty services provided by:ERA Central Realty Group
10901 Trotting Ridge Way #9-2,Columbia, MD 21044
$359,999
- 4 Beds
- 3 Baths
- 1,630 sq. ft.
- Townhouse
- Active
Listed by: alex bounan
Office: long & foster real estate, inc.
MLS#:MDHW2069396
Source:BRIGHTMLS
Price summary
- Price:$359,999
- Price per sq. ft.:$220.86
- Monthly HOA dues:$94.42
About this home
Welcome to this spacious and versatile 4-bedroom, 2.5-bath home ideally located in the heart of Columbia. As you approach, you are greeted by the private vestibule- perfect for keeping your deliveries dry on rainy days! Upon entering this home, the main level is filled with natural light and offers a flexible floor plan highlighted by new luxury vinyl plank flooring, two sliding glass doors, and a convenient main-level bedroom—perfect for guests, a home office, or those seeking one-level living possibilities. The generously sized powder room also offers exciting potential for a future full-bath conversion. The updated kitchen features new quartz countertops, ample cabinetry and workspace, along with easy flow into the surrounding living and dining areas, while a main-level laundry room top off the main level with everyday convenience. The fenced-in side yard provides privacy for your outdoor enjoyment, and new sliding glass doors in both the family room AND kitchen allow for conenient access.
Upstairs, you’ll find three additional bedrooms, each with new carpeting, and 2 full bathrooms. Closet space is abundant in the primary suite with double closets. All of this, plus ample, convenitently located, off-street parking. Major improvements also include a new HVAC system, while the expansive unfinished basement provides tremendous potential for future living space, recreation, a home gym, workshop, storage, or a combination of them all.
The location brings it all together. Situated in central Columbia and served by the Howard County Public School System, this home offers convenient access to Columbia’s extensive network of parks, pathways and recreational amenities, along with shopping, dining, entertainment, Downtown Columbia and Merriweather District. Its central Howard County location also provides convenient access to many of the county’s major employment centers, including Johns Hopkins Applied Physics Laboratory and Johns Hopkins Howard County Medical Center, as well as easy access to the broader Baltimore–Washington employment corridor. With thoughtful updates, flexible living spaces and plenty of opportunity to make it your own, this condo is ready to be the perfect backdrop for your next chapter....
Contact an agent
Home facts
- Year built:1978
- Subdivision & Development:BARNSIDE
- Listing ID #:MDHW2069396
- Added:9 day(s) ago
- Updated:August 17, 2026 at 03:05 PM
Rooms and interior
- Bedrooms:4
- Total bathrooms:3
- Full bathrooms:2
- Half bathrooms:1
- Flooring:Carpet, Luxury Vinyl Plank
- Dining Description:Dining Area, Formal/Separate Dining Room
- Bathrooms Description:Primary Bath(s)
- Kitchen Description:Built-In Microwave, Carpet, Dishwasher, Exhaust Fan, Oven/Range - Electric, Refrigerator
- Bedroom Description:Carpet, Entry Level Bedroom, Walk In Closet(s)
- Basement:Yes
- Basement Description:Full, Unfinished
- Living area:1,630 sq. ft.
Heating and cooling
- Cooling:Central A/C
- Heating:Electric, Heat Pump(s)
Structure and exterior
- Roof:Asphalt
- Year built:1978
- Building area:1,630 sq. ft.
- Architectural Style:Back-to-Back
- Construction Materials:Frame
- Exterior Features:Enclosed, Exterior Lighting, Gutter System, Patio(s), Sidewalks, Street Lights
- Foundation Description:Block
- Levels:3 Story
Utilities
- Water:Public
- Sewer:Public Sewer
Finances and disclosures
- Price:$359,999
- Price per sq. ft.:$220.86
- Tax amount:$4,388 (2026)
Features and amenities
- Laundry features:Dryer, Washer
- Amenities:Carpet, Electric Available, Sliding Windows, Smoke Detector, Storm Windows
Parking
- Parking description:Off Street
New listings near 10901 Trotting Ridge Way #9-2
- Coming Soon
 $345,000Coming Soon3 beds 3 baths
10726 Green Mountain Cir, COLUMBIA, MD 21044
MLS# MDHW2072930Listed by: BENNETT REALTY SOLUTIONS - Coming Soon
 $349,000Coming Soon3 beds 3 baths
8802 Tamar Dr #14-1, COLUMBIA, MD 21045
MLS# MDHW2072934Listed by: SAMSON PROPERTIES - New
 $410,000Active3 beds 3 baths1,515 sq. ft.
5927 Grand Banks Rd, COLUMBIA, MD 21044
MLS# MDHW2072922Listed by: ADVANTAGE REALTY OF MARYLAND - New
 $395,000Active3 beds 3 baths1,792 sq. ft.
5474 Tilted Stone, COLUMBIA, MD 21045
MLS# MDHW2072872Listed by: BERKSHIRE HATHAWAY HOMESERVICES PENFED REALTY - New
 $415,000Active2 beds 2 baths1,440 sq. ft.
10001 Windstream Dr #806, COLUMBIA, MD 21044
MLS# MDHW2069896Listed by: SAMSON PROPERTIES - New
 $720,000Active4 beds 4 baths2,212 sq. ft.
6001 Drum Taps Ct #a3-34, CLARKSVILLE, MD 21029
MLS# MDHW2072562Listed by: WEICHERT REALTORS - BLUE RIBBON - Coming Soon
 $375,000Coming Soon2 beds 2 baths
5827 Wyndham Cir #102, COLUMBIA, MD 21044
MLS# MDHW2072720Listed by: NORTHROP REALTY - New
 $363,000Active3 beds 3 baths1,864 sq. ft.
5829 Harness Ct #6-10, COLUMBIA, MD 21044
MLS# MDHW2071642Listed by: SAMSON PROPERTIES - New
 $410,000Active3 beds 3 baths1,620 sq. ft.
8926 Mallard Ct, COLUMBIA, MD 21045
MLS# MDHW2072824Listed by: COMPASS - Coming Soon
 $835,000Coming Soon4 beds 3 baths
6147 Llanfair Dr, COLUMBIA, MD 21044
MLS# MDHW2072882Listed by: CUMMINGS & CO. REALTORS


Protect your home and budget from life's surprises with an Assurant Home Warranty, backed by a partner that supports you through every step of homeownership. Explore Plans.
© 2023 - 2026 ERA Franchise Systems LLC. All rights reserved. ERA Franchise Systems LLC fully supports the principles of the Fair Housing Act and the Equal Opportunity Act. ERA, ERA Real Estate powered, and their respective logos are registered service marks of ERA Franchise Systems LLC. Each office is independently owned and operated.