
10904 Kathleen Ct, Columbia, MD 21044
Local realty services provided by:Pagoda Realty ERA Powered
10904 Kathleen Ct,Columbia, MD 21044
$774,999
- 5 Beds
- 4 Baths
- 3,650 sq. ft.
- Single family
- Active
Upcoming open houses
- Sat, Aug 0111:00 am - 01:00 pm
Listed by: robert j lucido, ribe ninan
Office: keller williams lucido agency
MLS#:MDHW2068666
Source:BRIGHTMLS
Price summary
- Price:$774,999
- Price per sq. ft.:$212.33
About this home
Charming coastal style meets everyday comfort in this beautifully maintained home in the heart of Columbia, offering 5 bedrooms, 4 full bathrooms, 3,650 finished square feet, and a 1-car garage. Fresh paint and new carpeting throughout make this home move-in ready with easy access to Howard County General Hospital and the surrounding community.
A welcoming front porch with a charming porch swing sets the tone. Durable luxury vinyl tile flooring flows throughout the main level, where sun-filled formal living and dining rooms open to an inviting family room anchored by a wood-burning fireplace. French doors lead to the newly built lofted sunroom, complete with skylights that fill the space with natural light.
Designed for gathering, the kitchen features vaulted ceilings, skylights, a center island, stainless steel appliances, a pantry, neutral gray cabinetry, and upgraded countertops. A versatile bedroom with an adjacent full bath and private entrance offers the perfect space for guests, extended family, or a home office, while the finished area above the garage presents future Accessory Dwelling Units (ADU) potential with the appropriate modifications and approvals.
Upstairs, the spacious primary suite boasts vaulted ceilings, a large closet with built-in shelving, and a beautifully appointed ensuite with dual vanities and a soaking tub. Three additional bedrooms, a full hall bath, and a conveniently located laundry room complete the upper level.
The walk-up lower level adds exceptional living space with luxury vinyl tile flooring, a spacious recreation room, wet bar, and full bathroom. Outside, enjoy a private patio overlooking the lush, low-maintenance backyard, while the extended 1-car garage with an additional storage room provides plenty of room for hobbies and extra storage....
Contact an agent
Home facts
- Year built:1988
- Subdivision & Development:NONE AVAILABLE
- Listing ID #:MDHW2068666
- Added:43 day(s) ago
- Updated:August 01, 2026 at 10:29 AM
Rooms and interior
- Bedrooms:5
- Total bathrooms:4
- Full bathrooms:4
- Flooring:Carpet, Ceramic Tile, Luxury Vinyl Tile
- Dining Description:Dining Area, Formal/Separate Dining Room
- Bathrooms Description:Primary Bath(s)
- Kitchen Description:Breakfast Area, Built-In Microwave, Carpet, Crown Moldings, Dishwasher, Energy Efficient Appliances, Freezer, Kitchen - Island, Microwave, Oven - Self Cleaning, Oven/Range - Gas, Recessed Lighting, Refrigerator, Stainless Steel Appliances, Upgraded Countertops, Water Heater
- Bedroom Description:Carpet, Entry Level Bedroom, Walk In Closet(s)
- Basement:Yes
- Basement Description:Connecting Stairway, Daylight, Full, Fully Finished, Heated, Improved, Interior Access, Outside Entrance, Walkout Stairs, Windows
- Living area:3,650 sq. ft.
Heating and cooling
- Cooling:Central A/C
- Heating:Heat Pump(s), Natural Gas
Structure and exterior
- Roof:Architectural Shingle
- Year built:1988
- Building area:3,650 sq. ft.
- Lot area:0.15 Acres
- Architectural Style:Coastal
- Construction Materials:Vinyl Siding
- Exterior Features:Patio(s), Porch(es)
- Levels:3 Story
Schools
- High school:WILDE LAKE
- Middle school:WILDE LAKE
- Elementary school:CLEMENS CROSSING
Utilities
- Water:Public
- Sewer:Public Sewer
Finances and disclosures
- Price:$774,999
- Price per sq. ft.:$212.33
- Tax amount:$8,134 (2025)
Features and amenities
- Laundry features:Dryer, Washer
- Amenities:Attic, Carpet, Ceiling Fan(s), Chair Railings, Crown Moldings, Recessed Lighting, Skylight(s)
Parking
- Parking description:Additional Storage Area, Attached Garage, Garage - Front Entry, Oversized
- Garage:Yes
- Garage spaces:1
New listings near 10904 Kathleen Ct
- Open Sun, 1 to 3pmNew
 $375,000Active4 beds 3 baths1,553 sq. ft.
5407 Fallriver Row Ct, COLUMBIA, MD 21044
MLS# MDHW2072194Listed by: CUMMINGS & CO. REALTORS - Coming Soon
 $665,000Coming Soon4 beds 3 baths
5285 Corncockle Ct, COLUMBIA, MD 21045
MLS# MDHW2072312Listed by: NORTHROP REALTY - Coming Soon
 $350,000Coming Soon3 beds 2 baths
11262 Powder Run #a-26-3, COLUMBIA, MD 21044
MLS# MDHW2070268Listed by: KELLER WILLIAMS REALTY CENTRE - Coming Soon
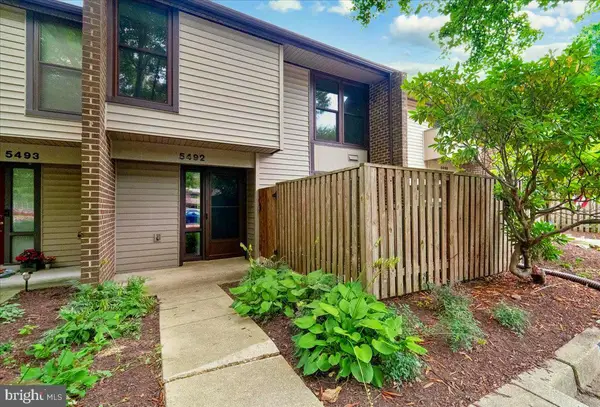 $395,000Coming Soon3 beds 3 baths
5492 Ring Dove Ln #d-6-12, COLUMBIA, MD 21044
MLS# MDHW2072006Listed by: LONG & FOSTER REAL ESTATE, INC. - Open Sat, 1 to 3pmNew
 $3,200Active3 beds 3 baths2,208 sq. ft.
12203 Bare Bush Path, COLUMBIA, MD 21044
MLS# MDHW2072320Listed by: LONG & FOSTER REAL ESTATE, INC.  $575,000Active4 beds 3 baths2,270 sq. ft.
5188 Even Star Pl, COLUMBIA, MD 21044
MLS# MDHW2071636Listed by: NORTHROP REALTY- Coming SoonOpen Sat, 12 to 2pm
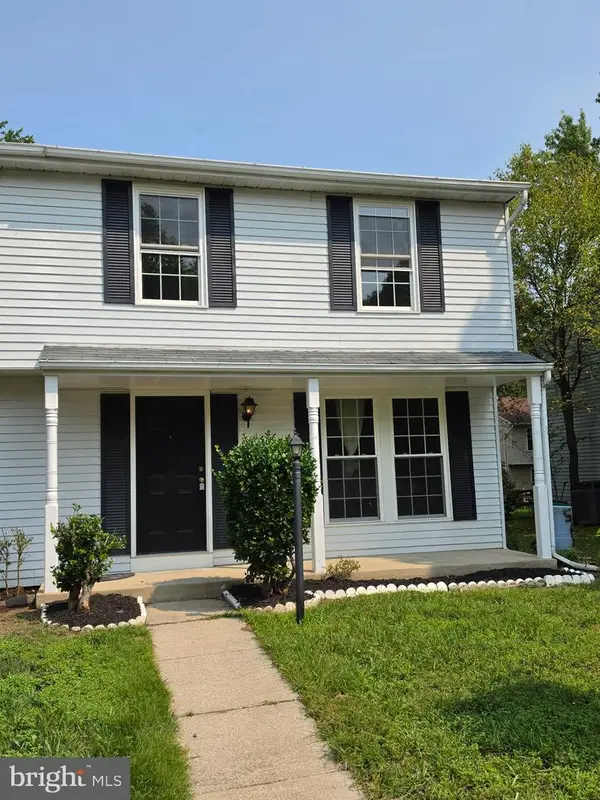 $425,000Coming Soon3 beds 3 baths
7175 Peace Chimes Ct, COLUMBIA, MD 21045
MLS# MDHW2071280Listed by: KELLER WILLIAMS REALTY CENTRE - New
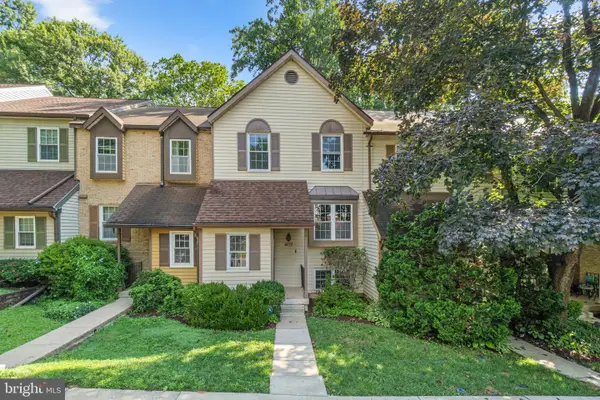 $494,900Active4 beds 4 baths2,122 sq. ft.
7465 Swan Point Way #4-8, COLUMBIA, MD 21045
MLS# MDHW2072212Listed by: REDFIN CORP - Open Sun, 2 to 4pmNew
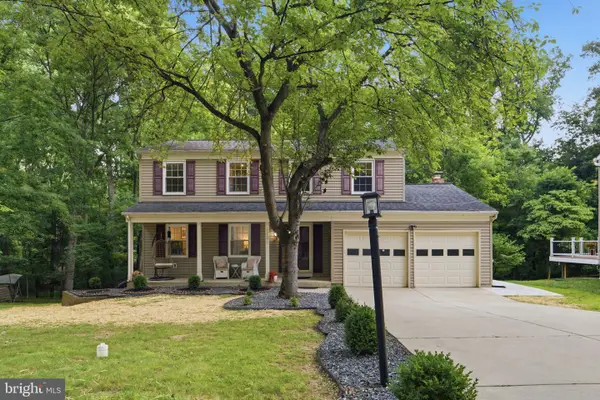 $765,000Active4 beds 4 baths2,946 sq. ft.
9521 Pamplona Rd, COLUMBIA, MD 21045
MLS# MDHW2072250Listed by: JASON MITCHELL GROUP - Coming Soon
 $419,000Coming Soon3 beds 3 baths
8922 Mallard Ct, COLUMBIA, MD 21045
MLS# MDHW2072300Listed by: HYATT & COMPANY REAL ESTATE, LLC


Protect your home and budget from life's surprises with an Assurant Home Warranty, backed by a partner that supports you through every step of homeownership. Explore Plans.
© 2023 - 2026 ERA Franchise Systems LLC. All rights reserved. ERA Franchise Systems LLC fully supports the principles of the Fair Housing Act and the Equal Opportunity Act. ERA, ERA Real Estate powered, and their respective logos are registered service marks of ERA Franchise Systems LLC. Each office is independently owned and operated.