
10971 Hickory Ridge Rd, Columbia, MD 21044
Local realty services provided by:O'BRIEN REALTY ERA POWERED
10971 Hickory Ridge Rd,Columbia, MD 21044
$675,000
- 3 Beds
- 4 Baths
- 2,548 sq. ft.
- Single family
- Active
Listed by: marcia a boertzel
Office: cummings & co. realtors
MLS#:MDHW2074646
Source:BRIGHTMLS
Price summary
- Price:$675,000
- Price per sq. ft.:$264.91
- Monthly HOA dues:$120.33
About this home
A Must to See! Amazing, Customized Renovation - Not Your Normal Rehab Construction. Upscale Features & Improvements, Including Floor Plan Transformation to Open Spaces. New LVP Flooring & Freshly Painted throughout. Totally New Design Kitchen: New Cabinets, Quartz Countertops & Whirlpool Appliances. Numerous New Windows & Doors. Extensive New Framework. Upgraded Electrical with Outlets/Switches USB/USB-C. Strategic Lighting - Recessed, LED & Under Counter. All New Half Baths. Updated Full Baths. Attic Features: Pull Downstairs, Partial Flooring, Insulation & Wi-Fi Attic Fan. Newer Roof.
Improvements Continue through the Lower Level & Utility Room. Extra LVP Flooring, Utility Sink & Radon System. Expansive Deck. Spacious Fenced Yard. Mature Landscape with Thoughtfully Placed Hardscape...Such a Special Opportunity Tucked away in the Sought-After Clary's Forest Location - Easy Access to Routes 32, 29, 100 & 95. Numerous Major Grocery Stores Close By - And - Just down the Street -Downtown Columbia & The New Merriweather District Filled with Shopping & Restaurants Galore! Hurry!...
Contact an agent
Home facts
- Year built:1986
- Subdivision & Development:CLARY'S FOREST
- Listing ID #:MDHW2074646
- Added:2 day(s) ago
- Updated:October 04, 2026 at 01:58 PM
Rooms and interior
- Bedrooms:3
- Total bathrooms:4
- Full bathrooms:2
- Half bathrooms:2
- Flooring:Ceramic Tile, Luxury Vinyl Plank
- Dining Description:Dining Area
- Kitchen Description:Breakfast Area, Built-In Microwave, Built-Ins, Dishwasher, Disposal, Exhaust Fan, Icemaker, Kitchen - Gourmet, Oven - Self Cleaning, Oven/Range - Electric, Pantry, Recessed Lighting, Refrigerator, Stainless Steel Appliances, Upgraded Countertops, Water Heater, Wine Storage
- Bedroom Description:Walk In Closet(s)
- Basement:Yes
- Basement Description:Full, Improved, Sump Pump
- Living area:2,548 sq. ft.
Heating and cooling
- Heating:Electric, Heat Pump(s)
Structure and exterior
- Roof:Architectural Shingle
- Year built:1986
- Building area:2,548 sq. ft.
- Lot area:0.17 Acres
- Lot Features:Cul-de-sac, Landscaping, Rear Yard
- Architectural Style:Transitional
- Construction Materials:Frame
- Exterior Features:Deck(s), Extensive Hardscape, Gutter System, Porch(es)
- Foundation Description:Active Radon Mitigation, Block
- Levels:3 Story
Schools
- High school:WILDE LAKE
- Middle school:HARPER'S CHOICE
- Elementary school:CLEMENS CROSSING
Utilities
- Water:Public
- Sewer:Public Sewer
Finances and disclosures
- Price:$675,000
- Price per sq. ft.:$264.91
- Tax amount:$8,304 (2026)
Features and amenities
- Laundry features:Dryer, Washer
- Amenities:Air Filter System, Attic, Built-Ins, Ceiling Fan(s), Humidifer, Insulated Windows, Recessed Lighting
Parking
- Parking description:Detached Garage, Garage - Front Entry, Garage Door Opener, Paved Driveway
- Garage:Yes
- Garage spaces:1
New listings near 10971 Hickory Ridge Rd
- Coming Soon
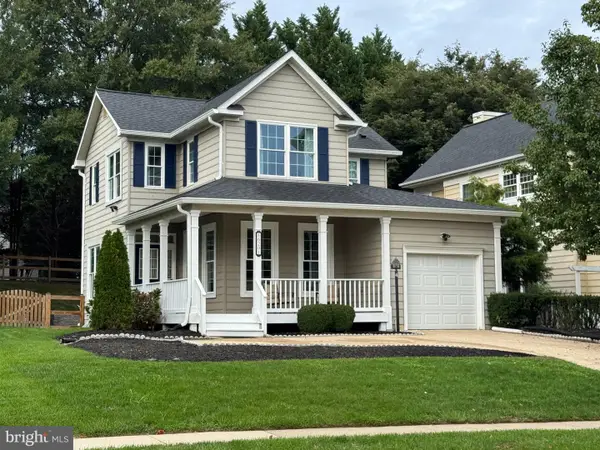 $699,000Coming Soon3 beds 4 baths2,806 sq. ft.
6201 Twenty Year Chase, COLUMBIA, MD 21045
MLS# MDHW2074876Listed by: CUMMINGS & CO. REALTORS - Coming Soon
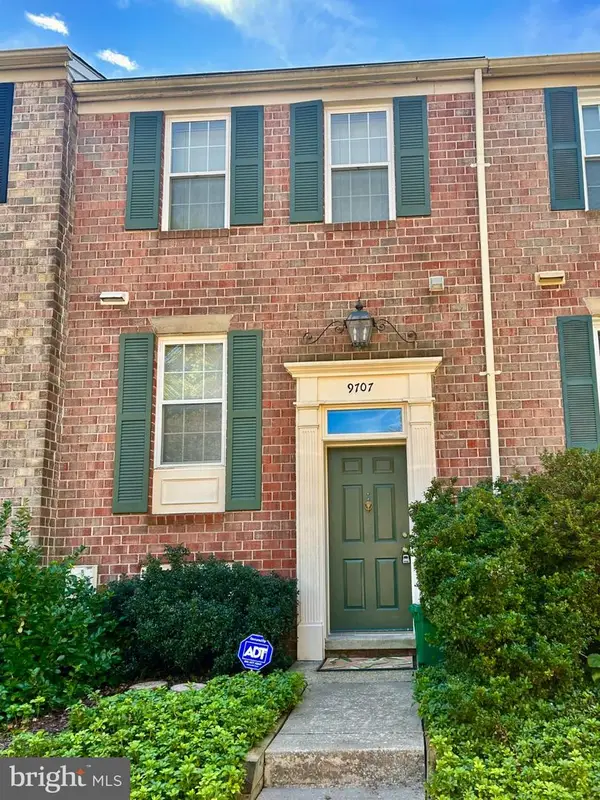 $409,000Coming Soon2 beds 4 baths1,347 sq. ft.
9707 Early Spring Way, COLUMBIA, MD 21046
MLS# MDHW2074788Listed by: CUMMINGS & CO. REALTORS - Coming Soon
 $520,000Coming Soon2 beds 3 baths1,850 sq. ft.
10001 Windstream Dr #105, COLUMBIA, MD 21044
MLS# MDHW2074796Listed by: RE/MAX ADVANTAGE REALTY - Coming Soon
 $725,000Coming Soon4 beds 5 baths2,766 sq. ft.
8721 Hugo Ct, COLUMBIA, MD 21046
MLS# MDHW2072816Listed by: KELLER WILLIAMS LUCIDO AGENCY - Coming Soon
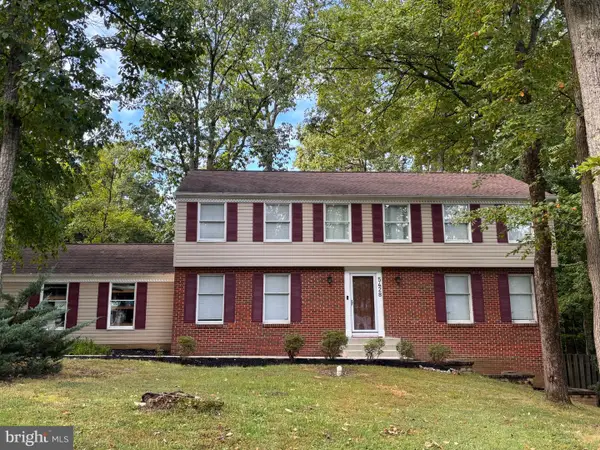 $720,000Coming Soon5 beds 2 baths2,746 sq. ft.
5428 High Tor Hl, COLUMBIA, MD 21045
MLS# MDHW2073332Listed by: NORTHROP REALTY - Coming SoonOpen Sun, 1 to 3pm
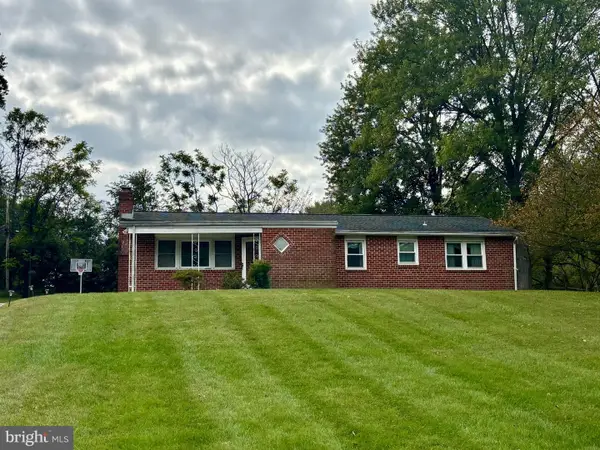 $495,000Coming Soon4 beds 2 baths1,406 sq. ft.
9421 Diamondback Dr, COLUMBIA, MD 21045
MLS# MDHW2073930Listed by: KELLER WILLIAMS REALTY CENTRE - Coming Soon
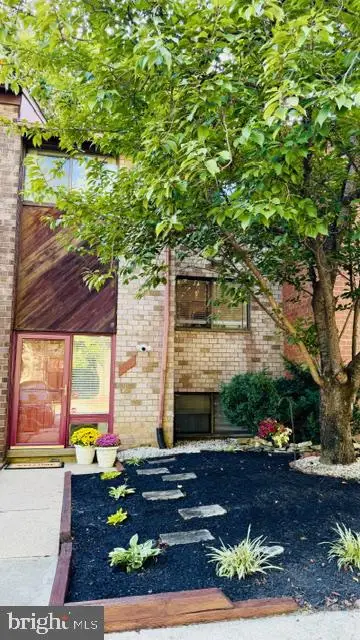 $490,000Coming Soon4 beds 4 baths1,760 sq. ft.
7100 Winter Rose Path, COLUMBIA, MD 21045
MLS# MDHW2074242Listed by: NORTHROP REALTY - Coming Soon
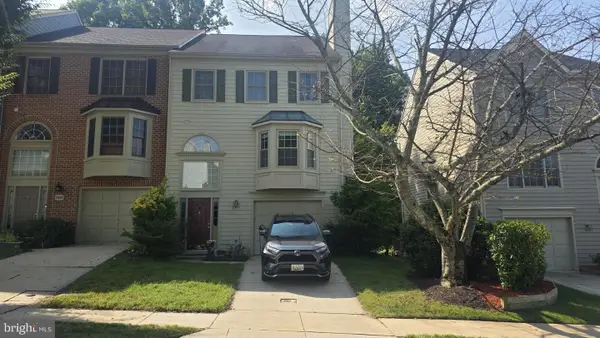 $550,000Coming Soon3 beds 4 baths2,186 sq. ft.
5349 Tarkington Pl, COLUMBIA, MD 21044
MLS# MDHW2074378Listed by: SAMSON PROPERTIES - Coming Soon
 $589,999Coming Soon4 beds 4 baths1,950 sq. ft.
7262 Dockside Ln, COLUMBIA, MD 21045
MLS# MDHW2074728Listed by: SAMSON PROPERTIES - Coming Soon
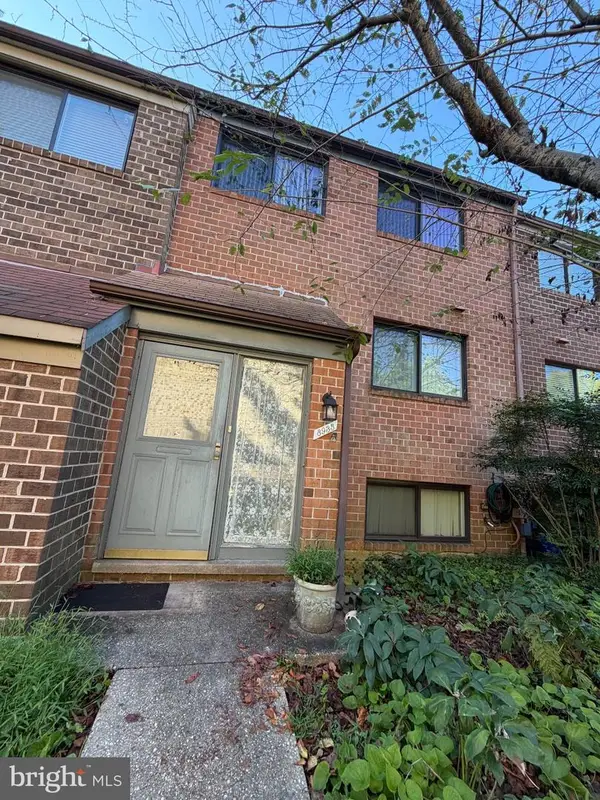 $420,000Coming Soon4 beds 4 baths2,002 sq. ft.
8935 Skyrock Ct, COLUMBIA, MD 21046
MLS# MDHW2074726Listed by: IRON VALLEY REAL ESTATE CHARM CITY


Protect your home and budget from life's surprises with an Assurant Home Warranty, backed by a partner that supports you through every step of homeownership. Explore Plans.
© 2023 - 2026 ERA Franchise Systems LLC. All rights reserved. ERA Franchise Systems LLC fully supports the principles of the Fair Housing Act and the Equal Opportunity Act. ERA, ERA Real Estate powered, and their respective logos are registered service marks of ERA Franchise Systems LLC. Each office is independently owned and operated.