
11510 Little Patuxent Pkwy #409, Columbia, MD 21044
Local realty services provided by:O'BRIEN REALTY ERA POWERED
11510 Little Patuxent Pkwy #409,Columbia, MD 21044
$235,000
- 2 Beds
- 2 Baths
- 884 sq. ft.
- Condominium
- Active
Listed by: r. anne cristaldi
Office: long & foster real estate, inc.
MLS#:MDHW2074844
Source:BRIGHTMLS
Price summary
- Price:$235,000
- Price per sq. ft.:$265.84
- Monthly HOA dues:$44.83
About this home
**Beautifully Refreshed, Thoughtfully Updated, and Ready to Impress!**
Step inside and discover a home where the updates have already been done for you! This beautifully refreshed residence offers a wonderful combination of modern finishes, comfort, and easy living. Gorgeous, newly installed luxury vinyl flooring flows throughout, creating a fresh, cohesive look. The kitchen shines with a brand-new stove, dishwasher, microwave, vent hood, and updated lighting. Both bathrooms have been refreshed with new vanities and toilets, while fresh paint, new ceiling fans, and updated hallway lighting add to the home's inviting appeal.
Even the details you might not immediately notice have received attention, including newly replaced bedroom windows with a warranty transferable to the new owner for a nominal fee, and a new smoke alarm. A new fireplace surround is scheduled for installation on November 17 to bring it into code compliance. Plenty of Parking, Deck is being redone by condo association! Short distance to 2 outdoor pools, Clareys Forest and Swansfield, a heated outdoor pool and designated by CA as an inclement weather pool meaning stays open unless severe weather, close to indoor pool, Athletic Club, Tennis club, golfing and much more! Community centers, shopping walk bike asphalted trails!
**Why take on the expense, time, and inconvenience of updating when so much has already been done?** Come experience the fresh finishes, thoughtful improvements, and welcoming atmosphere for yourself. This is one you'll want to see in person!...
Contact an agent
Home facts
- Year built:1984
- Subdivision & Development:CLARY'S FOREST
- Listing ID #:MDHW2074844
- Updated:November 20, 2026 at 03:11 PM
Rooms and interior
- Bedrooms:2
- Total bathrooms:2
- Full bathrooms:2
- Rooms Total:6
- Flooring:Luxury Vinyl Plank
- Bathrooms Description:Bathroom 1, Bathroom 2, Primary Bath(s)
- Kitchen Description:Breakfast Area, Built-In Microwave, Built-In Range, Dishwasher, Disposal, Kitchen - Eat-In, Recessed Lighting, Refrigerator
- Bedroom Description:Walk In Closet(s)
- Living area:884 sq. ft.
Heating and cooling
- Cooling:Ceiling Fan(s), Central A/C
- Heating:Electric, Forced Air, Heat Pump(s)
Structure and exterior
- Year built:1984
- Building area:884 sq. ft.
- Lot Features:Backs to Trees
- Architectural Style:Traditional
- Construction Materials:Aluminum Siding
- Exterior Features:Deck(s), Exterior Lighting
- Levels:1 Story
Schools
- High school:WILDE LAKE
- Middle school:HARPER'S CHOICE
- Elementary school:SWANSFIELD
Utilities
- Water:Public
- Sewer:Public Sewer
Finances and disclosures
- Price:$235,000
- Price per sq. ft.:$265.84
- Tax amount:$3,354 (2026)
Features and amenities
- Laundry features:Dryer - Electric, Dryer In Unit, Washer, Washer In Unit
- Amenities:200+ Amp Service, Ceiling Fan(s), Double Hung Windows, Double Pane Windows, Recessed Lighting, Replacement Windows, Underground Utilities
Parking
- Parking description:Lighted Parking, Parking Lot, Unassigned
New listings near 11510 Little Patuxent Pkwy #409
- Coming Soon
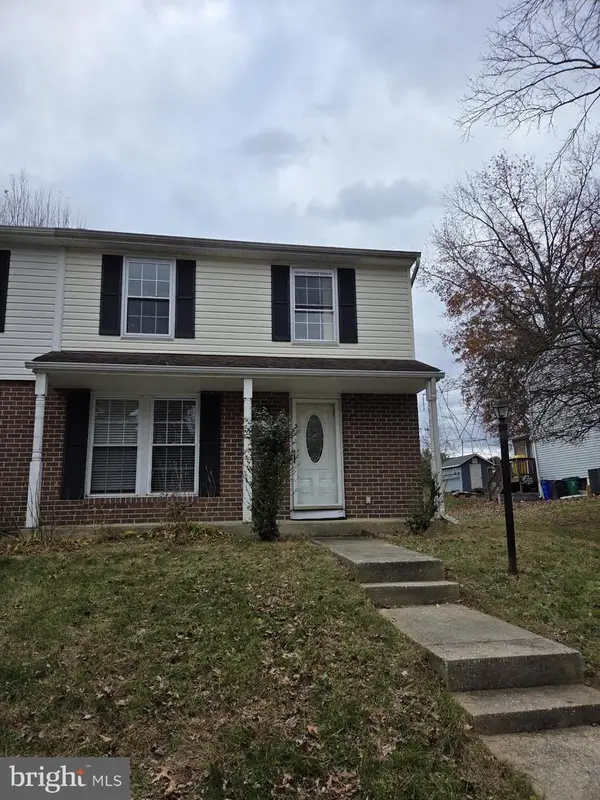 $350,000Coming Soon2 beds 2 baths1,596 sq. ft.
7166 Peace Chimes Ct, COLUMBIA, MD 21045
MLS# MDHW2076444Listed by: NORTHROP REALTY - Coming Soon
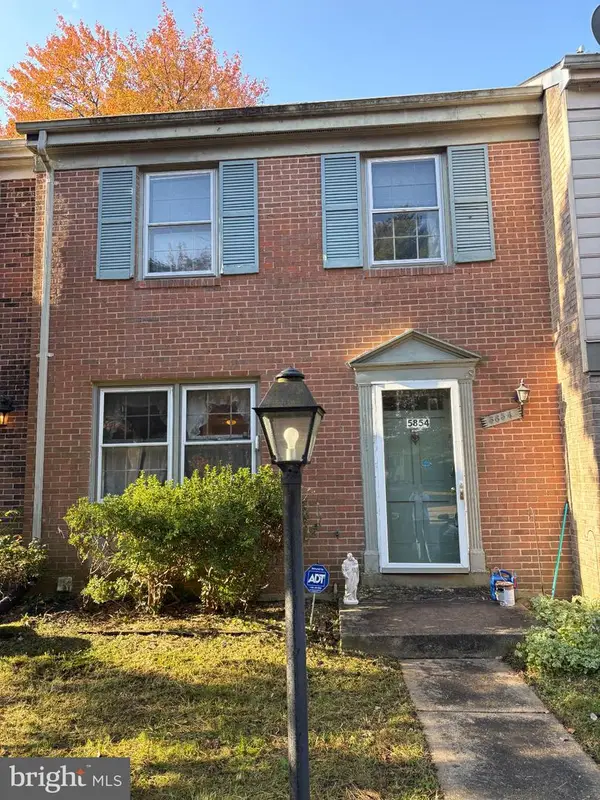 $315,000Coming Soon3 beds 2 baths1,280 sq. ft.
5854 Morningbird Ln, COLUMBIA, MD 21045
MLS# MDHW2076414Listed by: LONG & FOSTER REAL ESTATE, INC. - Coming Soon
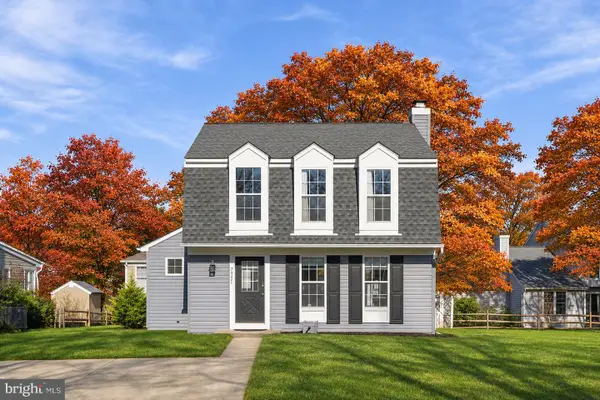 $575,000Coming Soon2 beds 3 baths1,440 sq. ft.
7321 Little Bird Path, COLUMBIA, MD 21046
MLS# MDHW2073914Listed by: SAMSON PROPERTIES - Coming Soon
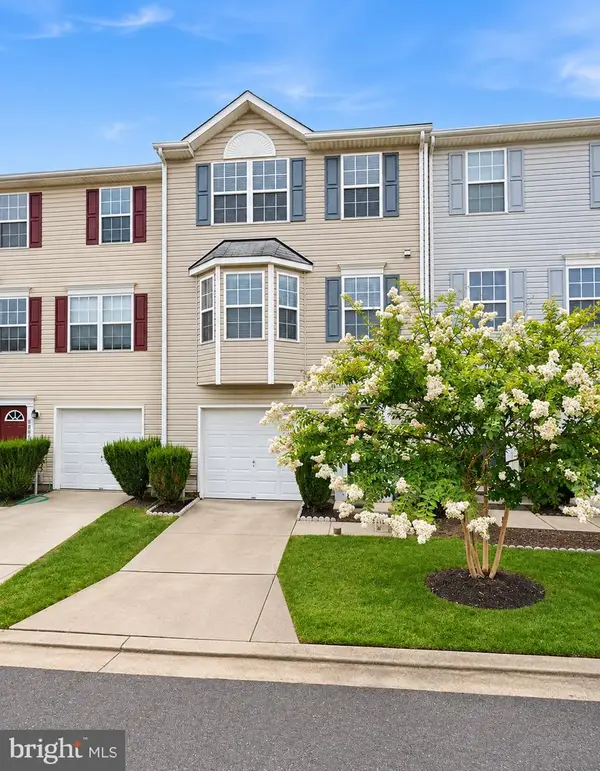 $375,000Coming Soon3 beds 4 baths1,792 sq. ft.
8807 Goose Landing Cir, COLUMBIA, MD 21045
MLS# MDHW2076094Listed by: EXECUHOME REALTY - Coming Soon
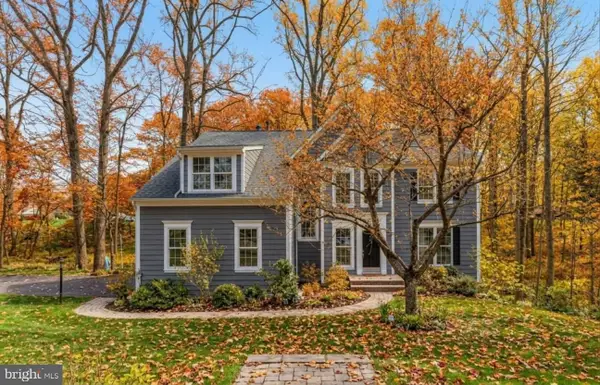 $870,000Coming Soon4 beds 3 baths3,860 sq. ft.
6831 Caravan Ct Ne, COLUMBIA, MD 21044
MLS# MDHW2076108Listed by: THE AGENCY DC - Coming Soon
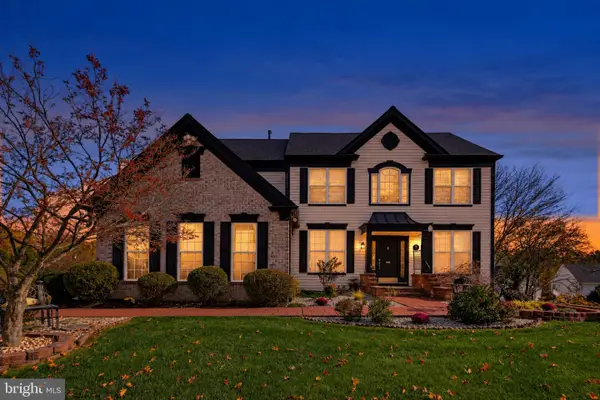 $1,075,000Coming Soon5 beds 4 baths3,500 sq. ft.
6412 Tara Pl, CLARKSVILLE, MD 21029
MLS# MDHW2075816Listed by: KELLER WILLIAMS REALTY CENTRE - Coming Soon
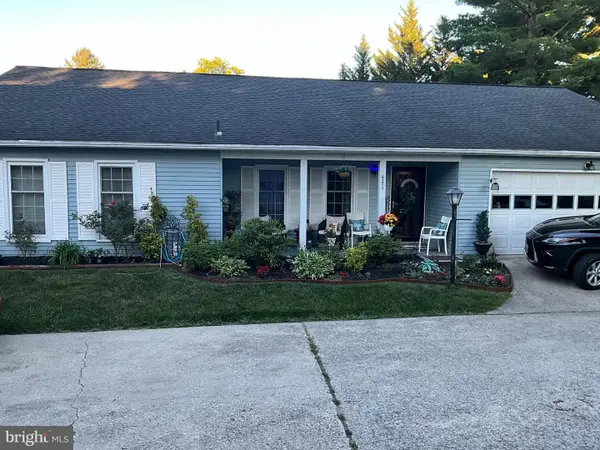 $599,900Coming Soon4 beds 2 baths1,803 sq. ft.
6271 Golden Hook, COLUMBIA, MD 21044
MLS# MDHW2074202Listed by: WEICHERT REALTORS - MCKENNA & VANE - Coming Soon
 $1,500,000Coming Soon4 beds 4 baths3,360 sq. ft.
10462 Waterfowl Ter, COLUMBIA, MD 21044
MLS# MDHW2071098Listed by: KELLER WILLIAMS REALTY CENTRE - Coming Soon
 $995,000Coming Soon4 beds 4 baths3,930 sq. ft.
5103 Northern Fences Ln, COLUMBIA, MD 21044
MLS# MDHW2069036Listed by: LONG & FOSTER REAL ESTATE, INC. - New
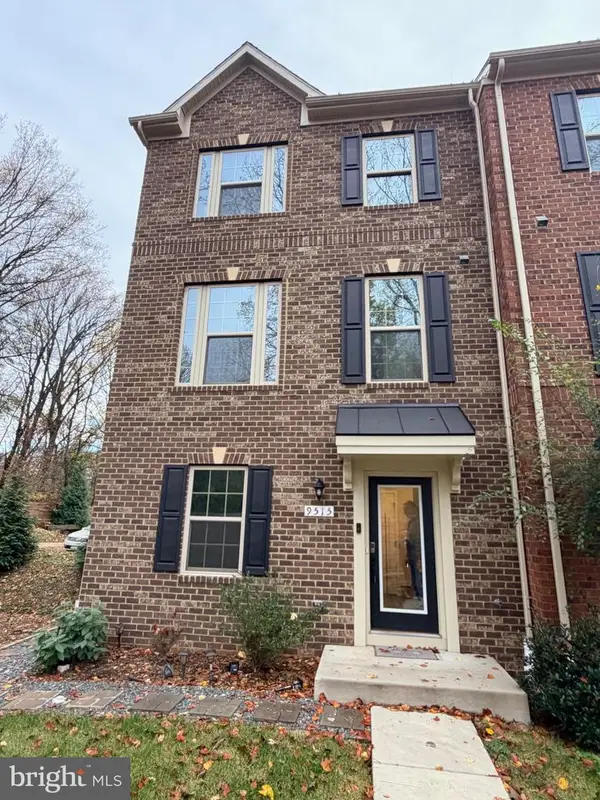 $480,000Active4 beds -- baths1,760 sq. ft.
9515 Broad Oaks Ln, COLUMBIA, MD 21046
MLS# MDHW2076388Listed by: NORTHROP REALTY


Protect your home and budget from life's surprises with an Assurant Home Warranty, backed by a partner that supports you through every step of homeownership. Explore Plans.
© 2023 - 2026 ERA Franchise Systems LLC. All rights reserved. ERA Franchise Systems LLC fully supports the principles of the Fair Housing Act and the Equal Opportunity Act. ERA, ERA Real Estate powered, and their respective logos are registered service marks of ERA Franchise Systems LLC. Each office is independently owned and operated.