
12110 Blue Flag Way, Columbia, MD 21044
Local realty services provided by:Mountain Realty ERA Powered
12110 Blue Flag Way,Columbia, MD 21044
$799,900
- 5 Beds
- 3 Baths
- 3,712 sq. ft.
- Single family
- Coming Soon
Listed by: brian pakulla
Office: red cedar real estate, llc.
MLS#:MDHW2073744
Source:BRIGHTMLS
Price summary
- Price:$799,900
- Price per sq. ft.:$215.49
- Monthly HOA dues:$186
About this home
Must see, 5 bedroom, 2.5 bath, 3 finished level colonial ideally situated on a cul-de-sac lot in sought-after Columbia! Endless upgrades include: renovated eat-in kitchen w/custom cabinetry, granite countertops, stone tile backsplash, center island w/cooktop, upgraded stainless steel appliances, wall oven and built-in microwave, under cabinet lighting, kitchen dining area w/bright skylights and atrium door to the screened-in porch and rear deck; open family room off kitchen w/warm wood-burning fireplace; separate living and dining rooms w/moldings; 1st floor laundry room w/front loading washer/dryer, utility sink and storage shelving; remodeled main floor powder room w/vessel sink; rich hardwoods on the main level; 2-story foyer leads to the upper level w/4 spacious bedrooms and 2 full bathrooms; primary bedroom w/soaring vaulted ceilings and 2nd wood burning fireplace; stunning remodeled primary bathroom features granite vanity w/double sinks, deep soaking tub, separate glass walk-in shower w/stone floor, extensive tile work, bright skylight, separate water closet, and huge walk-in closet w/custom closet organizers; 2nd full bathroom w/separate sinks; fully finished lower level w/expansive rec room, 5th bedroom w/full size window, storage room and utility closet; relax on the rear deck or rear patio; covered welcoming front porch; roof replaced approx 5 years ago; gas furnace recently replaced; extensive recessed and upgraded lighting fixtures; neutral, custom paint decor. Enjoy all Columbia has to offer with over 95 miles of interconnecting paths for walking, biking, jogging and over 3,600 acres of open space. Minutes to shopping, restaurants, movies, Toby's Dinner Theatre, Columbia Lakefront, Mall, Merriweather Post and major commuter routes to Baltimore, DC, Ft. Meade, NSA, BWI Airport and rails!...
Contact an agent
Home facts
- Year built:1986
- Subdivision & Development:VILLAGE OF HICKORY RIDGE
- Listing ID #:MDHW2073744
- Updated:September 07, 2026 at 05:42 AM
Rooms and interior
- Bedrooms:5
- Total bathrooms:3
- Full bathrooms:2
- Half bathrooms:1
- Flooring:Carpet, Ceramic Tile, Hardwood
- Dining Description:Formal/Separate Dining Room
- Bathrooms Description:Primary Bath(s)
- Kitchen Description:Built-In Microwave, Built-Ins, Carpet, Cooktop, Crown Moldings, Dishwasher, Disposal, Energy Efficient Appliances, Exhaust Fan, Icemaker, Kitchen - Eat-In, Kitchen - Gourmet, Kitchen - Island, Kitchen - Table Space, Microwave, Oven - Wall, Recessed Lighting, Refrigerator, Stainless Steel Appliances, Upgraded Countertops, Water Heater
- Bedroom Description:Carpet, Walk In Closet(s)
- Basement:Yes
- Basement Description:Full, Fully Finished, Windows
- Living area:3,712 sq. ft.
Heating and cooling
- Cooling:Ceiling Fan(s), Central A/C
- Heating:Forced Air, Natural Gas
Structure and exterior
- Roof:Architectural Shingle
- Year built:1986
- Building area:3,712 sq. ft.
- Lot area:0.18 Acres
- Lot Features:Cul-de-sac, Landscaping, Trees/Wooded
- Architectural Style:Colonial
- Construction Materials:Vinyl Siding
- Exterior Features:Deck(s), Patio(s), Porch(es), Screened, Sidewalks
- Foundation Description:Concrete Perimeter
- Levels:3 Story
Schools
- High school:CALL SCHOOL BOARD
- Middle school:CALL SCHOOL BOARD
- Elementary school:CALL SCHOOL BOARD
Utilities
- Water:Public
- Sewer:Public Sewer
Finances and disclosures
- Price:$799,900
- Price per sq. ft.:$215.49
- Tax amount:$10,168 (2026)
Features and amenities
- Laundry features:Dryer - Front Loading, Has Laundry, Washer - Front Loading
- Amenities:Attic, Built-Ins, Cable TV Available, Carpet, Ceiling Fan(s), Chair Railings, Crown Moldings, Double Pane Windows, Recessed Lighting, Skylight(s), Underground Utilities, Window Treatments
Parking
- Parking description:Additional Storage Area, Attached Garage, Concrete Driveway, Garage - Front Entry, Off Street, Oversized
- Garage:Yes
- Garage spaces:2
New listings near 12110 Blue Flag Way
- Coming Soon
 $850,000Coming Soon4 beds 4 baths3,040 sq. ft.
10604 Harpoon Hl, COLUMBIA, MD 21044
MLS# MDHW2073096Listed by: NORTHROP REALTY - Coming SoonOpen Sat, 12 to 2pm
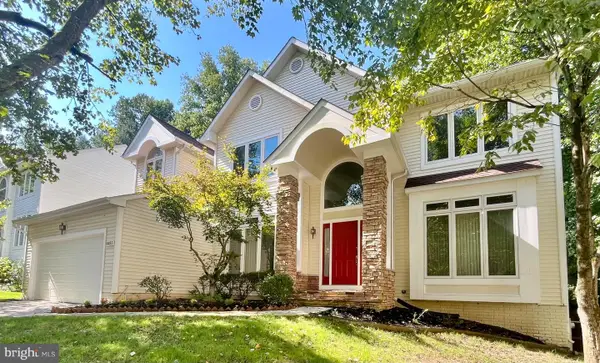 $990,000Coming Soon4 beds 3 baths3,437 sq. ft.
6493 Onward Trail, CLARKSVILLE, MD 21029
MLS# MDHW2073344Listed by: RE/MAX REALTY GROUP - Coming Soon
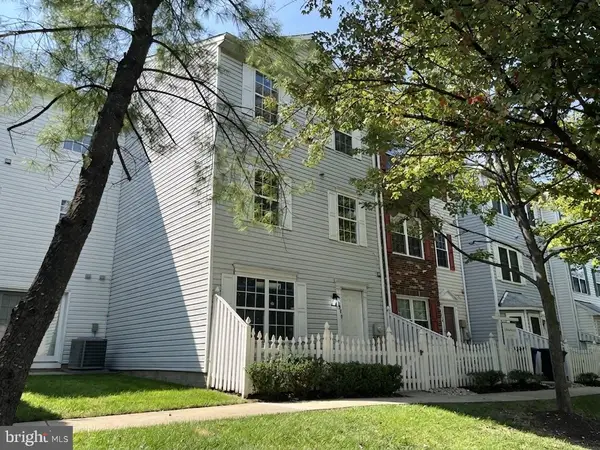 $429,900Coming Soon3 beds 3 baths1,680 sq. ft.
8928 Mallard Ct, COLUMBIA, MD 21045
MLS# MDHW2073794Listed by: SAMSON PROPERTIES - Coming Soon
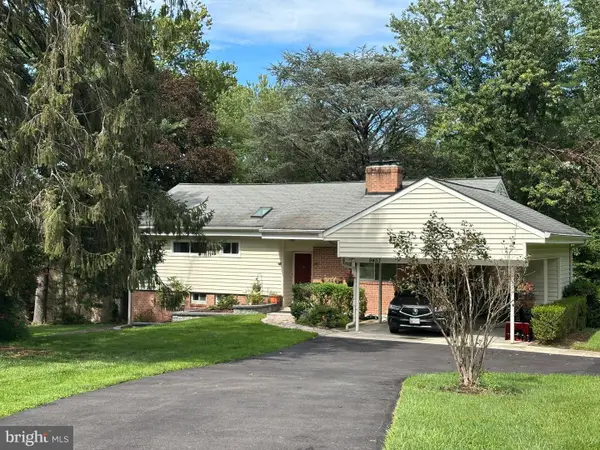 $575,000Coming Soon4 beds 3 baths2,100 sq. ft.
9453 Penfield Ct, COLUMBIA, MD 21045
MLS# MDHW2073622Listed by: COMPASS - Coming SoonOpen Sat, 11am to 1pm
 $565,000Coming Soon3 beds 3 baths2,124 sq. ft.
8843 Tidesebb Ct, COLUMBIA, MD 21045
MLS# MDHW2073396Listed by: THE KW COLLECTIVE - Coming Soon
 $500,000Coming Soon3 beds 2 baths1,603 sq. ft.
5459 Bluecoat Ln, COLUMBIA, MD 21045
MLS# MDHW2073686Listed by: BERKSHIRE HATHAWAY HOMESERVICES PENFED REALTY - Coming Soon
 $315,000Coming Soon2 beds 2 baths1,435 sq. ft.
5255 W Running Brook Rd #101, COLUMBIA, MD 21044
MLS# MDHW2073624Listed by: WINNING EDGE - Coming Soon
 $749,900Coming Soon5 beds 4 baths3,150 sq. ft.
6260 Deer Season Run, COLUMBIA, MD 21045
MLS# MDHW2073578Listed by: RE/MAX LEADING EDGE - Coming Soon
 $400,000Coming Soon3 beds 4 baths1,772 sq. ft.
7000 Knighthood Ln, COLUMBIA, MD 21045
MLS# MDHW2072564Listed by: SAMSON PROPERTIES


Protect your home and budget from life's surprises with an Assurant Home Warranty, backed by a partner that supports you through every step of homeownership. Explore Plans.
© 2023 - 2026 ERA Franchise Systems LLC. All rights reserved. ERA Franchise Systems LLC fully supports the principles of the Fair Housing Act and the Equal Opportunity Act. ERA, ERA Real Estate powered, and their respective logos are registered service marks of ERA Franchise Systems LLC. Each office is independently owned and operated.