
5060 Amesbury Dr, Columbia, MD 21044
Local realty services provided by:ERA Central Realty Group
5060 Amesbury Dr,Columbia, MD 21044
$1,085,000
- 5 Beds
- 4 Baths
- - sq. ft.
- Single family
- Sold
Listed by: courtney k odum-duncan
Office: re/max realty group
MLS#:MDHW2069082
Source:BRIGHTMLS
Sorry, we are unable to map this address
Price summary
- Price:$1,085,000
- Monthly HOA dues:$216.25
About this home
This is the dream! Over 3 acres in the heart of Columbia! This elegant estate predates Columbia and is one of the highly sought-after pre-Columbia custom builds that prioritizes traditional craftsmanship over mass production. Nestled in the middle of trees and backing to open space, it boasts expanses of lawn, a pool, and total privacy. Enjoy the summer from your flagstone patio out back, or from the screened in porch, or maybe under the pergola overlooking the pool. Built in 1950, this beautiful home has rich historic touches, like the original slate roof, but has been modernized with an updated kitchen and appliances, and public water and sewer. The main level has large but gracious living spaces, including two fireplaces, a formal living room leading to the sun room, a formal dining room with hand painted decor, and a large family room with another fireplace, and a door leading to the screened in porch. The rear of the house is the private spaces, with the primary bedroom and en-suite bathroom, and two additional bedrooms with a wonderful jack and jill style bathroom in retro black and white. The upper level is an adorable dormer space, with a living area and two more bedrooms, one with a stone fireplace. The lower level is partially finished, with one recreation room and bathroom facilities, a workbench area, and a huge amount of storage. It's amazing to find such elegance, charm, and acreage in the heart of Columbia! The county believes the lot to be dividable, but buyer should verify....
Contact an agent
Home facts
- Year built:1950
- Subdivision & Development:TOWN CENTER
- Listing ID #:MDHW2069082
- Added:94 day(s) ago
- Updated:August 30, 2026 at 05:59 AM
Rooms and interior
- Bedrooms:5
- Total bathrooms:4
- Full bathrooms:4
- Dining Description:Dining Area, Formal/Separate Dining Room
- Kitchen Description:Built-Ins, Butlers Pantry
- Bedroom Description:Entry Level Bedroom
- Basement:Yes
- Basement Description:Full, Improved, Outside Entrance, Walkout Level, Workshop
Heating and cooling
- Cooling:Ceiling Fan(s), Window Unit(s)
- Heating:Baseboard - Hot Water, Oil
Structure and exterior
- Roof:Slate
- Year built:1950
- Architectural Style:Cape Cod, Colonial
- Construction Materials:Brick
- Foundation Description:Block
- Levels:3 Story
Schools
- High school:WILDE LAKE
- Middle school:WILDE LAKE
Utilities
- Water:Public
- Sewer:Public Sewer
Finances and disclosures
- Price:$1,085,000
- Tax amount:$14,613 (2025)
Features and amenities
- Amenities:Built-Ins, Ceiling Fan(s)
Parking
- Parking description:Attached Garage, Garage - Front Entry
- Garage:Yes
- Garage spaces:1
New listings near 5060 Amesbury Dr
- Coming SoonOpen Sun, 1 to 3pm
 $619,900Coming Soon4 beds 3 baths2,373 sq. ft.
10209 Donleigh, COLUMBIA, MD 21046
MLS# MDHW2073452Listed by: WEICHERT REALTORS - MCKENNA & VANE - Coming Soon
 $400,000Coming Soon3 beds 4 baths1,772 sq. ft.
7000 Knighthood Ln, COLUMBIA, MD 21045
MLS# MDHW2072564Listed by: SAMSON PROPERTIES - Coming Soon
 $330,000Coming Soon2 beds 2 baths1,185 sq. ft.
5667 Harpers Farm Rd #e, COLUMBIA, MD 21044
MLS# MDHW2073392Listed by: CUMMINGS & CO. REALTORS - Coming Soon
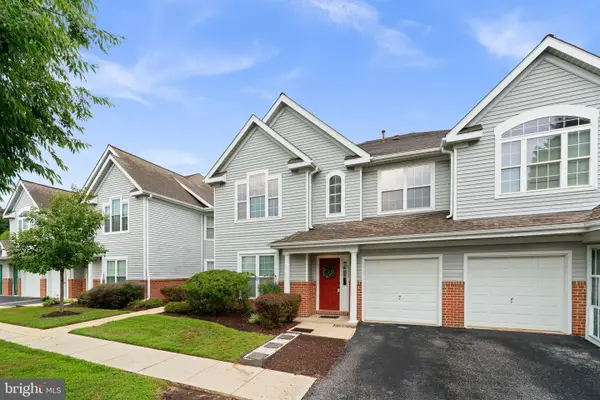 $385,000Coming Soon3 beds 2 baths1,387 sq. ft.
6202 Wild Swan Way #203, COLUMBIA, MD 21045
MLS# MDHW2073384Listed by: COMPASS - Coming Soon
 $350,000Coming Soon3 beds 4 baths1,829 sq. ft.
6546 Quiet Hours, COLUMBIA, MD 21045
MLS# MDHW2072988Listed by: SAMSON PROPERTIES - Coming Soon
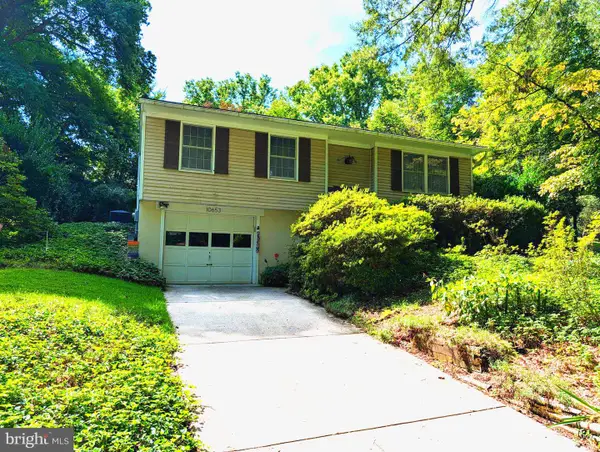 $499,900Coming Soon4 beds 2 baths1,452 sq. ft.
10653 Faulkner Ridge Cir, COLUMBIA, MD 21044
MLS# MDHW2073266Listed by: EQUITY ONE REALTY - Coming Soon
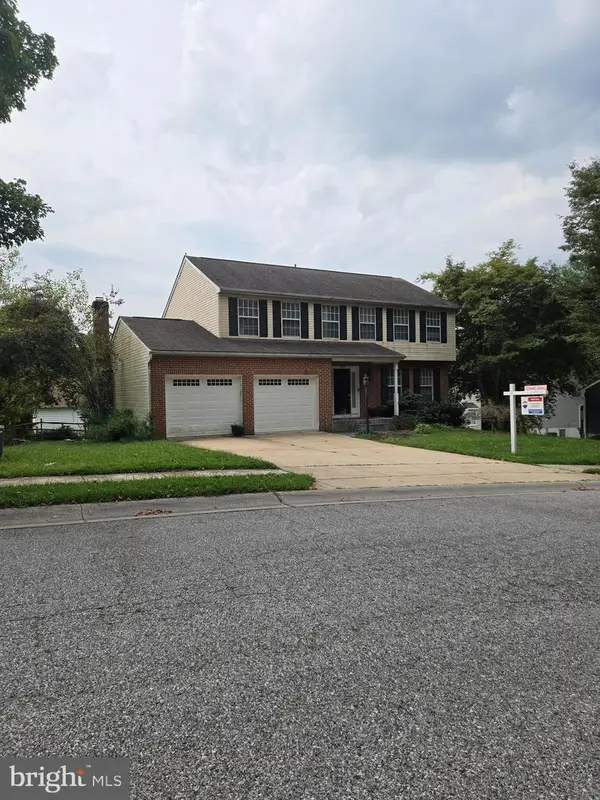 $749,900Coming Soon5 beds 4 baths3,034 sq. ft.
8107 Tide Rock Sq Se, COLUMBIA, MD 21045
MLS# MDHW2073240Listed by: RE/MAX PROFESSIONALS - Coming Soon
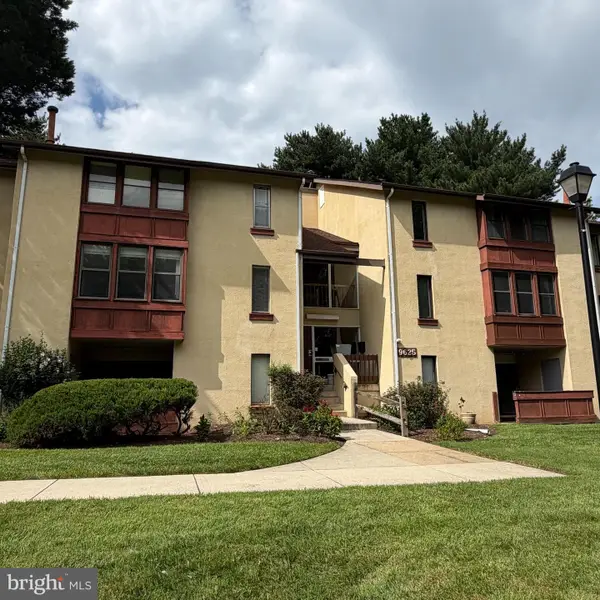 $155,000Coming Soon1 beds 1 baths734 sq. ft.
9625 Whiteacre Rd #c-1, COLUMBIA, MD 21045
MLS# MDHW2073024Listed by: THE KW COLLECTIVE - Coming Soon
 $375,000Coming Soon2 beds 2 baths1,134 sq. ft.
5827 Wyndham Cir #102, COLUMBIA, MD 21044
MLS# MDHW2072720Listed by: NORTHROP REALTY - Coming Soon
 $860,000Coming Soon4 beds 4 baths3,048 sq. ft.
6256 Martin Rd, COLUMBIA, MD 21044
MLS# MDHW2072690Listed by: NORTHROP REALTY


Protect your home and budget from life's surprises with an Assurant Home Warranty, backed by a partner that supports you through every step of homeownership. Explore Plans.
© 2023 - 2026 ERA Franchise Systems LLC. All rights reserved. ERA Franchise Systems LLC fully supports the principles of the Fair Housing Act and the Equal Opportunity Act. ERA, ERA Real Estate powered, and their respective logos are registered service marks of ERA Franchise Systems LLC. Each office is independently owned and operated.