
5066 Durham Rd W, Columbia, MD 21044
Local realty services provided by:ERA Valley Realty
5066 Durham Rd W,Columbia, MD 21044
$750,000
- 5 Beds
- 4 Baths
- - sq. ft.
- Single family
- Coming Soon
Upcoming open houses
- Sat, May 3001:00 pm - 03:00 pm
- Sun, May 3101:00 pm - 03:00 pm
Listed by: martin e welsh
Office: monument sotheby's international realty
MLS#:MDHW2068802
Source:BRIGHTMLS
Price summary
- Price:$750,000
About this home
Beautiful Beaverbrook colonial on wooded 1/2 acre lot, 3 finished levels, updated baths & kitchens, separate 1100 square foot apartment great for mulit-generational family or generate rental income. Fully equipped kitchen, living room & dining room w/vaulted ceilings & large bedroom ensuite w/full ceramic bath, walk-in closet & private patio. Home is served by natural gas, public water & sewer, access to Howard County Schools, Centennial Park & Wilde Lake. Expected to be on market by May 29. Open Houses 5/30 & 31 1-3 PM.
Contact an agent
Home facts
- Year built:1961
- Listing ID #:MDHW2068802
- Added:1 day(s) ago
- Updated:May 25, 2026 at 01:31 PM
Rooms and interior
- Bedrooms:5
- Total bathrooms:4
- Full bathrooms:3
- Half bathrooms:1
- Flooring:Ceramic Tile, Hardwood
- Dining Description:Dining Area, Dining Room
- Bathrooms Description:Primary Bath(s)
- Kitchen Description:Breakfast Area, Cooktop - Down Draft, Dishwasher, Disposal, Microwave, Oven - Self Cleaning, Oven - Wall, Oven/Range - Electric, Refrigerator
- Bedroom Description:Primary Bedroom
- Basement:Yes
- Basement Description:Connecting Stairway, Full, Fully Finished, Outside Entrance, Walkout Stairs
Heating and cooling
- Cooling:Ceiling Fan(s), Central A/C, Heat Pump(s), Multi Units, Programmable Thermostat
- Heating:Forced Air, Natural Gas
Structure and exterior
- Roof:Architectural Shingle, Asphalt
- Year built:1961
- Lot Features:Landscaping, Level, Partly Wooded, Premium, Rear Yard, Suburban
- Architectural Style:Colonial
- Construction Materials:Brick, Combination, Frame, Vinyl Siding
- Exterior Features:Deck(s), Porch(es)
- Foundation Description:Active Radon Mitigation, Block
- Levels:3 Story
Utilities
- Water:Public
- Sewer:Public Sewer
Finances and disclosures
- Price:$750,000
- Tax amount:$2,622 (2001)
Features and amenities
- Laundry features:Dryer, Dryer In Unit, Has Laundry, Laundry, Washer, Washer In Unit
- Amenities:200+ Amp Service, Window Treatments
Parking
- Parking description:Asphalt Driveway, Attached Garage, Electric Vehicle Charging Station(s), Garage - Front Entry, Garage Door Opener, Inside Access, Lighted Parking, Paved Driveway, Paved Parking, Private
- Garage:Yes
- Garage spaces:2
New listings near 5066 Durham Rd W
- New
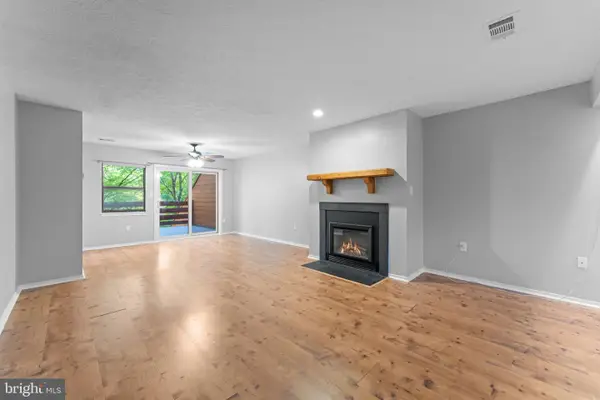 $290,000Active2 beds 2 baths1,337 sq. ft.
7577 Weather Worn Way #e, COLUMBIA, MD 21046
MLS# MDHW2068966Listed by: RLAH @PROPERTIES - New
 $334,900Active2 beds 2 baths1,223 sq. ft.
10073 Windstream Dr #5, COLUMBIA, MD 21044
MLS# MDHW2068926Listed by: KELLER WILLIAMS CAPITAL PROPERTIES - New
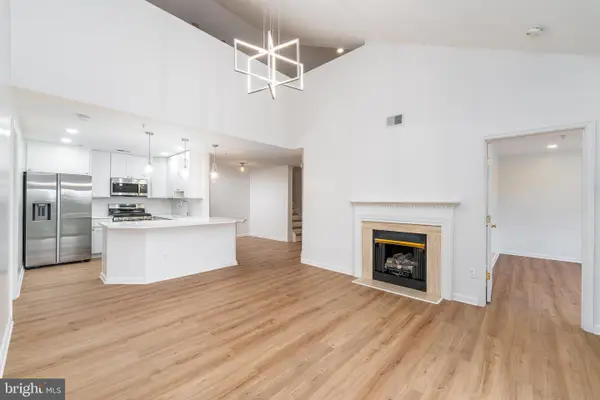 $324,999Active3 beds 2 baths1,750 sq. ft.
9060 Gracious End Ct #301, COLUMBIA, MD 21046
MLS# MDHW2068818Listed by: HOMESMART - Coming SoonOpen Sat, 11am to 1pm
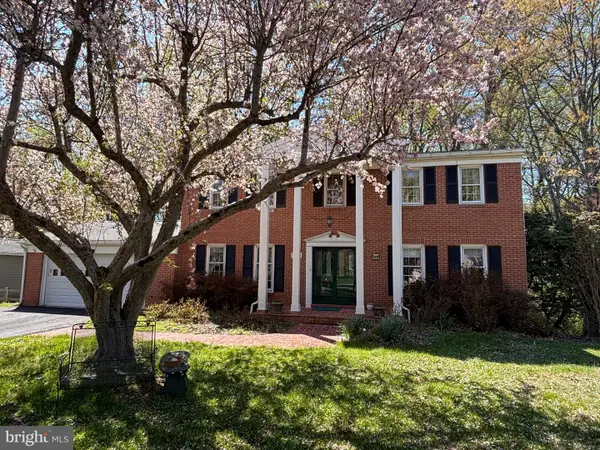 $744,900Coming Soon4 beds 4 baths
5076 Lake Cir W, COLUMBIA, MD 21044
MLS# MDHW2068950Listed by: LONG & FOSTER REAL ESTATE, INC. - Coming SoonOpen Sat, 12 to 4pm
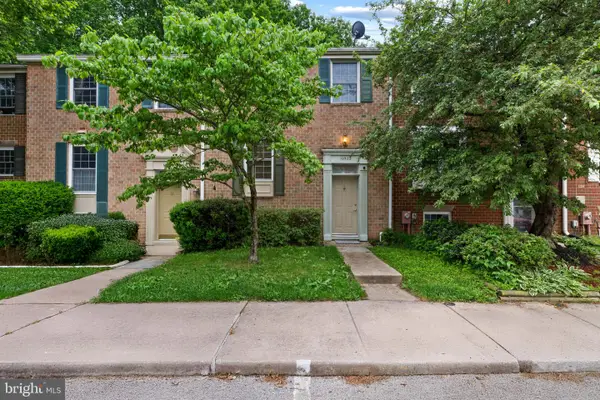 $439,000Coming Soon4 beds 3 baths
10522 E Wind Way, COLUMBIA, MD 21044
MLS# MDHW2068562Listed by: CORNER HOUSE REALTY - Coming SoonOpen Sun, 1 to 3pm
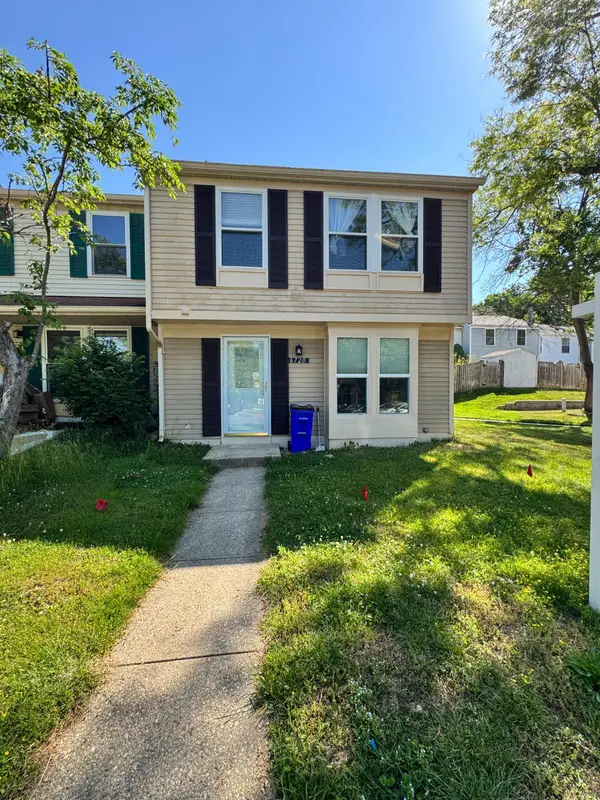 $360,000Coming Soon3 beds 2 baths
6720 Quiet Hours E, COLUMBIA, MD 21045
MLS# MDHW2068938Listed by: LPT REALTY, LLC - Coming Soon
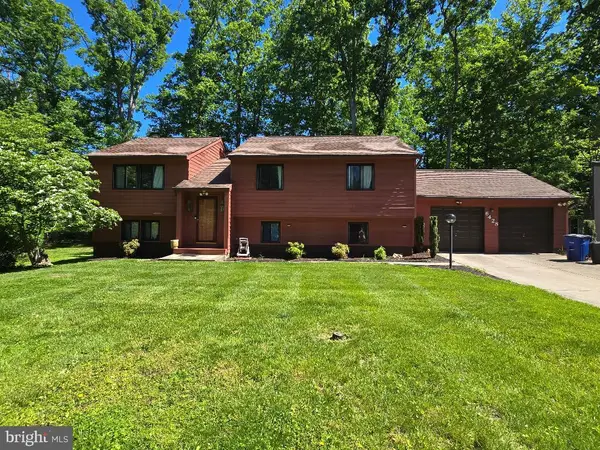 $649,000Coming Soon5 beds 3 baths
6428 Brass Knob, COLUMBIA, MD 21044
MLS# MDHW2068886Listed by: WEICHERT, REALTORS - Coming SoonOpen Sun, 12 to 2pm
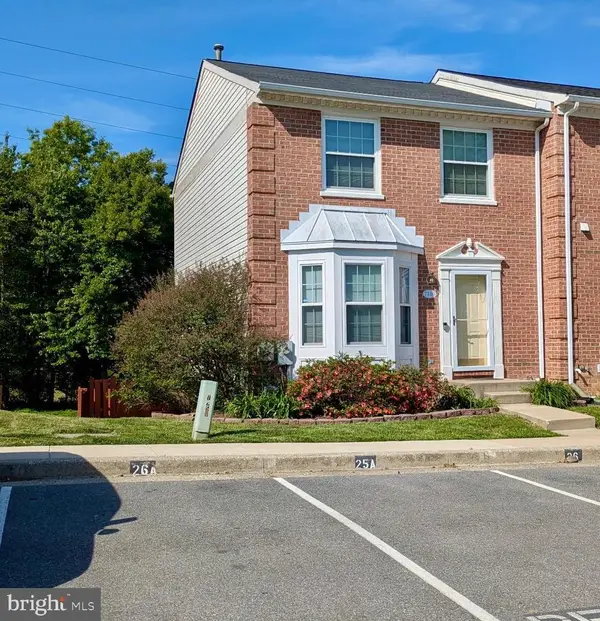 $445,000Coming Soon3 beds 3 baths
7150 Natures Rd, COLUMBIA, MD 21046
MLS# MDHW2068914Listed by: REDFIN CORP - Coming Soon
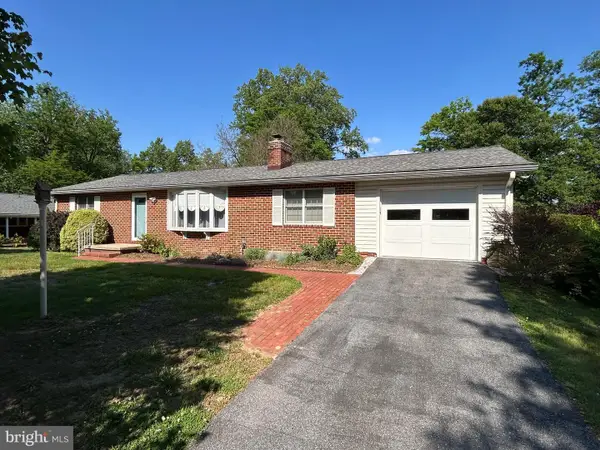 $595,000Coming Soon4 beds 2 baths
6721 Pine Dr, COLUMBIA, MD 21046
MLS# MDHW2068746Listed by: RE/MAX ADVANTAGE REALTY


Protect your home and budget from life's surprises with an Assurant Home Warranty, backed by a partner that supports you through every step of homeownership. Explore Plans.
© 2023 - 2026 ERA Franchise Systems LLC. All rights reserved. ERA Franchise Systems LLC fully supports the principles of the Fair Housing Act and the Equal Opportunity Act. ERA, ERA Real Estate powered, and their respective logos are registered service marks of ERA Franchise Systems LLC. Each office is independently owned and operated.