
5174 Downwest Ride, Columbia, MD 21044
Local realty services provided by:ERA Valley Realty
Listed by: heather dexter, michael j sloan
Office: northrop realty
MLS#:MDHW2069576
Source:BRIGHTMLS
Price summary
- Price:$675,000
- Price per sq. ft.:$289.45
- Monthly HOA dues:$132.75
About this home
Spacious and beautifully updated home tucked away on a quiet cul-de-sac in vibrant columbia Thoughtful improvements throughout include the roof, bathrooms, kitchen, and more. Rich hardwood flooring spans the entire main level, including all three bedrooms. The open-concept floor plan features inviting living and dining areas with direct access to an expansive deck, creating an ideal setting for indoor-outdoor living. The renovated kitchen showcases quartz countertops, stainless steel appliances, and ample cabinetry. The primary suite offers a private balcony retreat and an updated en-suite bathroom. Two additional bedrooms and a beautifully renovated hall bath with a dual-sink granite vanity complete the main level. The walkout lower level provides exceptional living space with a spacious family room centered around a charming brick fireplace, two additional bedrooms, a full bathroom, and a generous storage area. Outside, enjoy the peaceful setting from the shaded patio overlooking mature trees and open common space. Nearby hiking trails provide easy access to Wilde Lake and the surrounding natural beauty. Conveniently located near major commuter routes, shopping, dining, and entertainment, this home offers the perfect blend of comfort, updates, and Columbia living....
Contact an agent
Home facts
- Year built:1969
- Subdivision & Development:COLUMBIA TOWN CENTER
- Listing ID #:MDHW2069576
- Added:44 day(s) ago
- Updated:August 02, 2026 at 08:36 AM
Rooms and interior
- Bedrooms:5
- Total bathrooms:3
- Full bathrooms:3
- Flooring:Carpet, Ceramic Tile, Hardwood
- Dining Description:Dining Area, Dining Room
- Bathrooms Description:Primary Bath(s)
- Kitchen Description:Built-In Microwave, Carpet, Dishwasher, Disposal, Exhaust Fan, Icemaker, Microwave, Oven - Self Cleaning, Oven/Range - Electric, Recessed Lighting, Refrigerator, Stainless Steel Appliances, Stove
- Bedroom Description:Carpet, Primary Bedroom
- Basement:Yes
- Basement Description:Daylight, English, Full, Fully Finished, Walkout Level
- Living area:2,332 sq. ft.
Heating and cooling
- Cooling:Central A/C
- Heating:Forced Air, Natural Gas
Structure and exterior
- Year built:1969
- Building area:2,332 sq. ft.
- Lot area:0.31 Acres
- Lot Features:Front Yard, Rear Yard, SideYard(s)
- Architectural Style:Split Foyer
- Construction Materials:Frame
- Exterior Features:Deck(s), Exterior Lighting, Patio(s)
- Levels:2 Stories
Schools
- High school:CALL SCHOOL BOARD
- Middle school:CALL SCHOOL BOARD
- Elementary school:CALL SCHOOL BOARD
Utilities
- Water:Public
- Sewer:Public Sewer
Finances and disclosures
- Price:$675,000
- Price per sq. ft.:$289.45
- Tax amount:$8,951 (2025)
Features and amenities
- Laundry features:Dryer, Laundry, Washer
- Amenities:Carpet, Ceiling Fan(s), Double Hung Windows, Double Pane Windows, Main Entrance Lock, Recessed Lighting, Smoke Detector
Parking
- Parking description:Asphalt Driveway, Attached Garage, Garage - Front Entry
- Garage:Yes
- Garage spaces:2
New listings near 5174 Downwest Ride
- Coming Soon
 $700,000Coming Soon4 beds 3 baths
5029 Cloudburst Hl, COLUMBIA, MD 21044
MLS# MDHW2072120Listed by: SAMSON PROPERTIES - Open Sun, 1 to 3pmNew
 $375,000Active4 beds 3 baths1,553 sq. ft.
5407 Fallriver Row Ct, COLUMBIA, MD 21044
MLS# MDHW2072194Listed by: CUMMINGS & CO. REALTORS - Coming Soon
 $665,000Coming Soon4 beds 3 baths
5285 Corncockle Ct, COLUMBIA, MD 21045
MLS# MDHW2072312Listed by: NORTHROP REALTY - Coming Soon
 $350,000Coming Soon3 beds 2 baths
11262 Powder Run #a-26-3, COLUMBIA, MD 21044
MLS# MDHW2070268Listed by: KELLER WILLIAMS REALTY CENTRE - Coming Soon
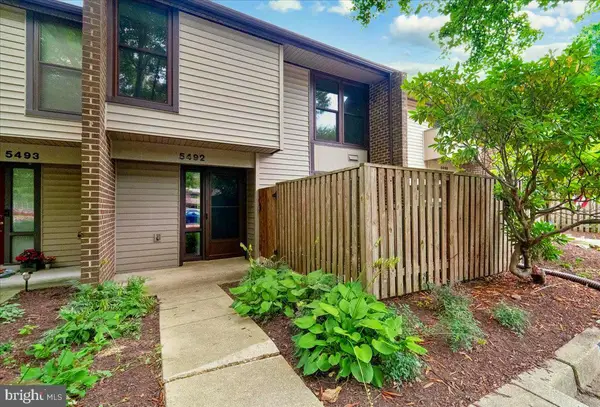 $395,000Coming Soon3 beds 3 baths
5492 Ring Dove Ln #d-6-12, COLUMBIA, MD 21044
MLS# MDHW2072006Listed by: LONG & FOSTER REAL ESTATE, INC.  $575,000Active4 beds 3 baths2,270 sq. ft.
5188 Even Star Pl, COLUMBIA, MD 21044
MLS# MDHW2071636Listed by: NORTHROP REALTY- Coming SoonOpen Sat, 12 to 2pm
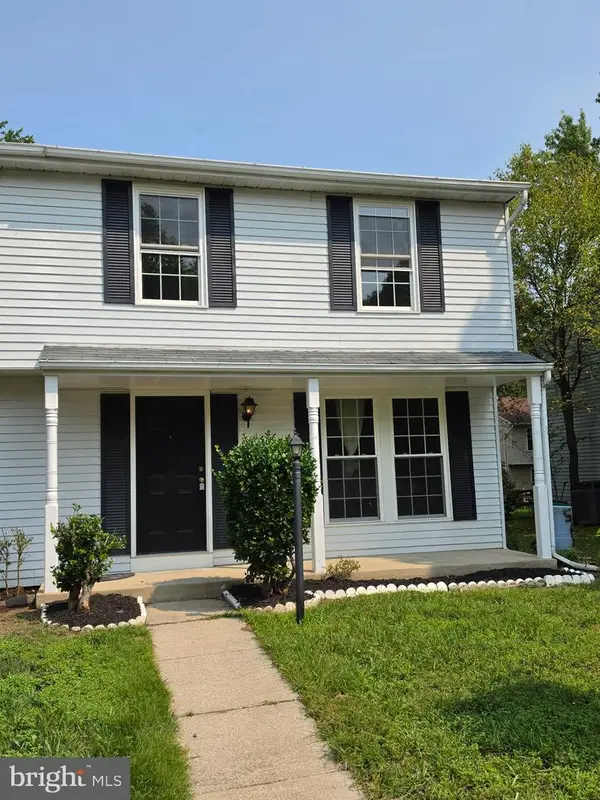 $425,000Coming Soon3 beds 3 baths
7175 Peace Chimes Ct, COLUMBIA, MD 21045
MLS# MDHW2071280Listed by: KELLER WILLIAMS REALTY CENTRE - New
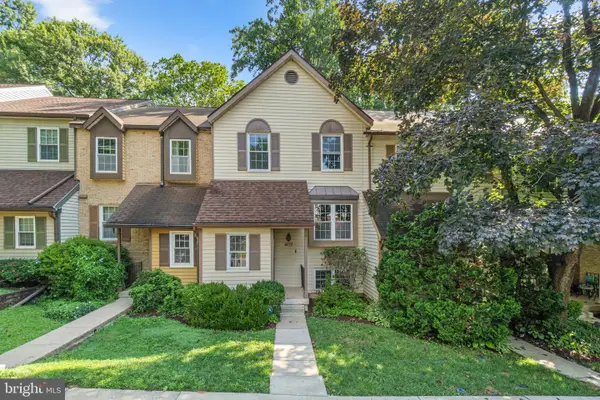 $494,900Active4 beds 4 baths2,122 sq. ft.
7465 Swan Point Way #4-8, COLUMBIA, MD 21045
MLS# MDHW2072212Listed by: REDFIN CORP - Open Sun, 2 to 4pmNew
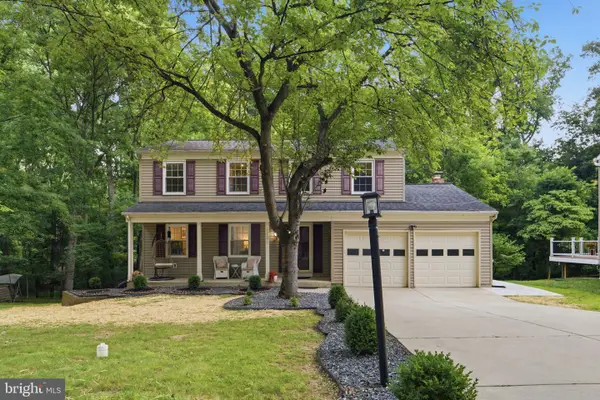 $765,000Active4 beds 4 baths2,946 sq. ft.
9521 Pamplona Rd, COLUMBIA, MD 21045
MLS# MDHW2072250Listed by: JASON MITCHELL GROUP - Coming Soon
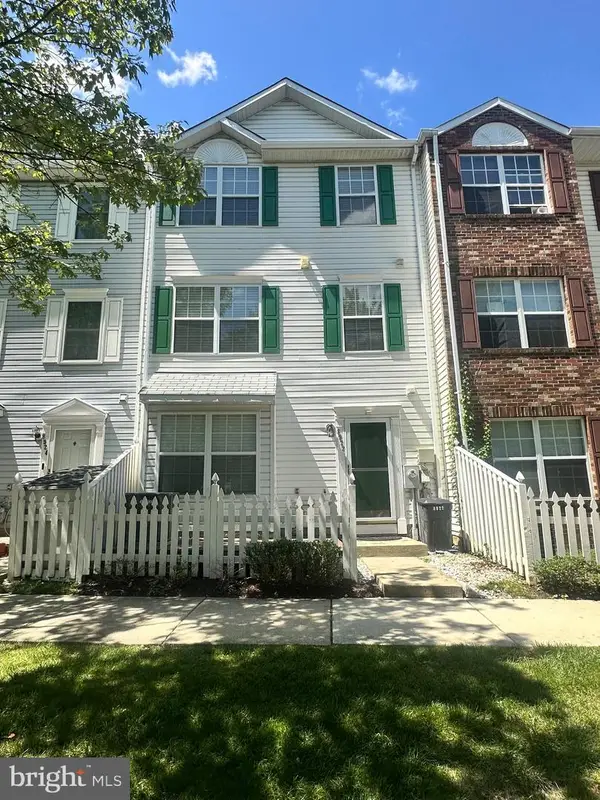 $419,000Coming Soon3 beds 3 baths
8922 Mallard Ct, COLUMBIA, MD 21045
MLS# MDHW2072300Listed by: HYATT & COMPANY REAL ESTATE, LLC


Protect your home and budget from life's surprises with an Assurant Home Warranty, backed by a partner that supports you through every step of homeownership. Explore Plans.
© 2023 - 2026 ERA Franchise Systems LLC. All rights reserved. ERA Franchise Systems LLC fully supports the principles of the Fair Housing Act and the Equal Opportunity Act. ERA, ERA Real Estate powered, and their respective logos are registered service marks of ERA Franchise Systems LLC. Each office is independently owned and operated.