
5476 Cedar Ln #c-3, Columbia, MD 21044
Local realty services provided by:ERA Martin Associates
5476 Cedar Ln #c-3,Columbia, MD 21044
$235,000
- 2 Beds
- 2 Baths
- - sq. ft.
- Condominium
- Sold
Listed by: robert j chew, cody l joy
Office: samson properties
MLS#:MDHW2071230
Source:BRIGHTMLS
Sorry, we are unable to map this address
Price summary
- Price:$235,000
- Monthly HOA dues:$52.5
About this home
Welcome to this well-maintained 2-bedroom, 1 full bath, 1 half bath third-floor condominium in the heart of Columbia. This inviting home features updated flooring, a bright and functional layout, and the convenience of an in-unit washer and dryer. Relax in the enclosed three-season room overlooking a private, wooded setting, providing a peaceful retreat to enjoy year-round. Ideally located near shopping, dining, parks, and major commuter routes, this home offers comfort, convenience, and low-maintenance living in a highly desirable location.
Contact an agent
Home facts
- Year built:1992
- Subdivision & Development:VILLAGE OF HARPERS CHOICE
- Listing ID #:MDHW2071230
- Added:49 day(s) ago
- Updated:August 27, 2026 at 06:01 AM
Rooms and interior
- Bedrooms:2
- Total bathrooms:2
- Full bathrooms:1
- Half bathrooms:1
- Flooring:Luxury Vinyl Plank, Tile/Brick
- Dining Description:Dining Area
- Kitchen Description:Built-In Microwave, Dishwasher, Disposal, Exhaust Fan, Oven/Range - Gas, Refrigerator, Upgraded Countertops
- Bedroom Description:Walk In Closet(s)
Heating and cooling
- Cooling:Central A/C
- Heating:Forced Air, Natural Gas
Structure and exterior
- Year built:1992
- Architectural Style:Traditional
- Construction Materials:Brick
- Exterior Features:Enclosed, Sidewalks
- Foundation Description:Slab
- Levels:1 Story
Utilities
- Water:Public
- Sewer:Public Sewer
Finances and disclosures
- Price:$235,000
- Tax amount:$3,091 (2025)
Features and amenities
- Laundry features:Dryer, Washer
- Amenities:Ceiling Fan(s)
Parking
- Parking description:Parking Lot, Unassigned
New listings near 5476 Cedar Ln #c-3
- Coming Soon
 $405,000Coming Soon3 beds 3 baths1,540 sq. ft.
9142 Lambskin Ln, COLUMBIA, MD 21045
MLS# MDHW2073242Listed by: COMPASS - Coming Soon
 $899,900Coming Soon4 beds 3 baths2,529 sq. ft.
6176 Wooded Run Dr, COLUMBIA, MD 21044
MLS# MDHW2073300Listed by: CUMMINGS & CO. REALTORS - Coming Soon
 $699,900Coming Soon3 beds 5 baths5,045 sq. ft.
8833 Shining Oceans Way #41, COLUMBIA, MD 21045
MLS# MDHW2073256Listed by: RE/MAX ADVANTAGE REALTY - Coming Soon
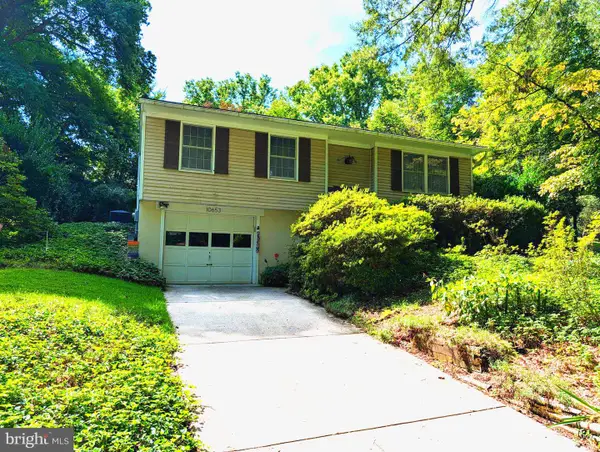 $499,900Coming Soon4 beds 2 baths1,452 sq. ft.
10653 Faulkner Ridge Cir, COLUMBIA, MD 21044
MLS# MDHW2073266Listed by: EQUITY ONE REALTY - Coming Soon
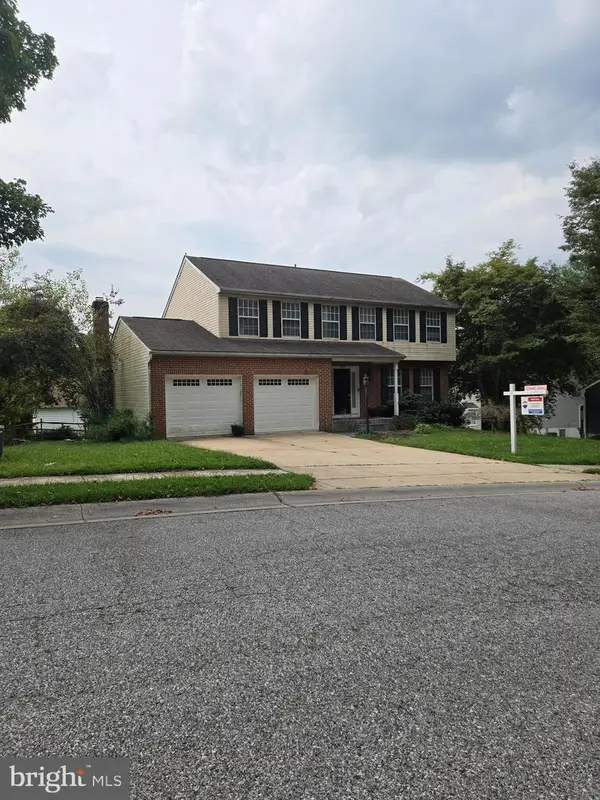 $749,900Coming Soon5 beds 4 baths3,034 sq. ft.
8107 Tide Rock Sq Se, COLUMBIA, MD 21045
MLS# MDHW2073240Listed by: RE/MAX PROFESSIONALS - Coming Soon
 $300,000Coming Soon3 beds 3 baths1,395 sq. ft.
8990 Watchlight Ct, COLUMBIA, MD 21045
MLS# MDHW2072410Listed by: HOUWZER, LLC - Coming SoonOpen Sun, 1 to 3pm
 $389,900Coming Soon3 beds 3 baths3,274 sq. ft.
6032 Tree Swallow Ct, COLUMBIA, MD 21044
MLS# MDHW2073084Listed by: NORTHROP REALTY - Coming Soon
 $525,000Coming Soon4 beds 3 baths3,212 sq. ft.
10384 May Wind Ct, COLUMBIA, MD 21044
MLS# MDHW2073072Listed by: EXP REALTY, LLC - Coming Soon
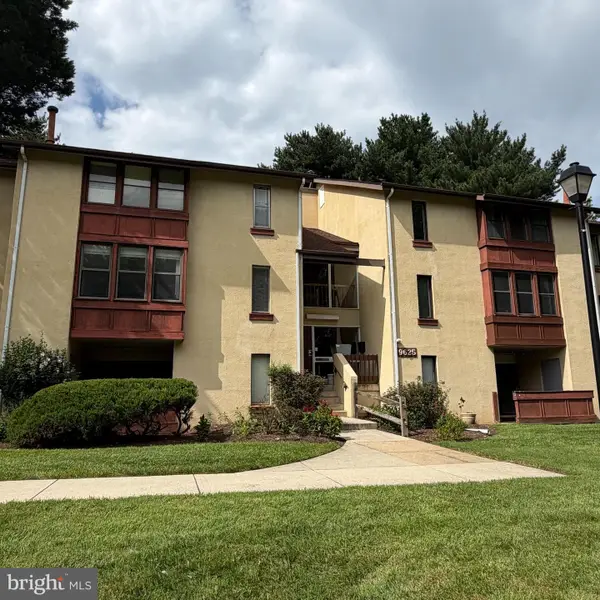 $155,000Coming Soon1 beds 1 baths734 sq. ft.
9625 Whiteacre Rd #c-1, COLUMBIA, MD 21045
MLS# MDHW2073024Listed by: THE KW COLLECTIVE - Coming Soon
 $375,000Coming Soon2 beds 2 baths1,134 sq. ft.
5827 Wyndham Cir #102, COLUMBIA, MD 21044
MLS# MDHW2072720Listed by: NORTHROP REALTY


Protect your home and budget from life's surprises with an Assurant Home Warranty, backed by a partner that supports you through every step of homeownership. Explore Plans.
© 2023 - 2026 ERA Franchise Systems LLC. All rights reserved. ERA Franchise Systems LLC fully supports the principles of the Fair Housing Act and the Equal Opportunity Act. ERA, ERA Real Estate powered, and their respective logos are registered service marks of ERA Franchise Systems LLC. Each office is independently owned and operated.