
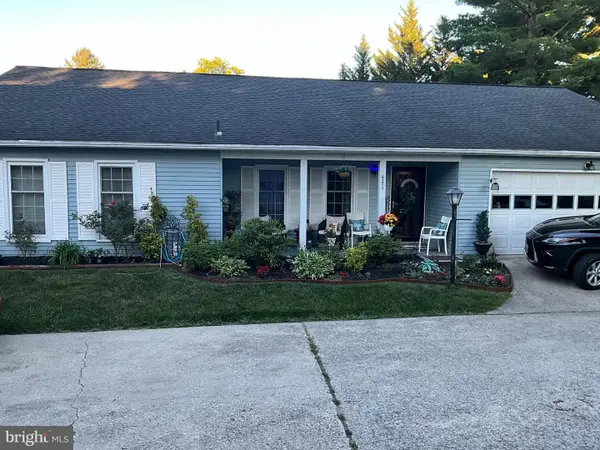
5826 Harness Ct, Columbia, MD 21044
Local realty services provided by:ERA Valley Realty
5826 Harness Ct,Columbia, MD 21044
$375,000
- 3 Beds
- 3 Baths
- 1,314 sq. ft.
- Townhouse
- Active
Listed by: donna j cohen
Office: execuhome realty
MLS#:MDHW2076314
Source:BRIGHTMLS
Price summary
- Price:$375,000
- Price per sq. ft.:$285.39
- Monthly HOA dues:$64
About this home
Discover a beautifully updated contemporary home in the desirable Barnside community, where comfort meets modern living. This spacious residence boasts 3 bedrooms and updated 2.5 bathrooms. The inviting combination dining and living area features a cozy electric fireplace, ideal for gatherings or quiet evenings. The heart of the home is the well-appointed brand new kitchen, equipped with essential stainless appliances, making meal prep a delight. Enjoy the convenience of main floor laundry and ample storage throughout. Step outside to your private, fence patio, perfect for morning coffee or evening relaxation. The community amenities include a refreshing outdoor pool, bike trails, and a welcoming community center, enhancing your lifestyle. With a major update completed in 2026 including new luxury vinyl plank and carpet, fresh paint throughout, this home is in excellent condition and ready for you to make it your own. Experience the warmth and charm of this inviting space today! Seller has equitable interest. Not FHA eligible....
Contact an agent
Home facts
- Year built:1978
- Subdivision & Development:BARNSIDE
- Listing ID #:MDHW2076314
- Added:4 day(s) ago
- Updated:November 19, 2026 at 02:46 PM
Rooms and interior
- Bedrooms:3
- Total bathrooms:3
- Full bathrooms:2
- Half bathrooms:1
- Dining Description:Combination Dining/Living
- Bathrooms Description:Full Bath, Half Bath
- Kitchen Description:Built-In Microwave, Dishwasher, Disposal, Icemaker, Oven/Range - Electric, Refrigerator
- Living area:1,314 sq. ft.
Heating and cooling
- Cooling:Central A/C
- Heating:90% Forced Air, Electric
Structure and exterior
- Year built:1978
- Building area:1,314 sq. ft.
- Architectural Style:Contemporary
- Construction Materials:Wood Siding
- Exterior Features:Patio(s)
- Foundation Description:Slab
- Levels:2 Stories
Utilities
- Water:Public
- Sewer:Public Sewer
Finances and disclosures
- Price:$375,000
- Price per sq. ft.:$285.39
- Tax amount:$3,998 (2026)
Features and amenities
- Laundry features:Dryer - Electric, Laundry, Washer
- Amenities:Ceiling Fan(s)
Parking
- Parking description:Parking Lot
New listings near 5826 Harness Ct
- Coming Soon
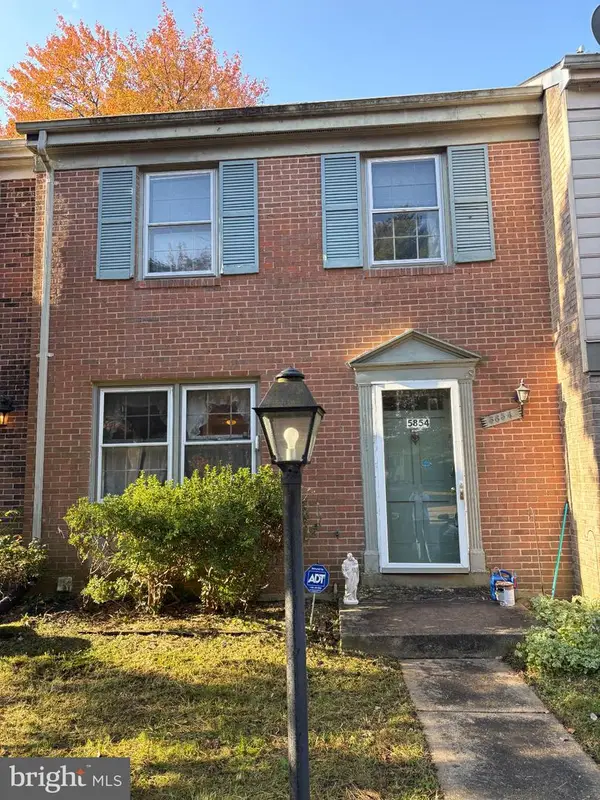 $315,000Coming Soon3 beds 2 baths1,280 sq. ft.
5854 Morningbird Ln, COLUMBIA, MD 21045
MLS# MDHW2076414Listed by: LONG & FOSTER REAL ESTATE, INC. - Coming Soon
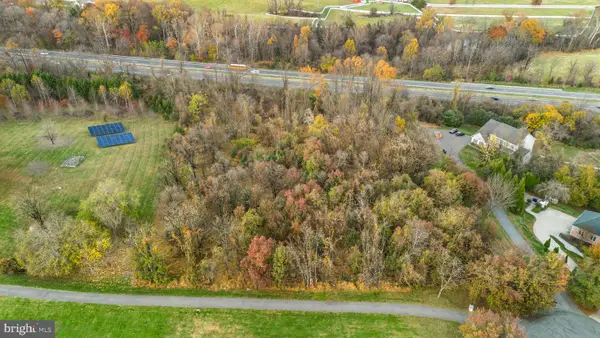 $849,900Coming Soon3.41 Acres
Clifton Oaks Dr, CLARKSVILLE, MD 21029
MLS# MDHW2076376Listed by: REDFIN CORP - Coming SoonOpen Sat, 1 to 3pm
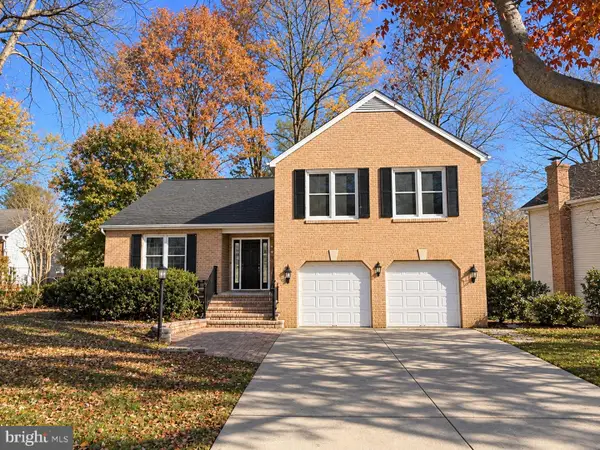 $725,000Coming Soon5 beds 3 baths2,143 sq. ft.
6233 Free Stone Ct, COLUMBIA, MD 21045
MLS# MDHW2076268Listed by: NORTHROP REALTY - Coming SoonOpen Sat, 1 to 3pm
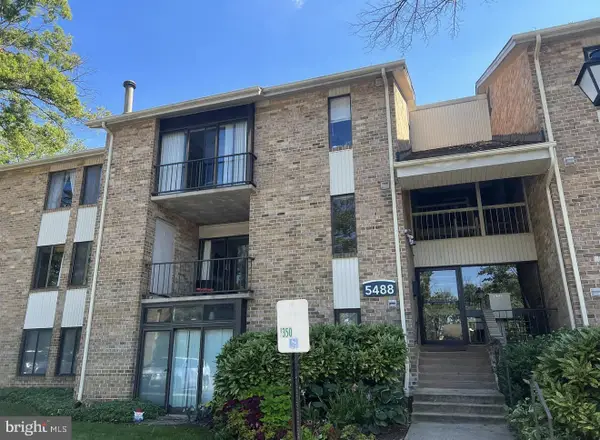 $199,999Coming Soon2 beds 2 baths933 sq. ft.
5488 Cedar Ln W #b1, COLUMBIA, MD 21044
MLS# MDHW2076340Listed by: LPT REALTY, LLC - Coming Soon
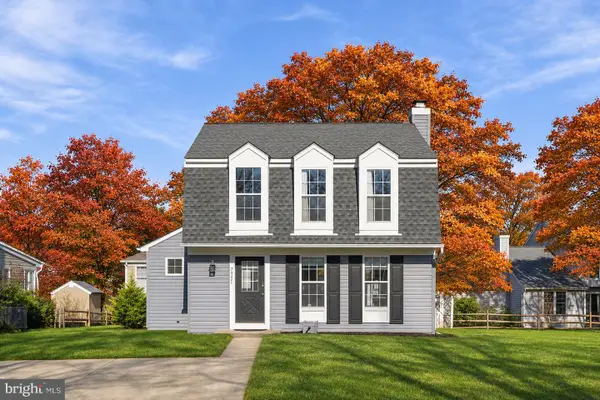 $575,000Coming Soon2 beds 3 baths1,440 sq. ft.
7321 Little Bird Path, COLUMBIA, MD 21046
MLS# MDHW2073914Listed by: SAMSON PROPERTIES - Coming Soon
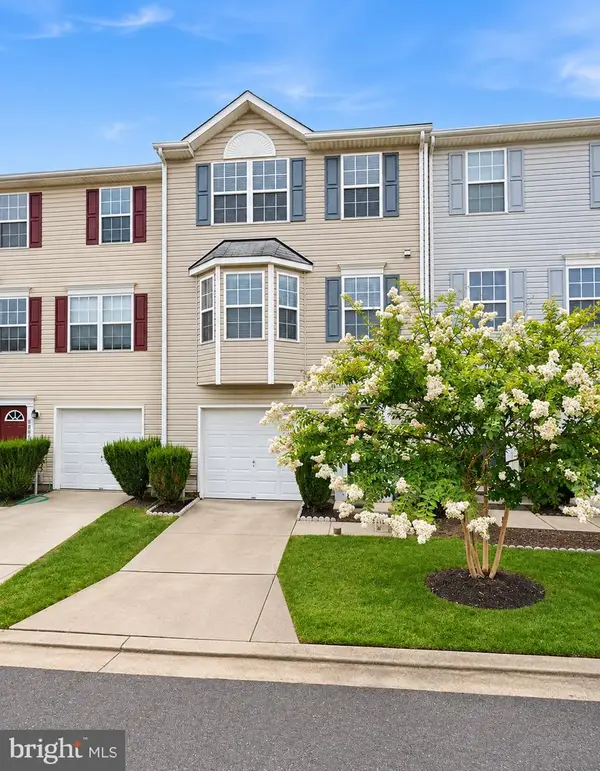 $375,000Coming Soon3 beds 4 baths1,792 sq. ft.
8807 Goose Landing Cir, COLUMBIA, MD 21045
MLS# MDHW2076094Listed by: EXECUHOME REALTY - Coming Soon
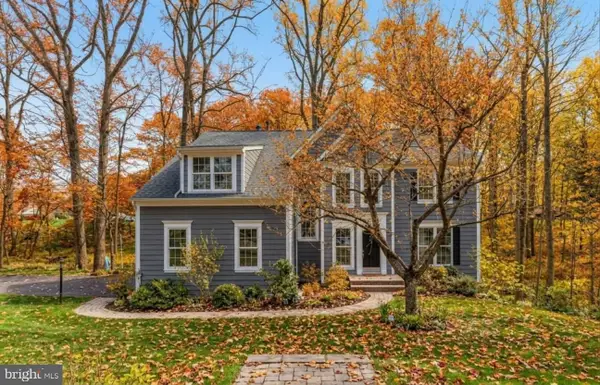 $870,000Coming Soon4 beds 3 baths3,860 sq. ft.
6831 Caravan Ct Ne, COLUMBIA, MD 21044
MLS# MDHW2076108Listed by: THE AGENCY DC - Coming Soon
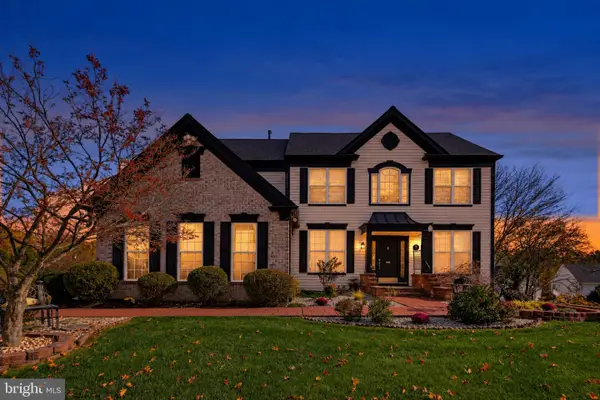 $1,075,000Coming Soon5 beds 4 baths3,500 sq. ft.
6412 Tara Pl, CLARKSVILLE, MD 21029
MLS# MDHW2075816Listed by: KELLER WILLIAMS REALTY CENTRE - Coming Soon
 $599,900Coming Soon4 beds 2 baths1,803 sq. ft.
6271 Golden Hook, COLUMBIA, MD 21044
MLS# MDHW2074202Listed by: WEICHERT REALTORS - MCKENNA & VANE - Coming Soon
 $1,500,000Coming Soon4 beds 4 baths3,360 sq. ft.
10462 Waterfowl Ter, COLUMBIA, MD 21044
MLS# MDHW2071098Listed by: KELLER WILLIAMS REALTY CENTRE


Protect your home and budget from life's surprises with an Assurant Home Warranty, backed by a partner that supports you through every step of homeownership. Explore Plans.
© 2023 - 2026 ERA Franchise Systems LLC. All rights reserved. ERA Franchise Systems LLC fully supports the principles of the Fair Housing Act and the Equal Opportunity Act. ERA, ERA Real Estate powered, and their respective logos are registered service marks of ERA Franchise Systems LLC. Each office is independently owned and operated.