
6005 Watch Chain Way, Columbia, MD 21044
Local realty services provided by:O'BRIEN REALTY ERA POWERED
6005 Watch Chain Way,Columbia, MD 21044
$725,000
- 4 Beds
- 4 Baths
- 2,580 sq. ft.
- Single family
- Coming Soon
Listed by: robert j lucido, jennie ricker
Office: keller williams lucido agency
MLS#:MDHW2075306
Source:BRIGHTMLS
Price summary
- Price:$725,000
- Price per sq. ft.:$281.01
- Monthly HOA dues:$155.25
About this home
Coming Soon
Contact an agent
Home facts
- Year built:1987
- Subdivision & Development:HICKORY RIDGE
- Listing ID #:MDHW2075306
- Updated:November 13, 2026 at 03:01 PM
Rooms and interior
- Bedrooms:4
- Total bathrooms:4
- Full bathrooms:2
- Half bathrooms:2
- Flooring:Carpet, Ceramic Tile, Laminated
- Dining Description:Dining Area, Dining Room, Formal/Separate Dining Room
- Bathrooms Description:Full Bath, Half Bath, Primary Bath(s), Primary Bathroom
- Kitchen Description:Breakfast Area, Built-In Microwave, Carpet, Crown Moldings, Dishwasher, Energy Efficient Appliances, Exhaust Fan, Extra Refrigerator/Freezer, Freezer, Icemaker, Microwave, Oven - Self Cleaning, Oven/Range - Electric, Recessed Lighting, Refrigerator, Stainless Steel Appliances, Upgraded Countertops, Water Dispenser, Water Heater, Wet/Dry Bar
- Bedroom Description:Carpet, Primary Bedroom, Walk In Closet(s)
- Basement:Yes
- Basement Description:Connecting Stairway, Daylight, Full, Fully Finished, Heated, Improved, Interior Access, Partial, Sump Pump, Windows
- Living area:2,580 sq. ft.
Heating and cooling
- Cooling:Ceiling Fan(s), Central A/C
- Heating:Electric, Heat Pump(s)
Structure and exterior
- Roof:Architectural Shingle, Asphalt
- Year built:1987
- Building area:2,580 sq. ft.
- Lot area:0.4 Acres
- Lot Features:Backs to Trees, Front Yard, Landscaping, Rear Yard, Suburban
- Architectural Style:Colonial
- Construction Materials:Aluminum Siding, Vinyl Siding
- Exterior Features:Enclosed, Patio(s), Porch(es)
- Levels:3 Story
Schools
- High school:WILDE LAKE
- Middle school:WILDE LAKE
- Elementary school:SWANSFIELD
Utilities
- Water:Public
- Sewer:Public Sewer
Finances and disclosures
- Price:$725,000
- Price per sq. ft.:$281.01
- Tax amount:$9,171 (2026)
Features and amenities
- Laundry features:Dryer, Washer
- Amenities:Attic, Bar, Carpet, Ceiling Fan(s), Chair Railings, Crown Moldings, Main Entrance Lock, Recessed Lighting, Smoke Detector, Wet/Dry Bar
Parking
- Parking description:Attached Garage, Garage - Front Entry, Garage Door Opener
- Garage:Yes
- Garage spaces:2
New listings near 6005 Watch Chain Way
- Coming Soon
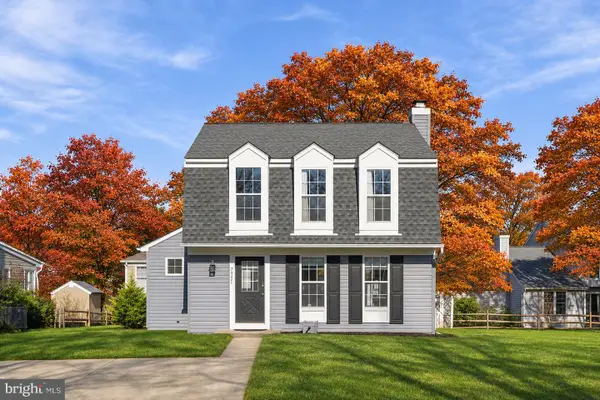 $575,000Coming Soon2 beds 3 baths1,440 sq. ft.
7321 Little Bird Path, COLUMBIA, MD 21046
MLS# MDHW2073914Listed by: SAMSON PROPERTIES - Coming SoonOpen Sat, 1 to 3pm
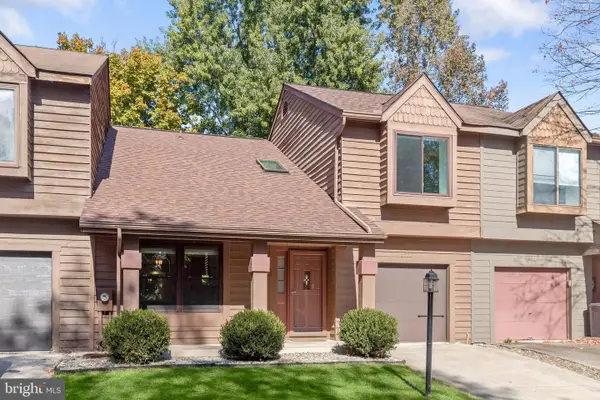 $449,000Coming Soon3 beds 3 baths1,756 sq. ft.
6526 Smokehouse Ct, COLUMBIA, MD 21045
MLS# MDHW2071520Listed by: NORTHROP REALTY - Coming Soon
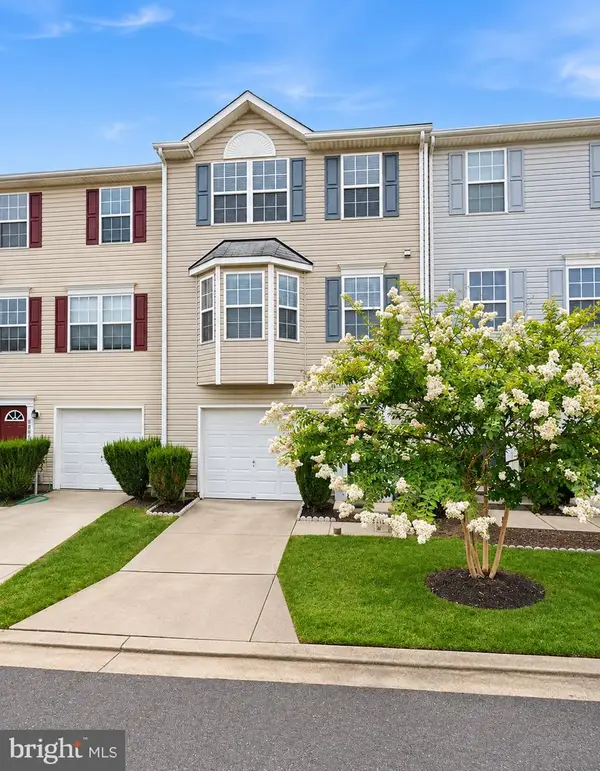 $375,000Coming Soon3 beds 4 baths1,792 sq. ft.
8807 Goose Landing Cir, COLUMBIA, MD 21045
MLS# MDHW2076094Listed by: EXECUHOME REALTY - Coming Soon
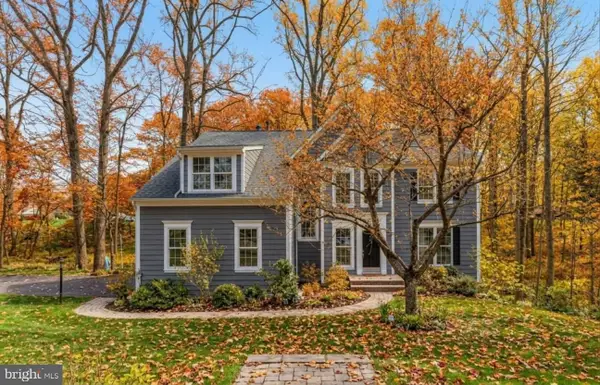 $870,000Coming Soon4 beds 3 baths3,860 sq. ft.
6831 Caravan Ct Ne, COLUMBIA, MD 21044
MLS# MDHW2076108Listed by: THE AGENCY DC - Coming Soon
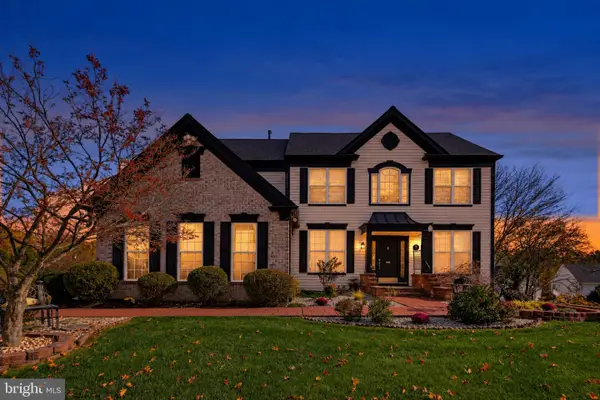 $1,075,000Coming Soon5 beds 4 baths3,500 sq. ft.
6412 Tara Pl, CLARKSVILLE, MD 21029
MLS# MDHW2075816Listed by: KELLER WILLIAMS REALTY CENTRE - Coming Soon
 $825,000Coming Soon3 beds 4 baths3,444 sq. ft.
10433 Owen Brown Rd, COLUMBIA, MD 21044
MLS# MDHW2075626Listed by: COMPASS - Coming Soon
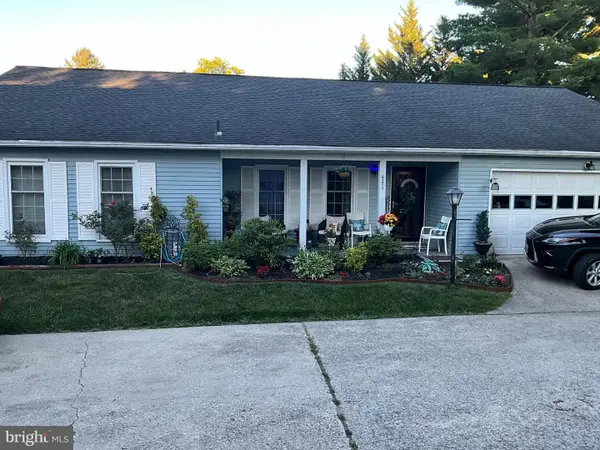 $599,900Coming Soon4 beds 2 baths1,803 sq. ft.
6271 Golden Hook, COLUMBIA, MD 21044
MLS# MDHW2074202Listed by: WEICHERT REALTORS - MCKENNA & VANE - Coming Soon
 $1,500,000Coming Soon4 beds 4 baths3,360 sq. ft.
10462 Waterfowl Ter, COLUMBIA, MD 21044
MLS# MDHW2071098Listed by: KELLER WILLIAMS REALTY CENTRE - Coming Soon
 $995,000Coming Soon4 beds 4 baths3,930 sq. ft.
5103 Northern Fences Ln, COLUMBIA, MD 21044
MLS# MDHW2069036Listed by: LONG & FOSTER REAL ESTATE, INC.


Protect your home and budget from life's surprises with an Assurant Home Warranty, backed by a partner that supports you through every step of homeownership. Explore Plans.
© 2023 - 2026 ERA Franchise Systems LLC. All rights reserved. ERA Franchise Systems LLC fully supports the principles of the Fair Housing Act and the Equal Opportunity Act. ERA, ERA Real Estate powered, and their respective logos are registered service marks of ERA Franchise Systems LLC. Each office is independently owned and operated.