
6137 Encounter Row, Columbia, MD 21045
Local realty services provided by:ERA Valley Realty
Listed by: jessica v jones
Office: northrop realty
MLS#:MDHW2070842
Source:BRIGHTMLS
Price summary
- Price:$475,000
- Price per sq. ft.:$371.38
- Monthly HOA dues:$83.92
About this home
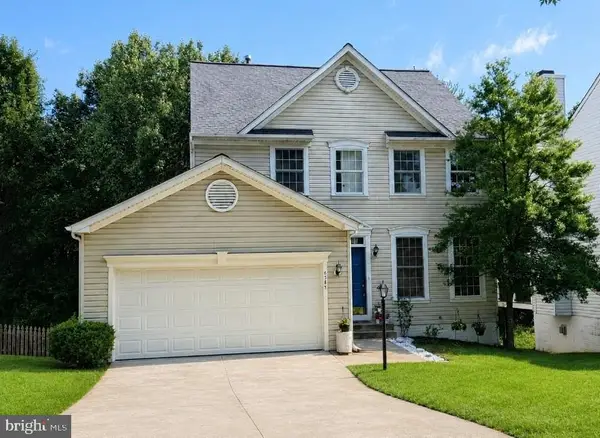
Welcome home to this beautifully updated 4-bedroom, 2-bath rancher in vibrant Columbia. Fresh interior paint, soaring vaulted ceilings, and hardwood flooring create a bright and inviting atmosphere throughout. The open-concept living and dining rooms feature dramatic vaulted ceilings and abundant natural light, offering an ideal space for everyday living and entertaining. The spacious kitchen boasts a breakfast area with vaulted ceilings with a sun-filled window, and sliding glass doors leading to the front patio. The private primary suite features its own deck and an en suite full bath, while three additional bedrooms and a second full bath provide comfortable accommodations for family and guests. Ideally located near major commuter routes, as well as Columbia's premier shopping, dining, parks, and entertainment, this home offers the perfect combination of comfort, convenience, and location. (some photos have been virtually staged)
Contact an agent
Home facts
- Year built:1972
- Subdivision & Development:VILLAGE OF OAKLAND MILLS
- Listing ID #:MDHW2070842
- Added:20 day(s) ago
- Updated:August 14, 2026 at 08:45 AM
Rooms and interior
- Bedrooms:4
- Total bathrooms:2
- Full bathrooms:2
- Flooring:Carpet, Ceramic Tile, Hardwood, Vinyl
- Dining Description:Dining Area, Dining Room
- Bathrooms Description:Primary Bath(s)
- Kitchen Description:Breakfast Area, Built-Ins, Carpet, Dishwasher, Disposal, Kitchen - Eat-In, Kitchen - Table Space, Oven - Self Cleaning, Oven/Range - Electric, Refrigerator, Water Heater
- Bedroom Description:Carpet, Primary Bedroom
- Living area:1,279 sq. ft.
Heating and cooling
- Cooling:Central A/C
- Heating:Electric, Forced Air
Structure and exterior
- Year built:1972
- Building area:1,279 sq. ft.
- Lot area:0.15 Acres
- Lot Features:Front Yard, Rear Yard, SideYard(s)
- Architectural Style:Ranch/Rambler
- Construction Materials:Frame
- Exterior Features:Deck(s), Exterior Lighting
- Foundation Description:Permanent
- Levels:1 Story
Utilities
- Water:Public
- Sewer:Public Sewer
Finances and disclosures
- Price:$475,000
- Price per sq. ft.:$371.38
- Tax amount:$4,993 (2025)
Features and amenities
- Laundry features:Has Laundry, Laundry
- Amenities:Built-Ins, Carpet, Ceiling Fan(s), Double Hung Windows, Double Pane Windows, Sliding Windows
Parking
- Parking description:Concrete Driveway, Detached Garage, Garage - Front Entry
- Garage:Yes
- Garage spaces:1
New listings near 6137 Encounter Row
- New
 $363,000Active3 beds 3 baths1,864 sq. ft.
5829 Harness Ct #6-10, COLUMBIA, MD 21044
MLS# MDHW2071642Listed by: SAMSON PROPERTIES - Coming Soon
 $410,000Coming Soon3 beds 3 baths
8926 Mallard Ct, COLUMBIA, MD 21045
MLS# MDHW2072824Listed by: COMPASS - Coming Soon
 $835,000Coming Soon4 beds 3 baths
6147 Llanfair Dr, COLUMBIA, MD 21044
MLS# MDHW2072882Listed by: CUMMINGS & CO. REALTORS - Coming Soon
 $225,000Coming Soon2 beds 2 baths
10594 Twin Rivers Rd #d-2, COLUMBIA, MD 21044
MLS# MDHW2072344Listed by: SAMSON PROPERTIES - New
 $1,370,000Active4 beds 5 baths4,950 sq. ft.
5808 Trotter Rd, CLARKSVILLE, MD 21029
MLS# MDHW2072634Listed by: HOMECOIN.COM - Coming Soon
 $860,000Coming Soon4 beds 5 baths
6256 Martin Rd, COLUMBIA, MD 21044
MLS# MDHW2072690Listed by: NORTHROP REALTY - Coming Soon
 $340,000Coming Soon2 beds 2 baths
5827 Wyndham Cir #103, COLUMBIA, MD 21044
MLS# MDHW2072712Listed by: NORTHROP REALTY - New
 $260,000Active3 beds 2 baths1,280 sq. ft.
6063 Majors Ln #3, COLUMBIA, MD 21045
MLS# MDHW2072470Listed by: SAMSON PROPERTIES - Coming Soon
 $900,000Coming Soon3 beds 5 baths
11210 Shadowmere Mews, COLUMBIA, MD 21044
MLS# MDHW2072702Listed by: REDFIN CORP - Coming Soon
 $799,000Coming Soon4 beds 4 baths
6385 Morning Time Ln, COLUMBIA, MD 21044
MLS# MDHW2072126Listed by: NORTHROP REALTY


Protect your home and budget from life's surprises with an Assurant Home Warranty, backed by a partner that supports you through every step of homeownership. Explore Plans.
© 2023 - 2026 ERA Franchise Systems LLC. All rights reserved. ERA Franchise Systems LLC fully supports the principles of the Fair Housing Act and the Equal Opportunity Act. ERA, ERA Real Estate powered, and their respective logos are registered service marks of ERA Franchise Systems LLC. Each office is independently owned and operated.