
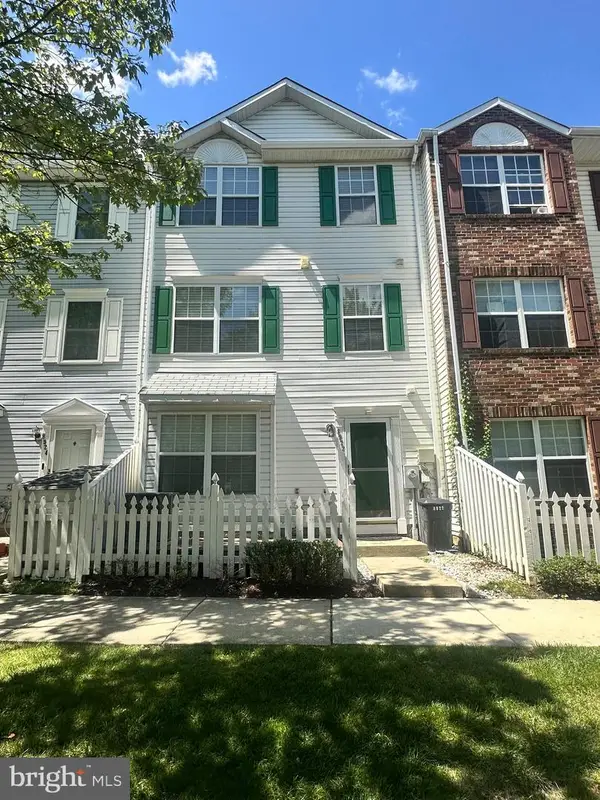
6556 Pennacook Ct, Columbia, MD 21045
Local realty services provided by:ERA Liberty Realty
Listed by: latasha greene coleman
Office: keller williams realty centre
MLS#:MDHW2069216
Source:BRIGHTMLS
Price summary
- Price:$325,000
- Price per sq. ft.:$267.27
- Monthly HOA dues:$60.33
About this home
Back on the market. One buyer's loss if now your gain! Rare opportunity to own an affordable home in one of Columbia's most sought-after communities! Welcome to 6556 Pennacook Court, a beautifully updated 3-bedroom, townhome offering 1,216 square feet of comfortable living space, an attractive price point, and an unbeatable combination of location, lifestyle, and value.
Freshly painted and move-in ready, this charming two-level home features an updated kitchen with upgraded countertops, stainless steel appliances, recessed lighting, and plenty of space for everyday living and entertaining. The convenient first-floor laundry area includes front-loading washer and dryer, making daily chores a breeze. Upstairs, you'll find three comfortable bedrooms and a well-appointed full bath.
Step outside to enjoy the low-maintenance, fully fenced rear yard, perfect for relaxing, grilling, gardening, or creating your own private outdoor retreat. Two reserved parking spaces provide added convenience and peace of mind.
Residents enjoy the benefits of a low HOA fee along with access to the exceptional amenities offered through the Columbia Association, including pools, parks, miles of walking and biking trails, sports facilities, playgrounds, and year-round community events. Ideally located near shopping, dining, entertainment, schools, and major commuter routes, this home offers easy access to everything that makes Columbia one of America’s most desirable places to live.
Whether you're a first-time buyer, downsizing, or seeking an excellent investment opportunity, this home checks all the boxes. A desirable community, thoughtful updates, private outdoor space, dedicated parking, and an incredible value make this one a must-see!...
Contact an agent
Home facts
- Year built:1974
- Subdivision & Development:VILLAGE OF OWEN BROWN
- Listing ID #:MDHW2069216
- Added:64 day(s) ago
- Updated:August 01, 2026 at 11:39 AM
Rooms and interior
- Bedrooms:3
- Total bathrooms:1
- Full bathrooms:1
- Flooring:Carpet, Ceramic Tile
- Dining Description:Dining Area, Dining Room
- Bathrooms Description:Bathroom 1
- Kitchen Description:Breakfast Area, Built-In Microwave, Carpet, Dishwasher, Disposal, Exhaust Fan, Kitchen - Eat-In, Kitchen - Galley, Recessed Lighting, Refrigerator, Stove, Upgraded Countertops, Water Heater
- Bedroom Description:Carpet, Primary Bedroom
- Living area:1,216 sq. ft.
Heating and cooling
- Cooling:Central A/C
- Heating:Electric, Heat Pump(s)
Structure and exterior
- Year built:1974
- Building area:1,216 sq. ft.
- Lot area:0.03 Acres
- Architectural Style:Colonial
- Construction Materials:Brick
- Exterior Features:Deck(s)
- Foundation Description:Slab
- Levels:2 Stories
Utilities
- Water:Public
- Sewer:Public Sewer
Finances and disclosures
- Price:$325,000
- Price per sq. ft.:$267.27
- Tax amount:$3,810 (2025)
Features and amenities
- Laundry features:Dryer, Dryer In Unit, Has Laundry, Washer, Washer In Unit
- Amenities:Carpet, Ceiling Fan(s), Recessed Lighting
Parking
- Parking description:Assigned, Parking Lot
New listings near 6556 Pennacook Ct
- Open Sun, 1 to 3pmNew
 $375,000Active4 beds 3 baths1,553 sq. ft.
5407 Fallriver Row Ct, COLUMBIA, MD 21044
MLS# MDHW2072194Listed by: CUMMINGS & CO. REALTORS - Coming Soon
 $665,000Coming Soon4 beds 3 baths
5285 Corncockle Ct, COLUMBIA, MD 21045
MLS# MDHW2072312Listed by: NORTHROP REALTY - Coming Soon
 $350,000Coming Soon3 beds 2 baths
11262 Powder Run #a-26-3, COLUMBIA, MD 21044
MLS# MDHW2070268Listed by: KELLER WILLIAMS REALTY CENTRE - Coming Soon
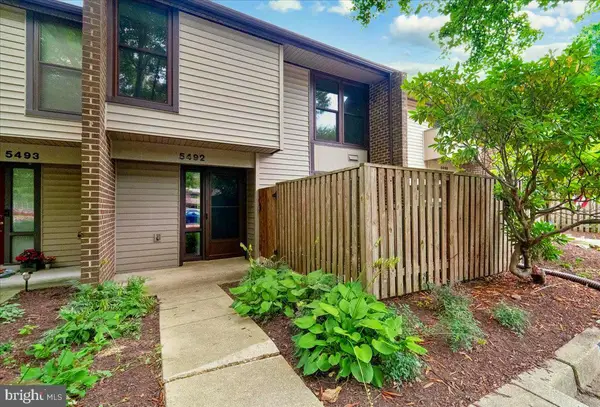 $395,000Coming Soon3 beds 3 baths
5492 Ring Dove Ln #d-6-12, COLUMBIA, MD 21044
MLS# MDHW2072006Listed by: LONG & FOSTER REAL ESTATE, INC.  $575,000Active4 beds 3 baths2,270 sq. ft.
5188 Even Star Pl, COLUMBIA, MD 21044
MLS# MDHW2071636Listed by: NORTHROP REALTY- Coming SoonOpen Sat, 12 to 2pm
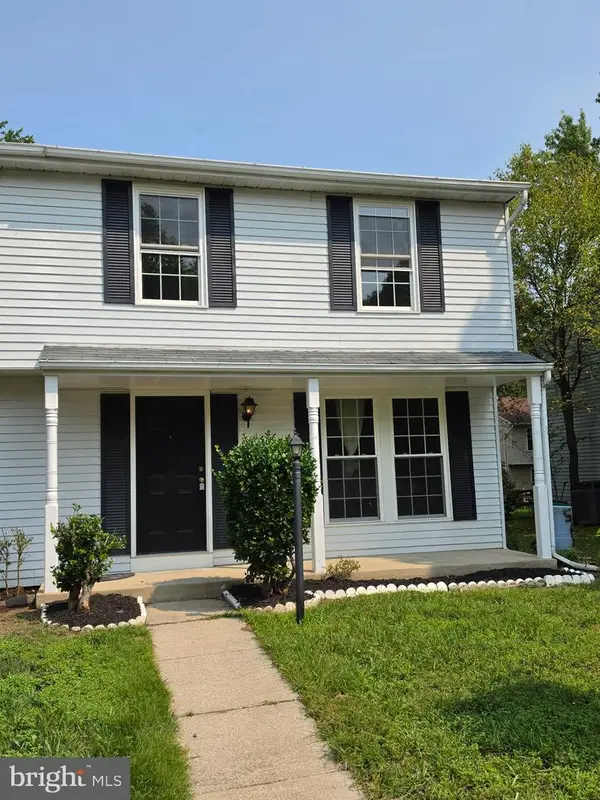 $425,000Coming Soon3 beds 3 baths
7175 Peace Chimes Ct, COLUMBIA, MD 21045
MLS# MDHW2071280Listed by: KELLER WILLIAMS REALTY CENTRE - New
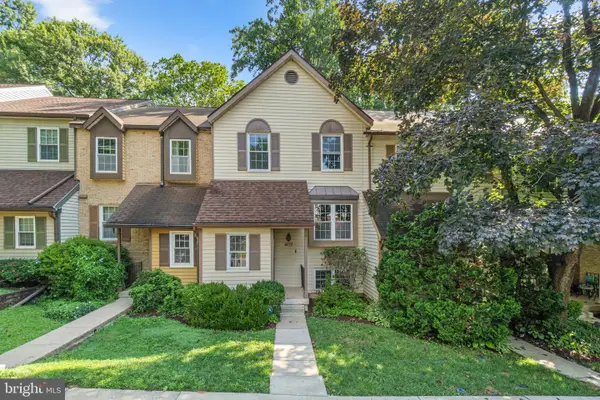 $494,900Active4 beds 4 baths2,122 sq. ft.
7465 Swan Point Way #4-8, COLUMBIA, MD 21045
MLS# MDHW2072212Listed by: REDFIN CORP - Open Sun, 2 to 4pmNew
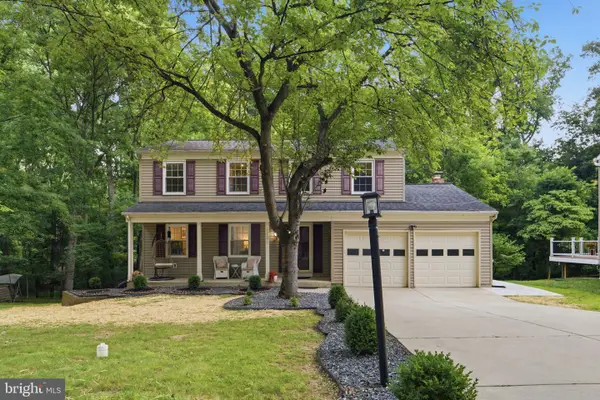 $765,000Active4 beds 4 baths2,946 sq. ft.
9521 Pamplona Rd, COLUMBIA, MD 21045
MLS# MDHW2072250Listed by: JASON MITCHELL GROUP - Coming Soon
 $419,000Coming Soon3 beds 3 baths
8922 Mallard Ct, COLUMBIA, MD 21045
MLS# MDHW2072300Listed by: HYATT & COMPANY REAL ESTATE, LLC - Coming Soon
 $659,000Coming Soon5 beds 3 baths
5234 Even Star Pl, COLUMBIA, MD 21044
MLS# MDHW2072296Listed by: SAMSON PROPERTIES


Protect your home and budget from life's surprises with an Assurant Home Warranty, backed by a partner that supports you through every step of homeownership. Explore Plans.
© 2023 - 2026 ERA Franchise Systems LLC. All rights reserved. ERA Franchise Systems LLC fully supports the principles of the Fair Housing Act and the Equal Opportunity Act. ERA, ERA Real Estate powered, and their respective logos are registered service marks of ERA Franchise Systems LLC. Each office is independently owned and operated.