
6658 Mohawk Ct, Columbia, MD 21046
Local realty services provided by:O'BRIEN REALTY ERA POWERED
6658 Mohawk Ct,Columbia, MD 21046
$595,000
- 3 Beds
- 2 Baths
- 2,323 sq. ft.
- Single family
- Coming Soon
Listed by: andrew a werner jr., kimberly ann walsh
Office: re/max realty services
MLS#:MDHW2076458
Source:BRIGHTMLS
Price summary
- Price:$595,000
- Price per sq. ft.:$256.13
About this home
Beautifully Updated Rambler on a Private, Wooded Lot!
Enjoy the best of nature and convenience in this beautifully maintained rambler, situated on just over a half-acre at the end of a quiet cul-de-sac. Backing to trees, a stream, and parkland, this property offers a peaceful setting with exceptional privacy.
The home features numerous recent improvements, including a new roof (2026), new windows (2026), updated full bathrooms (2022), an updated powder room (2026), an electrical heavy-up, replacement piping throughout, and a rebuilt chimney with completed masonry. Fresh paint, along with new LVP flooring and carpet in the basement, adds to the home's move-in-ready appeal. With 3 bedrooms and 2 full baths on the main level, a huge finished basement for movie nights, a large bonus storage space that could be used for additional rooms, and a one-car garage, it's ready for your family!
Outdoor living is easy with two decks overlooking the tranquil wooded setting, plus plenty of yard space to relax, entertain, or enjoy the surrounding natural beauty.
Conveniently located with easy access to Routes 29 and 32, I-95, and BWI Airport, making commuting and travel a breeze. An added bonus: the property is located outside the Columbia Association, with no HOA or Columbia Association fees.
With major updates already completed and a beautiful natural setting to enjoy, this home is ready for its next owner!...
Contact an agent
Home facts
- Year built:1965
- Subdivision & Development:ALLVIEW ESTATES
- Listing ID #:MDHW2076458
- Updated:November 21, 2026 at 11:45 AM
Rooms and interior
- Bedrooms:3
- Total bathrooms:2
- Full bathrooms:2
- Flooring:Hardwood, Luxury Vinyl Plank
- Dining Description:Combination Kitchen/Dining, Dining Area
- Bathrooms Description:Primary Bath(s)
- Kitchen Description:Dishwasher, Disposal, Exhaust Fan, Oven/Range - Electric, Refrigerator
- Bedroom Description:Entry Level Bedroom
- Basement:Yes
- Basement Description:Full, Outside Entrance, Partially Finished, Rear Entrance, Space For Rooms, Walkout Level
- Living area:2,323 sq. ft.
Heating and cooling
- Cooling:Central A/C
- Heating:Forced Air, Natural Gas
Structure and exterior
- Roof:Asphalt
- Year built:1965
- Building area:2,323 sq. ft.
- Lot area:0.5 Acres
- Lot Features:Backs - Open Common Area, Backs to Trees, Cul-de-sac, Stream/Creek, Trees/Wooded
- Architectural Style:Ranch/Rambler
- Construction Materials:Frame
- Exterior Features:Balcony, Deck(s), Exterior Lighting, Flood Lights, Gutter System
- Foundation Description:Block
- Levels:2 Stories
Utilities
- Water:Public
- Sewer:Public Sewer
Finances and disclosures
- Price:$595,000
- Price per sq. ft.:$256.13
- Tax amount:$7,827 (2026)
Features and amenities
- Laundry features:Dryer, Washer
- Amenities:Ceiling Fan(s), Window Treatments
Parking
- Parking description:Attached Garage, Garage - Front Entry, Inside Access, Off Street, Paved Driveway
- Garage:Yes
- Garage spaces:1
New listings near 6658 Mohawk Ct
- Coming Soon
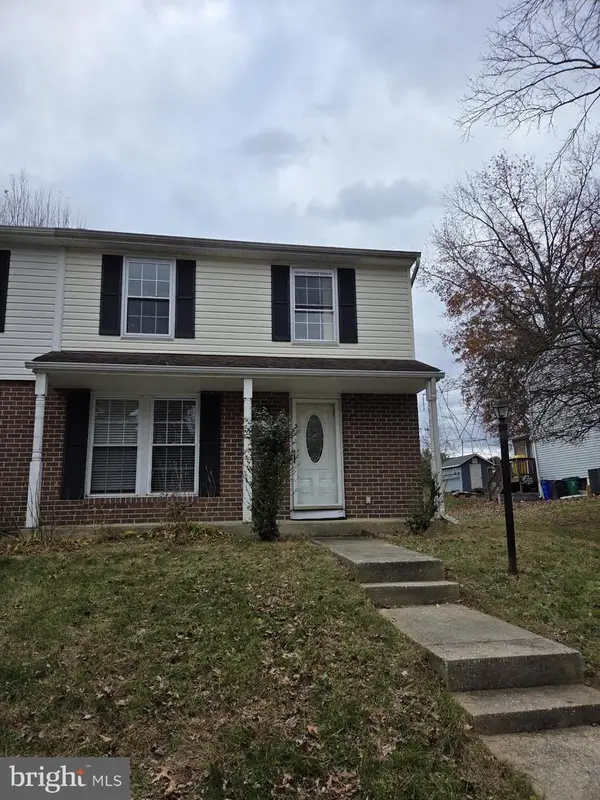 $350,000Coming Soon3 beds 2 baths1,596 sq. ft.
7166 Peace Chimes Ct, COLUMBIA, MD 21045
MLS# MDHW2076444Listed by: NORTHROP REALTY - Coming Soon
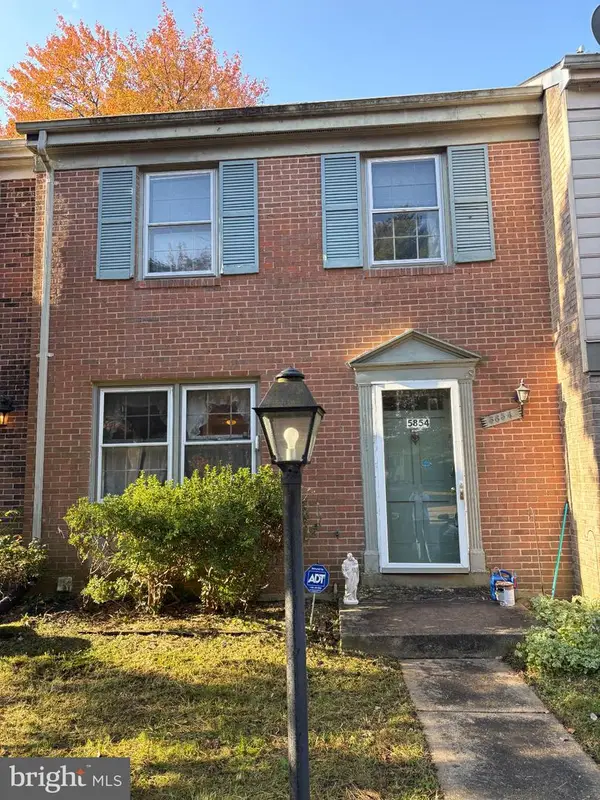 $315,000Coming Soon3 beds 2 baths1,280 sq. ft.
5854 Morningbird Ln, COLUMBIA, MD 21045
MLS# MDHW2076414Listed by: LONG & FOSTER REAL ESTATE, INC. - Coming Soon
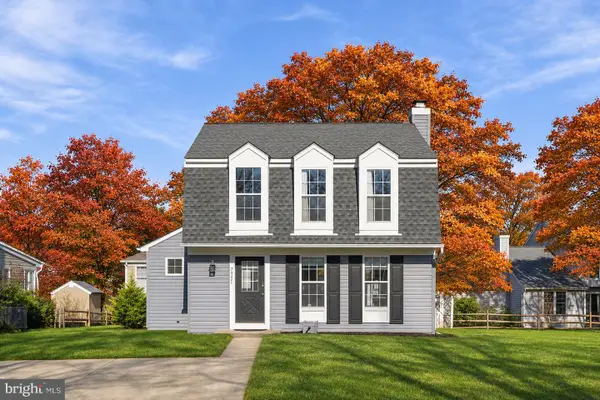 $575,000Coming Soon2 beds 3 baths1,440 sq. ft.
7321 Little Bird Path, COLUMBIA, MD 21046
MLS# MDHW2073914Listed by: SAMSON PROPERTIES - Coming Soon
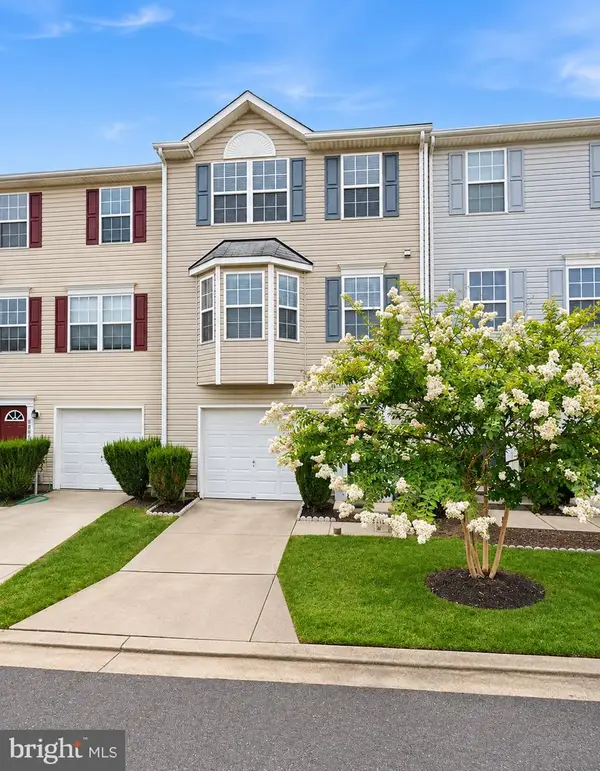 $375,000Coming Soon3 beds 4 baths1,792 sq. ft.
8807 Goose Landing Cir, COLUMBIA, MD 21045
MLS# MDHW2076094Listed by: EXECUHOME REALTY - Coming Soon
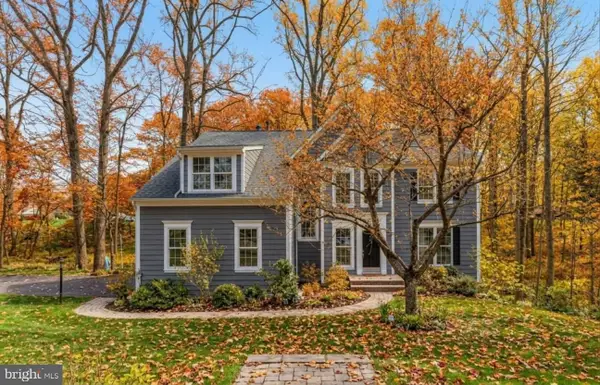 $870,000Coming Soon4 beds 3 baths3,860 sq. ft.
6831 Caravan Ct Ne, COLUMBIA, MD 21044
MLS# MDHW2076108Listed by: THE AGENCY DC - Coming Soon
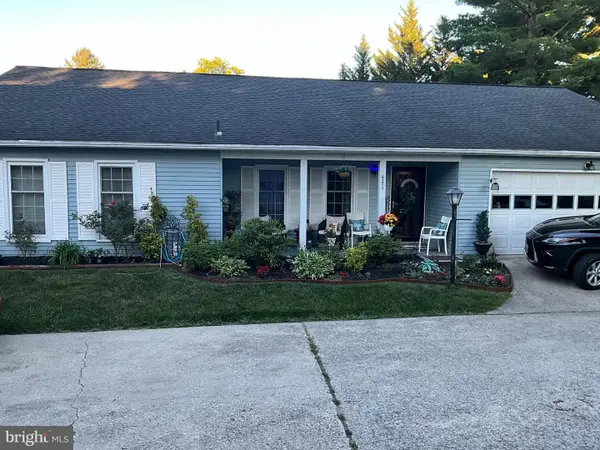 $599,900Coming Soon4 beds 2 baths1,803 sq. ft.
6271 Golden Hook, COLUMBIA, MD 21044
MLS# MDHW2074202Listed by: WEICHERT REALTORS - MCKENNA & VANE - Coming Soon
 $1,500,000Coming Soon4 beds 4 baths3,360 sq. ft.
10462 Waterfowl Ter, COLUMBIA, MD 21044
MLS# MDHW2071098Listed by: KELLER WILLIAMS REALTY CENTRE - Coming Soon
 $995,000Coming Soon4 beds 4 baths3,930 sq. ft.
5103 Northern Fences Ln, COLUMBIA, MD 21044
MLS# MDHW2069036Listed by: LONG & FOSTER REAL ESTATE, INC. - New
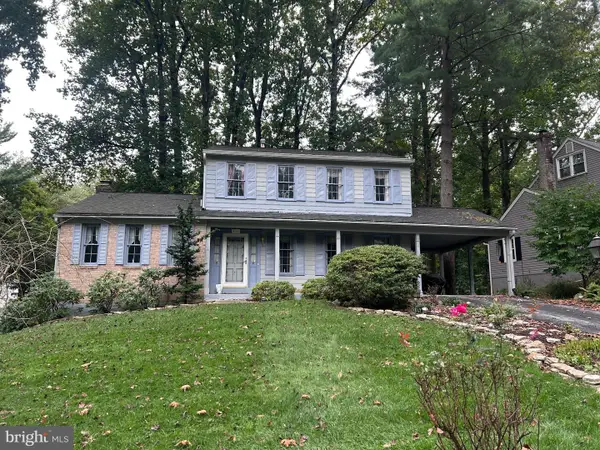 $499,900Active3 beds 3 baths2,326 sq. ft.
Address Withheld By Seller, COLUMBIA, MD 21044
MLS# MDHW2072958Listed by: CUMMINGS & CO. REALTORS


Protect your home and budget from life's surprises with an Assurant Home Warranty, backed by a partner that supports you through every step of homeownership. Explore Plans.
© 2023 - 2026 ERA Franchise Systems LLC. All rights reserved. ERA Franchise Systems LLC fully supports the principles of the Fair Housing Act and the Equal Opportunity Act. ERA, ERA Real Estate powered, and their respective logos are registered service marks of ERA Franchise Systems LLC. Each office is independently owned and operated.