
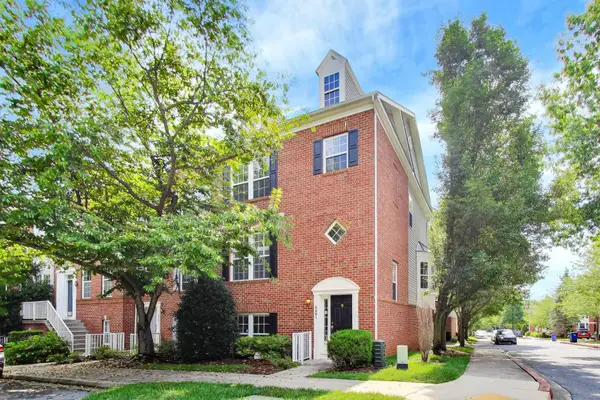
7201 Carved Stone, Columbia, MD 21045
Local realty services provided by:ERA Liberty Realty
Listed by: andrea thomas
Office: northrop realty
MLS#:MDHW2070954
Source:BRIGHTMLS
Price summary
- Price:$495,000
- Price per sq. ft.:$338.58
About this home
Welcome to 7201 Carved Stone, a beautifully maintained semi-detached home nestled in the desirable village of Owen Brown. Offering three bedrooms and two and a half baths, this inviting residence showcases a fresh neutral color palette and luxury vinyl plank flooring throughout. Recent improvements include a new washer and dryer, new kitchen appliances, and newer replacement windows throughout, excluding the kitchen window. The bright living and dining rooms provide comfortable spaces for everyday living and entertaining, with the dining room offering direct access to the deck and newly fenced backyard. The eat-in kitchen is equipped with ample cabinetry. A convenient powder room completes the main level. Upstairs, the primary suite features a private en-suite full bath and is accompanied by two additional bedrooms and a second full bath. The lower level adds valuable living space with a spacious family room, laundry area, and abundant storage. Outside, the expansive newly fenced backyard provides the perfect setting for relaxing, gardening, recreation, and outdoor entertaining. Ideally located in Columbia's Owen Brown village, residents enjoy easy access to Lake Elkhorn, neighborhood parks, playgrounds, community green spaces, Owen Brown Village Center, The Mall in Columbia, Merriweather Post Pavilion, and Symphony Woods. Commuters will appreciate the convenient access to MD-32, MD-29, I-95, Route 100, and US-1, providing an easy drive to Baltimore, Washington, D.C., Fort Meade, BWI Airport, and surrounding employment centers.
Some photos have been virtually staged....
Contact an agent
Home facts
- Year built:1983
- Subdivision & Development:NONE AVAILABLE
- Listing ID #:MDHW2070954
- Added:44 day(s) ago
- Updated:August 16, 2026 at 01:58 PM
Rooms and interior
- Bedrooms:3
- Total bathrooms:3
- Full bathrooms:2
- Half bathrooms:1
- Flooring:Luxury Vinyl Plank
- Dining Description:Dining Area, Dining Room
- Bathrooms Description:Primary Bath(s)
- Kitchen Description:Dishwasher, Disposal, Kitchen - Eat-In, Kitchen - Table Space, Refrigerator, Stove
- Bedroom Description:Primary Bedroom
- Basement:Yes
- Basement Description:Connecting Stairway, Heated, Improved, Interior Access, Partially Finished
- Living area:1,462 sq. ft.
Heating and cooling
- Cooling:Central A/C, Heat Pump(s)
- Heating:Central, Electric, Heat Pump(s)
Structure and exterior
- Roof:Shingle
- Year built:1983
- Building area:1,462 sq. ft.
- Lot area:0.14 Acres
- Lot Features:Corner, Rear Yard, SideYard(s)
- Architectural Style:Colonial
- Construction Materials:Vinyl Siding
- Exterior Features:Deck(s), Exterior Lighting
- Foundation Description:Permanent
- Levels:3 Story
Schools
- High school:CALL SCHOOL BOARD
- Middle school:CALL SCHOOL BOARD
- Elementary school:CALL SCHOOL BOARD
Utilities
- Water:Public
- Sewer:Public Sewer
Finances and disclosures
- Price:$495,000
- Price per sq. ft.:$338.58
- Tax amount:$4,285 (2025)
Features and amenities
- Laundry features:Dryer, Laundry, Washer
- Amenities:Main Entrance Lock, Smoke Detector
Parking
- Parking description:Off Street, Parking Lot
New listings near 7201 Carved Stone
- Coming Soon
 $349,000Coming Soon3 beds 3 baths
8802 Tamar Dr #14-1, COLUMBIA, MD 21045
MLS# MDHW2072934Listed by: SAMSON PROPERTIES - New
 $410,000Active3 beds 3 baths1,515 sq. ft.
5927 Grand Banks Rd, COLUMBIA, MD 21044
MLS# MDHW2072922Listed by: ADVANTAGE REALTY OF MARYLAND - New
 $395,000Active3 beds 3 baths1,792 sq. ft.
5474 Tilted Stone, COLUMBIA, MD 21045
MLS# MDHW2072872Listed by: BERKSHIRE HATHAWAY HOMESERVICES PENFED REALTY - New
 $415,000Active2 beds 2 baths1,440 sq. ft.
10001 Windstream Dr #806, COLUMBIA, MD 21044
MLS# MDHW2069896Listed by: SAMSON PROPERTIES - New
 $720,000Active4 beds 4 baths2,212 sq. ft.
6001 Drum Taps Ct #a3-34, CLARKSVILLE, MD 21029
MLS# MDHW2072562Listed by: WEICHERT REALTORS - BLUE RIBBON - Coming Soon
 $375,000Coming Soon2 beds 2 baths
5827 Wyndham Cir #102, COLUMBIA, MD 21044
MLS# MDHW2072720Listed by: NORTHROP REALTY - New
 $363,000Active3 beds 3 baths1,864 sq. ft.
5829 Harness Ct #6-10, COLUMBIA, MD 21044
MLS# MDHW2071642Listed by: SAMSON PROPERTIES - New
 $410,000Active3 beds 3 baths1,620 sq. ft.
8926 Mallard Ct, COLUMBIA, MD 21045
MLS# MDHW2072824Listed by: COMPASS - Coming Soon
 $835,000Coming Soon4 beds 3 baths
6147 Llanfair Dr, COLUMBIA, MD 21044
MLS# MDHW2072882Listed by: CUMMINGS & CO. REALTORS - Coming Soon
 $225,000Coming Soon2 beds 2 baths
10594 Twin Rivers Rd #d-2, COLUMBIA, MD 21044
MLS# MDHW2072344Listed by: SAMSON PROPERTIES


Protect your home and budget from life's surprises with an Assurant Home Warranty, backed by a partner that supports you through every step of homeownership. Explore Plans.
© 2023 - 2026 ERA Franchise Systems LLC. All rights reserved. ERA Franchise Systems LLC fully supports the principles of the Fair Housing Act and the Equal Opportunity Act. ERA, ERA Real Estate powered, and their respective logos are registered service marks of ERA Franchise Systems LLC. Each office is independently owned and operated.