
8591 Hayshed Ln, Columbia, MD 21045
Local realty services provided by:ERA OakCrest Realty, Inc.
8591 Hayshed Ln,Columbia, MD 21045
$725,000
- 4 Beds
- 4 Baths
- 2,646 sq. ft.
- Single family
- Active
Listed by: nellie w arrington
Office: long & foster real estate, inc.
MLS#:MDHW2076000
Source:BRIGHTMLS
Price summary
- Price:$725,000
- Price per sq. ft.:$274
- Monthly HOA dues:$134
About this home
Tucked away at the edge of the neighborhood, this updated colonial backs to pastoral open space for a vista and privacy that the sellers have treasured. Yet the convenience for shopping and commuting and daily living is awesome! With freshly painted walls inside, wood floors enhance the entire main level, and the house is bright in the afternoon sunshine. Sliding glass doors open from the formal dining room and the breakfast area onto the deck and brick patio to extend daily living to the outdoors. Upstairs, the primary suite includes a private, updated bath and a walk-in closet with customized shelving. The three additional bedrooms, one of which has a generous walk-in closet of its own, share an updated hall bath. The lower level is almost totally finished with a massive recreation room that includes media equipment. A dry bar with fun vintage refrigerator and extensive cabinets with a buffet counter for parties await. There's a half bath nearby. The utility room includes storage shelving and a sink for household chores....
Contact an agent
Home facts
- Year built:1979
- Subdivision & Development:VILLAGE OF LONG REACH
- Listing ID #:MDHW2076000
- Added:1 day(s) ago
- Updated:November 20, 2026 at 03:11 PM
Rooms and interior
- Bedrooms:4
- Total bathrooms:4
- Full bathrooms:2
- Half bathrooms:2
- Flooring:Carpet, Ceramic Tile, Wood
- Dining Description:Dining Room, Formal/Separate Dining Room
- Bathrooms Description:Bathroom 2, Half Bath, Primary Bath(s), Primary Bathroom
- Kitchen Description:Built-Ins, Crown Moldings, Dishwasher, Disposal, Exhaust Fan, Microwave, Oven/Range - Electric, Pantry, Recessed Lighting, Refrigerator, Upgraded Countertops, Wet/Dry Bar
- Bedroom Description:Primary Bedroom, Walk In Closet(s)
- Basement:Yes
- Basement Description:Connecting Stairway, Fully Finished
- Living area:2,646 sq. ft.
Heating and cooling
- Cooling:Central A/C, Heat Pump(s)
- Heating:Electric, Heat Pump(s)
Structure and exterior
- Roof:Composite, Shingle
- Year built:1979
- Building area:2,646 sq. ft.
- Lot area:0.21 Acres
- Architectural Style:Colonial
- Construction Materials:Frame
- Exterior Features:Patio(s), Sidewalks
- Foundation Description:Block
- Levels:3 Story
Utilities
- Water:Public
- Sewer:Public Sewer
Finances and disclosures
- Price:$725,000
- Price per sq. ft.:$274
- Tax amount:$6,733 (2026)
Features and amenities
- Laundry features:Dryer, Laundry, Washer
- Amenities:Built-Ins, Ceiling Fan(s), Chair Railings, Crown Moldings, Recessed Lighting, Underground Utilities, Wet/Dry Bar, Window Treatments
Parking
- Parking description:Attached Garage, Garage Door Opener, On Street, Paved Driveway
- Garage:Yes
- Garage spaces:2
New listings near 8591 Hayshed Ln
- Coming Soon
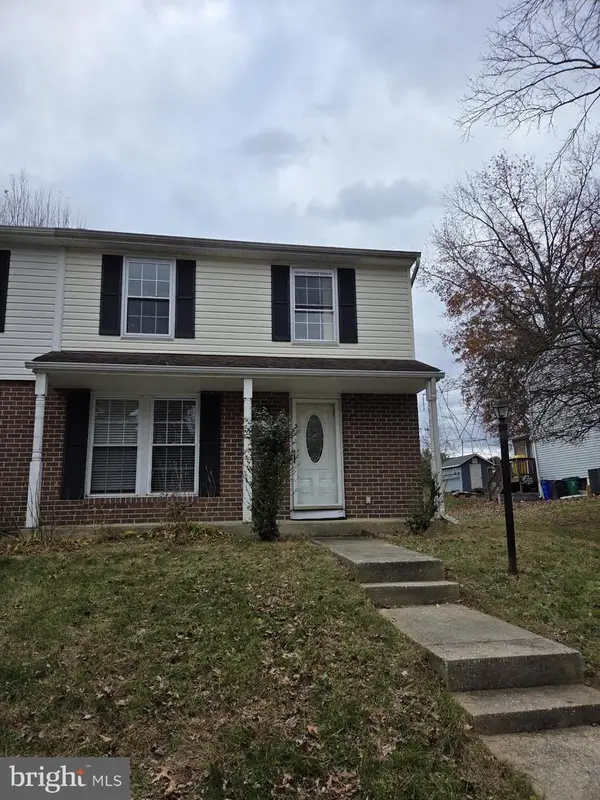 $350,000Coming Soon2 beds 2 baths1,596 sq. ft.
7166 Peace Chimes Ct, COLUMBIA, MD 21045
MLS# MDHW2076444Listed by: NORTHROP REALTY - Coming Soon
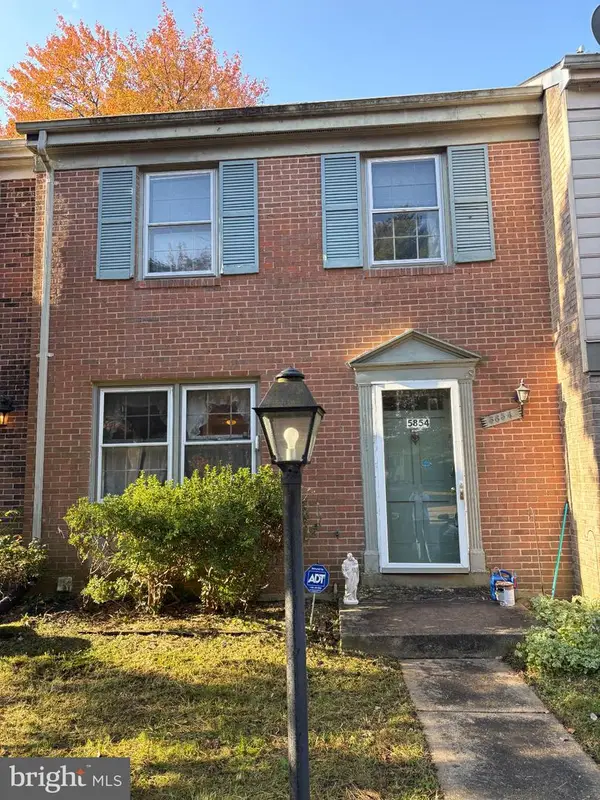 $315,000Coming Soon3 beds 2 baths1,280 sq. ft.
5854 Morningbird Ln, COLUMBIA, MD 21045
MLS# MDHW2076414Listed by: LONG & FOSTER REAL ESTATE, INC. - Coming Soon
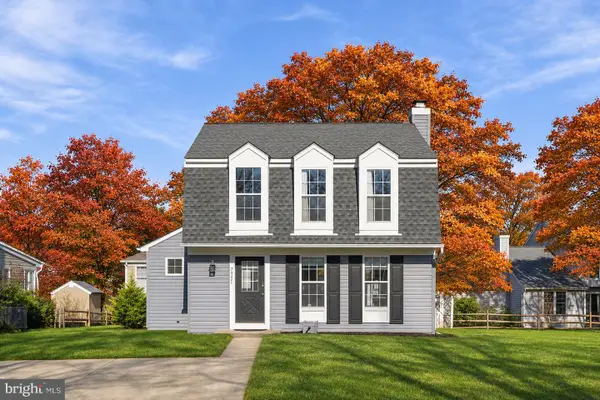 $575,000Coming Soon2 beds 3 baths1,440 sq. ft.
7321 Little Bird Path, COLUMBIA, MD 21046
MLS# MDHW2073914Listed by: SAMSON PROPERTIES - Coming Soon
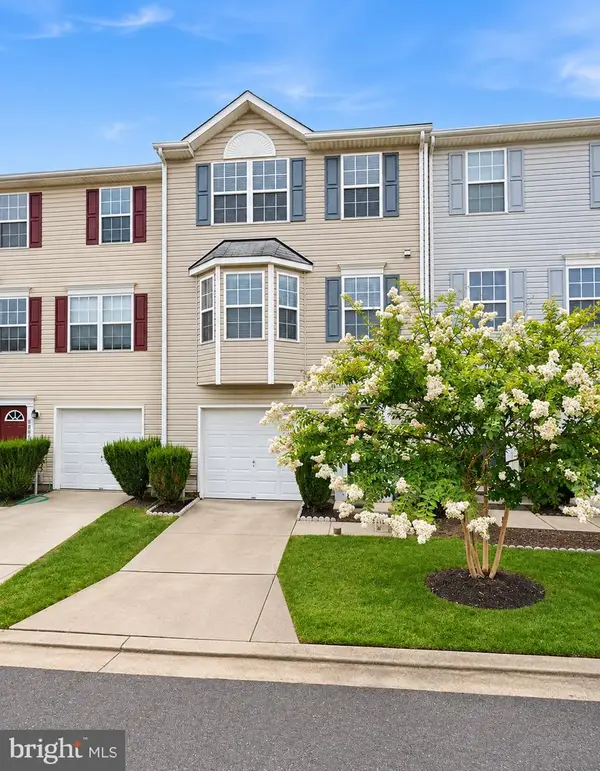 $375,000Coming Soon3 beds 4 baths1,792 sq. ft.
8807 Goose Landing Cir, COLUMBIA, MD 21045
MLS# MDHW2076094Listed by: EXECUHOME REALTY - Coming Soon
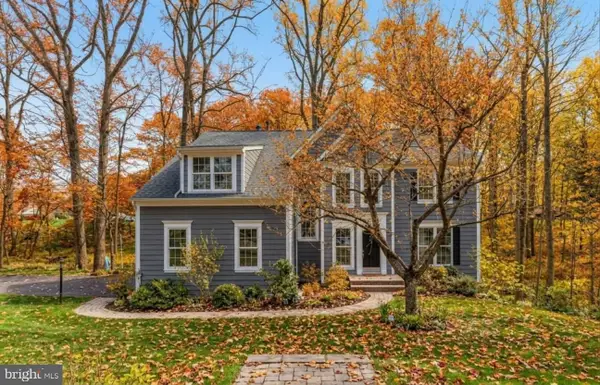 $870,000Coming Soon4 beds 3 baths3,860 sq. ft.
6831 Caravan Ct Ne, COLUMBIA, MD 21044
MLS# MDHW2076108Listed by: THE AGENCY DC - Coming Soon
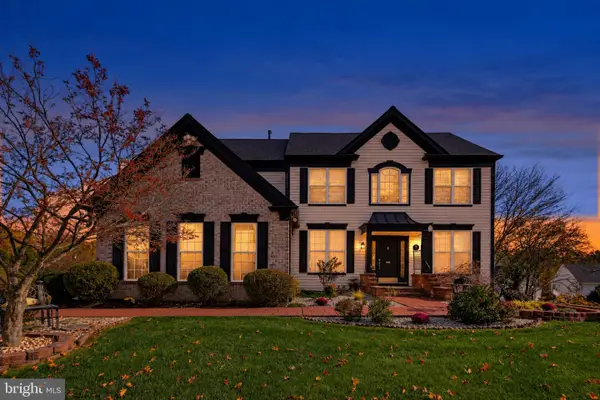 $1,075,000Coming Soon5 beds 4 baths3,500 sq. ft.
6412 Tara Pl, CLARKSVILLE, MD 21029
MLS# MDHW2075816Listed by: KELLER WILLIAMS REALTY CENTRE - Coming Soon
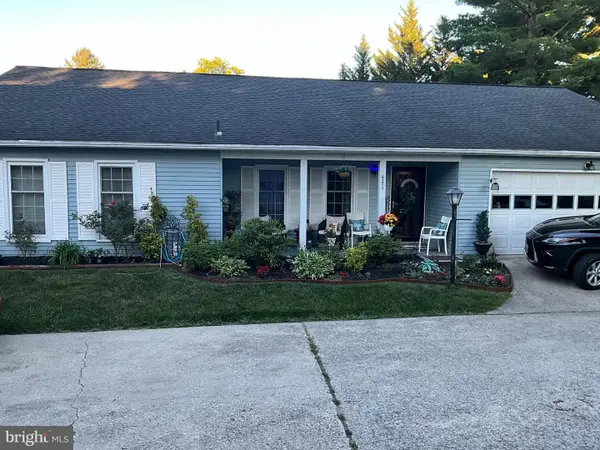 $599,900Coming Soon4 beds 2 baths1,803 sq. ft.
6271 Golden Hook, COLUMBIA, MD 21044
MLS# MDHW2074202Listed by: WEICHERT REALTORS - MCKENNA & VANE - Coming Soon
 $1,500,000Coming Soon4 beds 4 baths3,360 sq. ft.
10462 Waterfowl Ter, COLUMBIA, MD 21044
MLS# MDHW2071098Listed by: KELLER WILLIAMS REALTY CENTRE - Coming Soon
 $995,000Coming Soon4 beds 4 baths3,930 sq. ft.
5103 Northern Fences Ln, COLUMBIA, MD 21044
MLS# MDHW2069036Listed by: LONG & FOSTER REAL ESTATE, INC. - New
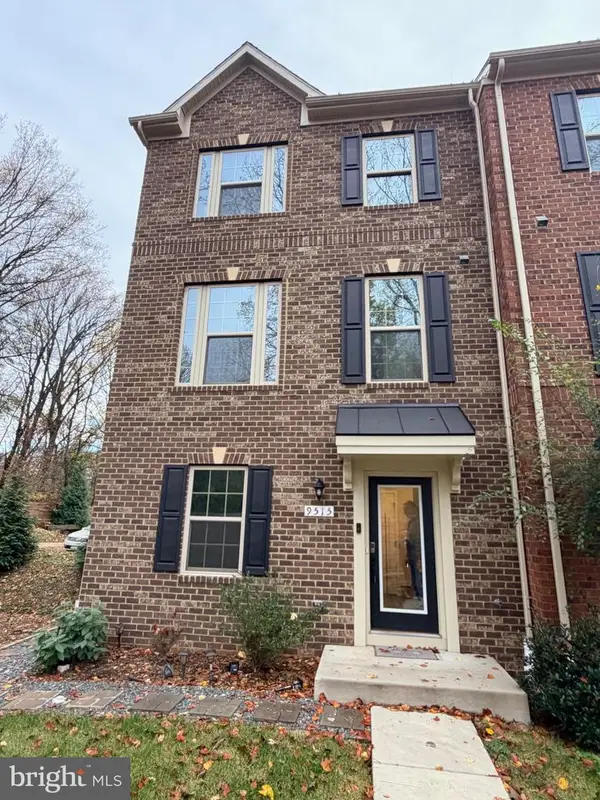 $480,000Active4 beds -- baths1,760 sq. ft.
9515 Broad Oaks Ln, COLUMBIA, MD 21046
MLS# MDHW2076388Listed by: NORTHROP REALTY


Protect your home and budget from life's surprises with an Assurant Home Warranty, backed by a partner that supports you through every step of homeownership. Explore Plans.
© 2023 - 2026 ERA Franchise Systems LLC. All rights reserved. ERA Franchise Systems LLC fully supports the principles of the Fair Housing Act and the Equal Opportunity Act. ERA, ERA Real Estate powered, and their respective logos are registered service marks of ERA Franchise Systems LLC. Each office is independently owned and operated.