
8843 Tidesebb Ct, Columbia, MD 21045
Local realty services provided by:ERA Central Realty Group
8843 Tidesebb Ct,Columbia, MD 21045
$565,000
- 3 Beds
- 3 Baths
- 2,124 sq. ft.
- Single family
- Coming Soon
Upcoming open houses
- Sat, Sep 1211:00 am - 01:00 pm
Listed by: lisa e kittleman
Office: the kw collective
MLS#:MDHW2073396
Source:BRIGHTMLS
Price summary
- Price:$565,000
- Price per sq. ft.:$266.01
- Monthly HOA dues:$128.25
About this home
Welcome to this beautifully refreshed Colonial, tucked away on a quiet cul-de-sac in Columbia’s highly sought-after Long Reach community. Offering timeless charm, thoughtful updates, and exceptional outdoor living, this inviting home is enhanced by fresh, neutral paint and brand-new carpet for a polished, move-in-ready feel.
Inside, the main level features light-filled living spaces designed for both everyday living and entertaining. The elegant living room showcases a bay window and brand new electric fireplace with newly updated refacing, creating a warm and inviting focal point. The dining room flows seamlessly into the updated kitchen, where a convenient breakfast bar connects the spaces.
The sun-filled family room is a standout, featuring soaring vaulted ceilings and expansive windows. With easy access to the kitchen, dining room, and backyard, it offers the perfect space to gather and relax.
Step outside to an exceptional backyard retreat. The fully fenced yard is framed by mature trees and complemented by a recently added stone patio in 2024—offering plenty of space to dine, entertain, and unwind. A storage shed provides added convenience, while a half bath completes the main level.
Upstairs, the primary suite features, built-in shelving, updated ceiling fan, and fully customized walk-in closet with skylight. The primary bath has been beautifully updated with dual vanities, porcelain tile flooring, and expansive walk-in shower with tile inlay. Two additional generously sized bedrooms, share an updated full bath, while a conveniently located laundry closet completes the upper level.
The lower level adds flexible living space with a spacious recreation room with new carpet plus unfinished space ideal for storage or future customization. The garage offers additional attic storage and a workshop bench.
Notable updates include fresh neutral paint throughout and new carpet (main level 2026), replacement of electrical outlets and switches throughout the home (2026), updated electrical panel (2018), new garage door (2019), a new rear storm door (2026), updated interior doors and hardware (2026), chimney and fireplace remodeled and refaced (2026), and a new dishwasher and microwave (2025).
Enjoy the best of Columbia living with Long Reach community amenities, including a pool, clubhouse, community center, and scenic bike trails, all while enjoying the peace and privacy of a quiet cul-de-sac setting. Beautifully refreshed and thoughtfully updated, this exceptional home is ready to welcome its next owner....
Contact an agent
Home facts
- Year built:1973
- Subdivision & Development:VILLAGE OF LONG REACH
- Listing ID #:MDHW2073396
- Updated:September 06, 2026 at 01:49 PM
Rooms and interior
- Bedrooms:3
- Total bathrooms:3
- Full bathrooms:2
- Half bathrooms:1
- Flooring:Carpet, Hardwood
- Dining Description:Combination Kitchen/Dining, Dining Area, Dining Room
- Bathrooms Description:Full Bath, Half Bath, Primary Bath(s), Primary Bathroom
- Kitchen Description:Breakfast Area, Built-In Microwave, Built-In Range, Built-Ins, Carpet, Dishwasher, Disposal, Kitchen - Eat-In, Kitchen - Gourmet, Recessed Lighting, Refrigerator, Stove, Upgraded Countertops
- Bedroom Description:Carpet, Primary Bedroom, Walk In Closet(s)
- Basement:Yes
- Basement Description:Full, Heated, Partially Finished
- Living area:2,124 sq. ft.
Heating and cooling
- Cooling:Central A/C
- Heating:Forced Air, Natural Gas
Structure and exterior
- Year built:1973
- Building area:2,124 sq. ft.
- Lot area:0.19 Acres
- Lot Features:Backs to Trees, Cul-de-sac, Landscaping
- Architectural Style:Colonial
- Construction Materials:Frame, Vinyl Siding
- Exterior Features:Patio(s), Porch(es), Sidewalks, Street Lights
- Foundation Description:Permanent
- Levels:3 Story
Schools
- High school:HOWARD
- Middle school:BONNIE BRANCH
- Elementary school:PHELPS LUCK
Utilities
- Water:Public
- Sewer:Public Sewer
Finances and disclosures
- Price:$565,000
- Price per sq. ft.:$266.01
- Tax amount:$7,664 (2025)
Features and amenities
- Laundry features:Dryer, Dryer In Unit, Laundry, Washer, Washer In Unit
- Amenities:Attic, Bay/Bow Windows, Built-Ins, Carpet, Ceiling Fan(s), Double Pane Windows, Insulated Windows, Recessed Lighting, Skylight(s)
Parking
- Parking description:Attached Garage, Garage Door Opener, Private
- Garage:Yes
- Garage spaces:1
New listings near 8843 Tidesebb Ct
- Coming Soon
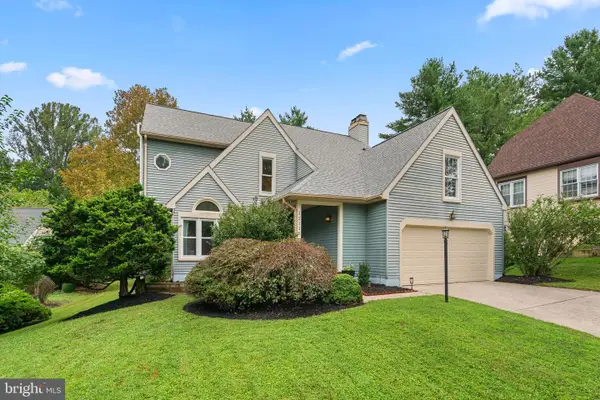 $799,900Coming Soon5 beds 3 baths3,712 sq. ft.
12110 Blue Flag Way, COLUMBIA, MD 21044
MLS# MDHW2073744Listed by: RED CEDAR REAL ESTATE, LLC - Coming SoonOpen Sat, 12 to 2pm
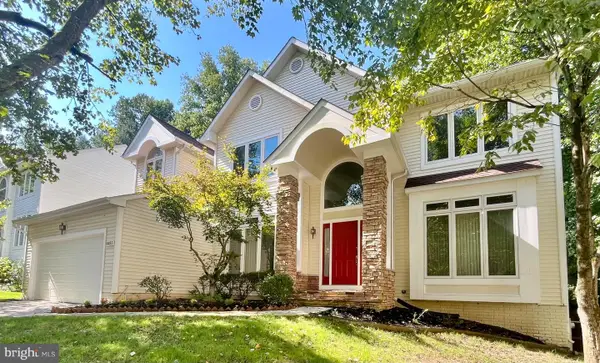 $990,000Coming Soon4 beds 3 baths3,437 sq. ft.
6493 Onward Trail, CLARKSVILLE, MD 21029
MLS# MDHW2073344Listed by: RE/MAX REALTY GROUP - Coming Soon
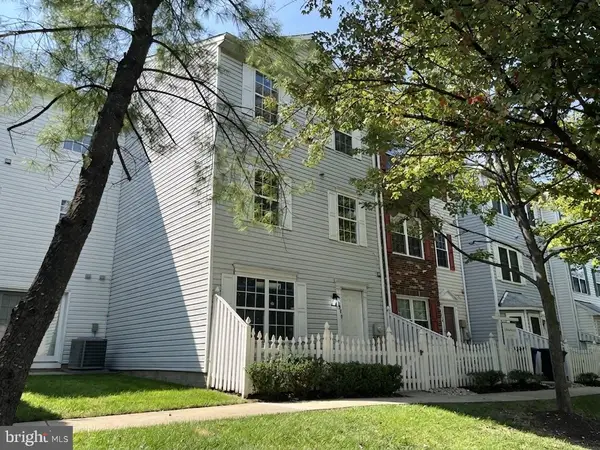 $429,900Coming Soon3 beds 3 baths1,680 sq. ft.
8928 Mallard Ct, COLUMBIA, MD 21045
MLS# MDHW2073794Listed by: SAMSON PROPERTIES - Coming Soon
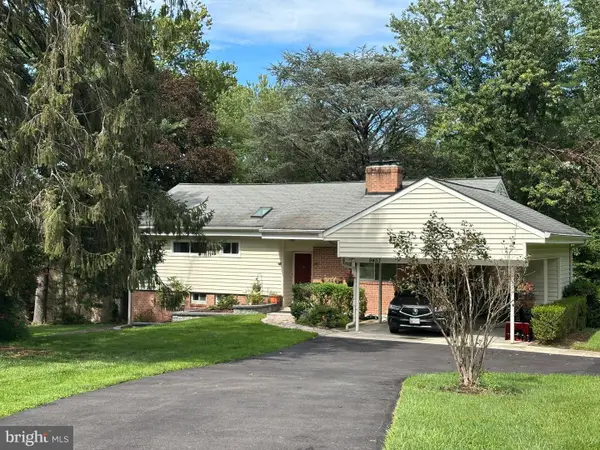 $575,000Coming Soon4 beds 3 baths2,100 sq. ft.
9453 Penfield Ct, COLUMBIA, MD 21045
MLS# MDHW2073622Listed by: COMPASS - Coming Soon
 $500,000Coming Soon3 beds 2 baths1,603 sq. ft.
5459 Bluecoat Ln, COLUMBIA, MD 21045
MLS# MDHW2073686Listed by: BERKSHIRE HATHAWAY HOMESERVICES PENFED REALTY - Coming Soon
 $315,000Coming Soon2 beds 2 baths1,435 sq. ft.
5255 W Running Brook Rd #101, COLUMBIA, MD 21044
MLS# MDHW2073624Listed by: WINNING EDGE - Coming Soon
 $749,900Coming Soon5 beds 4 baths3,150 sq. ft.
6260 Deer Season Run, COLUMBIA, MD 21045
MLS# MDHW2073578Listed by: RE/MAX LEADING EDGE - Coming Soon
 $400,000Coming Soon3 beds 4 baths1,772 sq. ft.
7000 Knighthood Ln, COLUMBIA, MD 21045
MLS# MDHW2072564Listed by: SAMSON PROPERTIES - Coming Soon
 $350,000Coming Soon3 beds 4 baths1,829 sq. ft.
6546 Quiet Hours, COLUMBIA, MD 21045
MLS# MDHW2072988Listed by: SAMSON PROPERTIES


Protect your home and budget from life's surprises with an Assurant Home Warranty, backed by a partner that supports you through every step of homeownership. Explore Plans.
© 2023 - 2026 ERA Franchise Systems LLC. All rights reserved. ERA Franchise Systems LLC fully supports the principles of the Fair Housing Act and the Equal Opportunity Act. ERA, ERA Real Estate powered, and their respective logos are registered service marks of ERA Franchise Systems LLC. Each office is independently owned and operated.