
9464 Sohap Ln, Columbia, MD 21045
Local realty services provided by:ERA Martin Associates
9464 Sohap Ln,Columbia, MD 21045
$570,000
- 4 Beds
- 4 Baths
- 2,232 sq. ft.
- Single family
- Active
Listed by: raymond wrobel
Office: keller williams flagship
MLS#:MDHW2074704
Source:BRIGHTMLS
Price summary
- Price:$570,000
- Price per sq. ft.:$255.38
- Monthly HOA dues:$151
About this home
Court Ordered Trustee Sale. All offers are subject to court ratification. Anticipated Settlement 60-90 Days. Due to nature of sale, Trustee prefers Charter Title. Home sold as-is with no repairs, contingencies, inspections, etc. Conduct all due diligence prior to submitting any offers. Trustee exempt from most if not all statutorily required disclosures.
Contact an agent
Home facts
- Year built:1971
- Subdivision & Development:VILLAGE OF OAKLAND MILLS
- Listing ID #:MDHW2074704
- Added:3 day(s) ago
- Updated:October 04, 2026 at 01:58 PM
Rooms and interior
- Bedrooms:4
- Total bathrooms:4
- Full bathrooms:2
- Half bathrooms:2
- Basement:Yes
- Basement Description:Connecting Stairway, Full
- Living area:2,232 sq. ft.
Heating and cooling
- Cooling:Central A/C
- Heating:Heat Pump(s), Natural Gas
Structure and exterior
- Year built:1971
- Building area:2,232 sq. ft.
- Lot area:0.39 Acres
- Architectural Style:Contemporary
- Construction Materials:Frame
- Foundation Description:Block
- Levels:2 Stories
Utilities
- Water:Public
- Sewer:Public Sewer
Finances and disclosures
- Price:$570,000
- Price per sq. ft.:$255.38
- Tax amount:$6,654 (2026)
Features and amenities
- Laundry features:Has Laundry
Parking
- Parking description:Attached Garage, Garage - Front Entry
- Garage:Yes
- Garage spaces:2
New listings near 9464 Sohap Ln
- Coming Soon
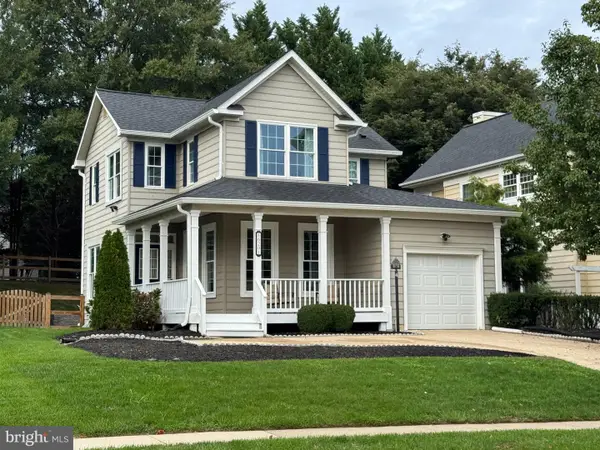 $699,000Coming Soon3 beds 4 baths2,806 sq. ft.
6201 Twenty Year Chase, COLUMBIA, MD 21045
MLS# MDHW2074876Listed by: CUMMINGS & CO. REALTORS - Coming Soon
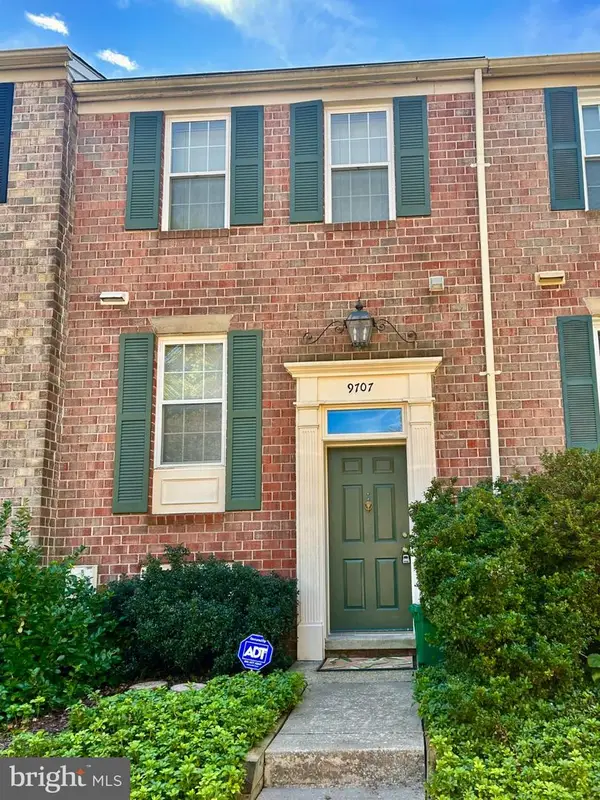 $409,000Coming Soon2 beds 4 baths1,347 sq. ft.
9707 Early Spring Way, COLUMBIA, MD 21046
MLS# MDHW2074788Listed by: CUMMINGS & CO. REALTORS - Coming Soon
 $520,000Coming Soon2 beds 3 baths1,850 sq. ft.
10001 Windstream Dr #105, COLUMBIA, MD 21044
MLS# MDHW2074796Listed by: RE/MAX ADVANTAGE REALTY - Coming Soon
 $725,000Coming Soon4 beds 5 baths2,766 sq. ft.
8721 Hugo Ct, COLUMBIA, MD 21046
MLS# MDHW2072816Listed by: KELLER WILLIAMS LUCIDO AGENCY - Coming Soon
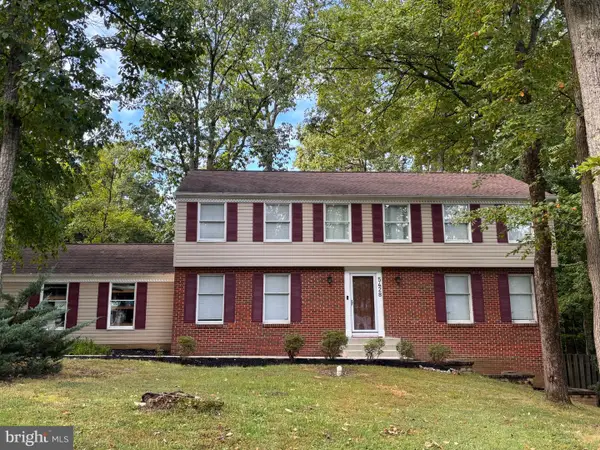 $720,000Coming Soon5 beds 2 baths2,746 sq. ft.
5428 High Tor Hl, COLUMBIA, MD 21045
MLS# MDHW2073332Listed by: NORTHROP REALTY - Coming SoonOpen Sun, 1 to 3pm
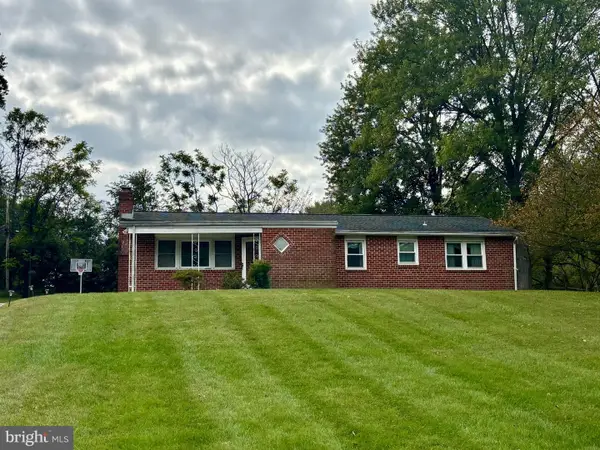 $495,000Coming Soon4 beds 2 baths1,406 sq. ft.
9421 Diamondback Dr, COLUMBIA, MD 21045
MLS# MDHW2073930Listed by: KELLER WILLIAMS REALTY CENTRE - Coming Soon
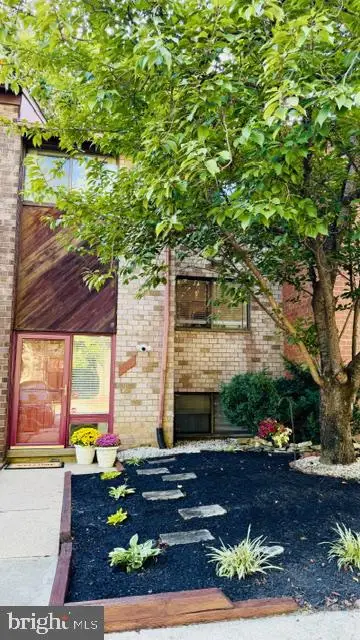 $490,000Coming Soon4 beds 4 baths1,760 sq. ft.
7100 Winter Rose Path, COLUMBIA, MD 21045
MLS# MDHW2074242Listed by: NORTHROP REALTY - Coming Soon
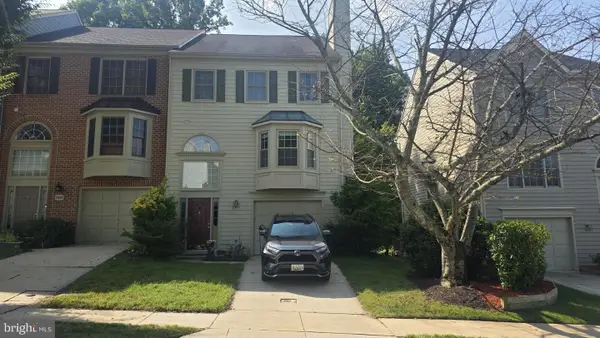 $550,000Coming Soon3 beds 4 baths2,186 sq. ft.
5349 Tarkington Pl, COLUMBIA, MD 21044
MLS# MDHW2074378Listed by: SAMSON PROPERTIES - Coming Soon
 $589,999Coming Soon4 beds 4 baths1,950 sq. ft.
7262 Dockside Ln, COLUMBIA, MD 21045
MLS# MDHW2074728Listed by: SAMSON PROPERTIES - Coming Soon
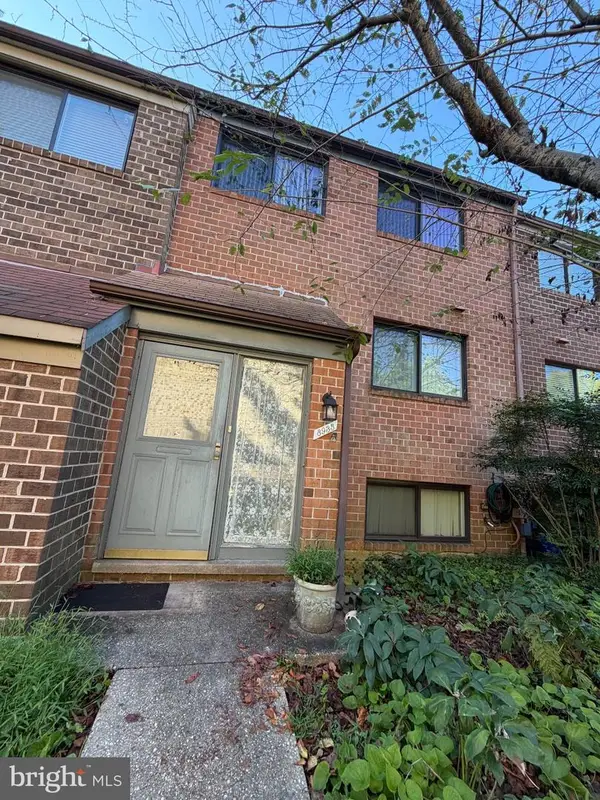 $420,000Coming Soon4 beds 4 baths2,002 sq. ft.
8935 Skyrock Ct, COLUMBIA, MD 21046
MLS# MDHW2074726Listed by: IRON VALLEY REAL ESTATE CHARM CITY


Protect your home and budget from life's surprises with an Assurant Home Warranty, backed by a partner that supports you through every step of homeownership. Explore Plans.
© 2023 - 2026 ERA Franchise Systems LLC. All rights reserved. ERA Franchise Systems LLC fully supports the principles of the Fair Housing Act and the Equal Opportunity Act. ERA, ERA Real Estate powered, and their respective logos are registered service marks of ERA Franchise Systems LLC. Each office is independently owned and operated.