
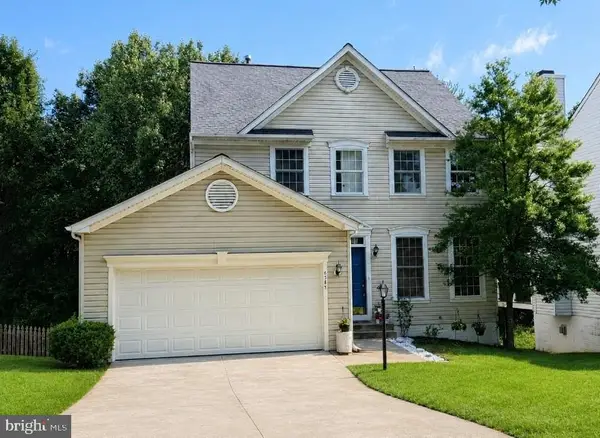
9511 Wandering Way, Columbia, MD 21045
Local realty services provided by:Mountain Realty ERA Powered
Listed by: steven j saucedo
Office: keller williams flagship
MLS#:MDHW2072262
Source:BRIGHTMLS
Price summary
- Price:$565,000
- Price per sq. ft.:$322.49
About this home
Welcome to 9511 Wandering Way, a beautifully updated 4 bedroom, 3 full bathroom home in Columbia’s Village of Oakland Mills. Offering 1,752 square feet of living space, this home features a bright and inviting layout with fresh paint throughout. The renovated kitchen includes new cabinets, quartz countertops, and stainless steel appliances. Refinished hardwood floors highlight the upper level, while durable LVP flooring extends throughout the main and lower levels. All three bathrooms have been tastefully remodeled with modern finishes. The home also features architectural shingles, an attached carport, and a spacious .22 acre lot. Enjoy access to everything the Columbia Association and Oakland Mills community have to offer. Conveniently located near Blandair Park, Oakland Mills Village Center, shopping, dining, and major commuter routes. This is one you won’t want to miss!
Contact an agent
Home facts
- Year built:1971
- Subdivision & Development:VILLAGE OF OAKLAND MILLS
- Listing ID #:MDHW2072262
- Added:10 day(s) ago
- Updated:August 14, 2026 at 08:45 AM
Rooms and interior
- Bedrooms:4
- Total bathrooms:3
- Full bathrooms:3
- Basement:Yes
- Basement Description:Daylight, Full, Fully Finished
- Living area:1,752 sq. ft.
Heating and cooling
- Cooling:Central A/C
- Heating:Forced Air, Natural Gas
Structure and exterior
- Year built:1971
- Building area:1,752 sq. ft.
- Lot area:0.22 Acres
- Architectural Style:Contemporary
- Construction Materials:Brick
- Foundation Description:Block, Brick/Mortar
- Levels:3 Story
Utilities
- Water:Public
- Sewer:Public Sewer
Finances and disclosures
- Price:$565,000
- Price per sq. ft.:$322.49
- Tax amount:$5,232 (2025)
Parking
- Parking description:Attached Carport, Off Street
New listings near 9511 Wandering Way
- New
 $363,000Active3 beds 3 baths1,864 sq. ft.
5829 Harness Ct #6-10, COLUMBIA, MD 21044
MLS# MDHW2071642Listed by: SAMSON PROPERTIES - Coming Soon
 $410,000Coming Soon3 beds 3 baths
8926 Mallard Ct, COLUMBIA, MD 21045
MLS# MDHW2072824Listed by: COMPASS - Coming Soon
 $835,000Coming Soon4 beds 3 baths
6147 Llanfair Dr, COLUMBIA, MD 21044
MLS# MDHW2072882Listed by: CUMMINGS & CO. REALTORS - Coming Soon
 $225,000Coming Soon2 beds 2 baths
10594 Twin Rivers Rd #d-2, COLUMBIA, MD 21044
MLS# MDHW2072344Listed by: SAMSON PROPERTIES - New
 $1,370,000Active4 beds 5 baths4,950 sq. ft.
5808 Trotter Rd, CLARKSVILLE, MD 21029
MLS# MDHW2072634Listed by: HOMECOIN.COM - Coming Soon
 $860,000Coming Soon4 beds 5 baths
6256 Martin Rd, COLUMBIA, MD 21044
MLS# MDHW2072690Listed by: NORTHROP REALTY - Coming Soon
 $340,000Coming Soon2 beds 2 baths
5827 Wyndham Cir #103, COLUMBIA, MD 21044
MLS# MDHW2072712Listed by: NORTHROP REALTY - New
 $260,000Active3 beds 2 baths1,280 sq. ft.
6063 Majors Ln #3, COLUMBIA, MD 21045
MLS# MDHW2072470Listed by: SAMSON PROPERTIES - Coming Soon
 $900,000Coming Soon3 beds 5 baths
11210 Shadowmere Mews, COLUMBIA, MD 21044
MLS# MDHW2072702Listed by: REDFIN CORP - Coming Soon
 $799,000Coming Soon4 beds 4 baths
6385 Morning Time Ln, COLUMBIA, MD 21044
MLS# MDHW2072126Listed by: NORTHROP REALTY


Protect your home and budget from life's surprises with an Assurant Home Warranty, backed by a partner that supports you through every step of homeownership. Explore Plans.
© 2023 - 2026 ERA Franchise Systems LLC. All rights reserved. ERA Franchise Systems LLC fully supports the principles of the Fair Housing Act and the Equal Opportunity Act. ERA, ERA Real Estate powered, and their respective logos are registered service marks of ERA Franchise Systems LLC. Each office is independently owned and operated.