
9519 Red Rain Path, Columbia, MD 21046
Local realty services provided by:ERA Liberty Realty
9519 Red Rain Path,Columbia, MD 21046
$685,000
- 5 Beds
- 4 Baths
- 2,466 sq. ft.
- Single family
- Pending
Listed by: nickolaus b waldner, donna j yocum
Office: keller williams realty centre
MLS#:MDHW2072394
Source:BRIGHTMLS
Price summary
- Price:$685,000
- Price per sq. ft.:$277.78
About this home
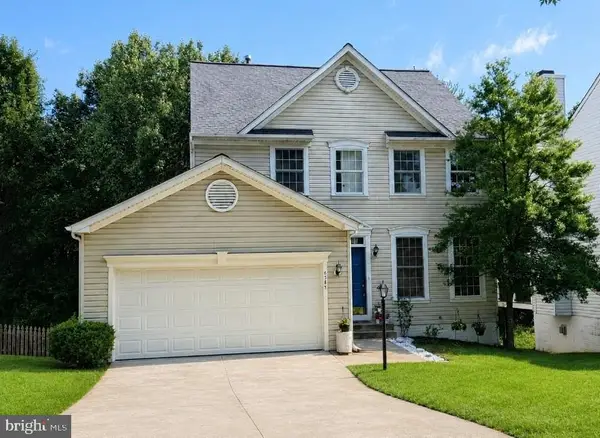
DEADLINE HAS BEEN SET FOR MONDAY, AUGUST 10TH AT NOON! Stunning colonial with fresh paint and brand-new carpet, tucked away on a quiet cul-de-sac in sought-after Columbia with no CPRA! This beautifully maintained home features an attached one-car garage and a spacious, functional layout.
Step inside to a welcoming living room with hardwood floors that flows seamlessly into the open eat-in kitchen. The light-filled kitchen boasts sparkling granite countertops, sleek stainless steel appliances, a breakfast bar, and a cozy family room with a wood-burning fireplace, perfect for everyday living and entertaining.
Step outside to a spacious deck overlooking the fully fenced backyard, offering plenty of room to relax, play, or host gatherings.
Upstairs, the expansive primary suite features a walk-in closet and a luxurious ensuite bath with a jetted soaking tub, separate walk-in shower, and dual vanity. Three additional generously sized bedrooms and a full hall bath complete the upper level.
The beautifully finished lower level offers exceptional versatility with a kitchenette, large recreation area, laundry room, fifth bedroom, and full bath, ideal for guests, extended family, or an in-law suite.
Conveniently located near shopping, dining, entertainment, and with easy access to I-95, this home combines comfort, space, and an unbeatable location. This one won't last long!...
Contact an agent
Home facts
- Year built:1988
- Subdivision & Development:HUNTINGTON
- Listing ID #:MDHW2072394
- Added:10 day(s) ago
- Updated:August 14, 2026 at 08:45 AM
Rooms and interior
- Bedrooms:5
- Total bathrooms:4
- Full bathrooms:3
- Half bathrooms:1
- Flooring:Carpet, Ceramic Tile, Hardwood, Luxury Vinyl Plank
- Dining Description:Combination Kitchen/Dining, Dining Area
- Bathrooms Description:Full Bath, Half Bath, Primary Bath(s), Primary Bathroom
- Kitchen Description:Built-Ins, Carpet, Crown Moldings, Dishwasher, Disposal, Extra Refrigerator/Freezer, Kitchen - Eat-In, Kitchen - Table Space, Kitchenette, Microwave, Oven/Range - Electric, Recessed Lighting, Refrigerator, Stainless Steel Appliances, Upgraded Countertops
- Bedroom Description:Carpet, Primary Bedroom, Walk In Closet(s)
- Basement:Yes
- Basement Description:Connecting Stairway, Daylight, Full, Fully Finished, Improved, Partial, Partially Finished, Space For Rooms, Windows
- Living area:2,466 sq. ft.
Heating and cooling
- Cooling:Ceiling Fan(s), Central A/C
- Heating:Electric, Heat Pump(s)
Structure and exterior
- Year built:1988
- Building area:2,466 sq. ft.
- Lot area:0.17 Acres
- Lot Features:Backs to Trees, Cul-de-sac, Private
- Architectural Style:Colonial
- Construction Materials:Vinyl Siding
- Exterior Features:Deck(s), Exterior Lighting, Sidewalks
- Levels:3 Story
Schools
- High school:HAMMOND
- Middle school:PATUXENT VALLEY
- Elementary school:CALL SCHOOL BOARD
Utilities
- Water:Public
- Sewer:Public Sewer
Finances and disclosures
- Price:$685,000
- Price per sq. ft.:$277.78
- Tax amount:$7,736 (2025)
Features and amenities
- Laundry features:Dryer, Laundry, Washer
- Amenities:Bay/Bow Windows, Built-Ins, Carpet, Ceiling Fan(s), Crown Moldings, Recessed Lighting
Parking
- Parking description:Attached Garage, Garage - Front Entry, Garage Door Opener, Inside Access, Off Street
- Garage:Yes
- Garage spaces:1
New listings near 9519 Red Rain Path
- New
 $363,000Active3 beds 3 baths1,864 sq. ft.
5829 Harness Ct #6-10, COLUMBIA, MD 21044
MLS# MDHW2071642Listed by: SAMSON PROPERTIES - Coming Soon
 $410,000Coming Soon3 beds 3 baths
8926 Mallard Ct, COLUMBIA, MD 21045
MLS# MDHW2072824Listed by: COMPASS - Coming Soon
 $835,000Coming Soon4 beds 3 baths
6147 Llanfair Dr, COLUMBIA, MD 21044
MLS# MDHW2072882Listed by: CUMMINGS & CO. REALTORS - Coming Soon
 $225,000Coming Soon2 beds 2 baths
10594 Twin Rivers Rd #d-2, COLUMBIA, MD 21044
MLS# MDHW2072344Listed by: SAMSON PROPERTIES - New
 $1,370,000Active4 beds 5 baths4,950 sq. ft.
5808 Trotter Rd, CLARKSVILLE, MD 21029
MLS# MDHW2072634Listed by: HOMECOIN.COM - Coming Soon
 $860,000Coming Soon4 beds 5 baths
6256 Martin Rd, COLUMBIA, MD 21044
MLS# MDHW2072690Listed by: NORTHROP REALTY - Coming Soon
 $340,000Coming Soon2 beds 2 baths
5827 Wyndham Cir #103, COLUMBIA, MD 21044
MLS# MDHW2072712Listed by: NORTHROP REALTY - New
 $260,000Active3 beds 2 baths1,280 sq. ft.
6063 Majors Ln #3, COLUMBIA, MD 21045
MLS# MDHW2072470Listed by: SAMSON PROPERTIES - Coming Soon
 $900,000Coming Soon3 beds 5 baths
11210 Shadowmere Mews, COLUMBIA, MD 21044
MLS# MDHW2072702Listed by: REDFIN CORP - Coming Soon
 $799,000Coming Soon4 beds 4 baths
6385 Morning Time Ln, COLUMBIA, MD 21044
MLS# MDHW2072126Listed by: NORTHROP REALTY


Protect your home and budget from life's surprises with an Assurant Home Warranty, backed by a partner that supports you through every step of homeownership. Explore Plans.
© 2023 - 2026 ERA Franchise Systems LLC. All rights reserved. ERA Franchise Systems LLC fully supports the principles of the Fair Housing Act and the Equal Opportunity Act. ERA, ERA Real Estate powered, and their respective logos are registered service marks of ERA Franchise Systems LLC. Each office is independently owned and operated.