
9542 Farewell Rd, Columbia, MD 21045
Local realty services provided by:ERA Valley Realty
9542 Farewell Rd,Columbia, MD 21045
$525,000
- 5 Beds
- 3 Baths
- 1,576 sq. ft.
- Single family
- Active
Listed by: cesar paredes
Office: compass
MLS#:MDHW2073182
Source:BRIGHTMLS
Price summary
- Price:$525,000
- Price per sq. ft.:$333.12
- Monthly HOA dues:$98.5
About this home
Welcome to 9542 Farewell Rd, a charming single-family home located in the heart of Columbia, MD. Boasting 1,576 square feet of comfortable living space, this detached home offers a thoughtful layout designed for both relaxation and functionality.
The light-filled interior features new paint and carpet throughout. Beyond the cosmetic updates, major systems are newer and well-maintained, providing complete peace of mind. The layout flows seamlessly to a large concrete patio, perfect for entertaining or relaxing. The spacious yard also includes a sturdy storage shed for added organization.
Nestled in Oakland Mills with easy access to shops, dining, and commuter routes, this home offers the perfect blend of comfort and low-maintenance convenience.
Contact an agent
Home facts
- Year built:1973
- Subdivision & Development:STEVENS FOREST
- Listing ID #:MDHW2073182
- Added:3 day(s) ago
- Updated:October 06, 2026 at 05:43 AM
Rooms and interior
- Bedrooms:5
- Total bathrooms:3
- Full bathrooms:2
- Half bathrooms:1
- Kitchen Description:Combination Kitchen/Living
- Living area:1,576 sq. ft.
Heating and cooling
- Cooling:Central A/C
- Heating:Forced Air, Natural Gas
Structure and exterior
- Roof:Shingle
- Year built:1973
- Building area:1,576 sq. ft.
- Lot area:0.19 Acres
- Architectural Style:Colonial
- Construction Materials:Frame
- Exterior Features:Brick, Deck(s), Enclosed, Sidewalks
- Foundation Description:Block
- Levels:2 Stories
Utilities
- Water:Public
- Sewer:Public Sewer
Finances and disclosures
- Price:$525,000
- Price per sq. ft.:$333.12
- Tax amount:$6,172 (2026)
Features and amenities
- Laundry features:Dryer In Unit, Washer In Unit
Parking
- Parking description:Off Street, Paved Driveway
New listings near 9542 Farewell Rd
- Coming SoonOpen Sat, 2 to 4pm
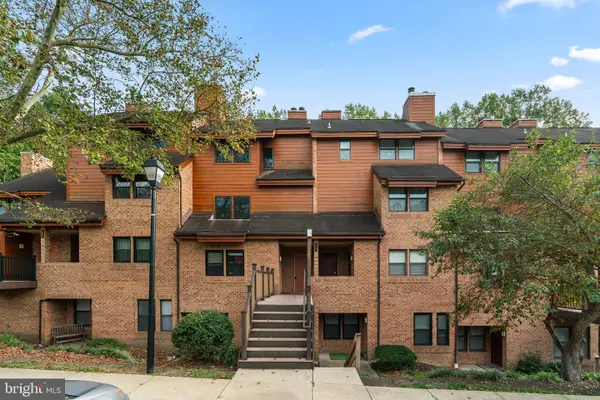 $275,000Coming Soon2 beds 2 baths1,251 sq. ft.
7587 Weather Worn Way #d, COLUMBIA, MD 21046
MLS# MDHW2073576Listed by: SAMSON PROPERTIES - Coming Soon
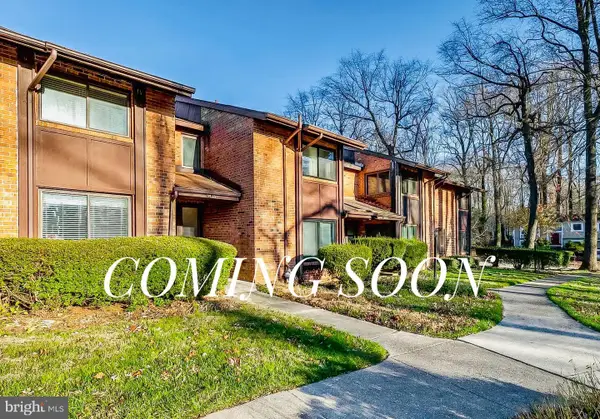 $389,990Coming Soon3 beds 4 baths1,865 sq. ft.
9426 Kilimanjaro Rd, COLUMBIA, MD 21045
MLS# MDHW2074834Listed by: SAMSON PROPERTIES - Coming Soon
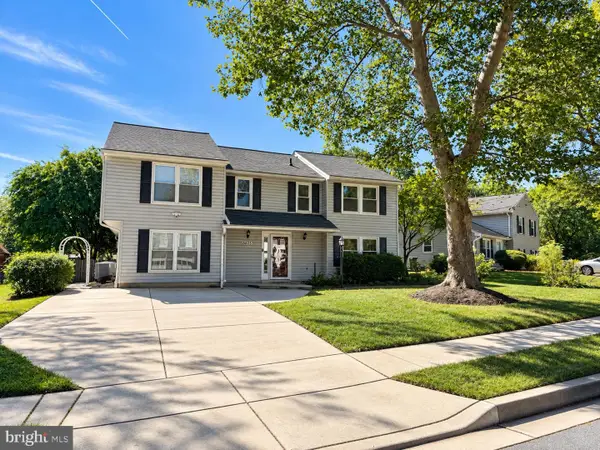 $650,000Coming Soon5 beds 4 baths2,684 sq. ft.
6605 Windsor Ct, COLUMBIA, MD 21044
MLS# MDHW2074628Listed by: NORTHROP REALTY - Coming Soon
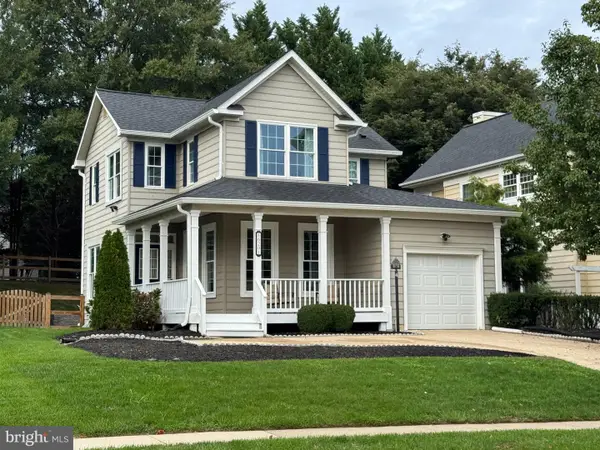 $699,000Coming Soon3 beds 4 baths2,806 sq. ft.
6201 Twenty Year Chase, COLUMBIA, MD 21045
MLS# MDHW2074876Listed by: CUMMINGS & CO. REALTORS - Coming SoonOpen Sat, 1 to 3pm
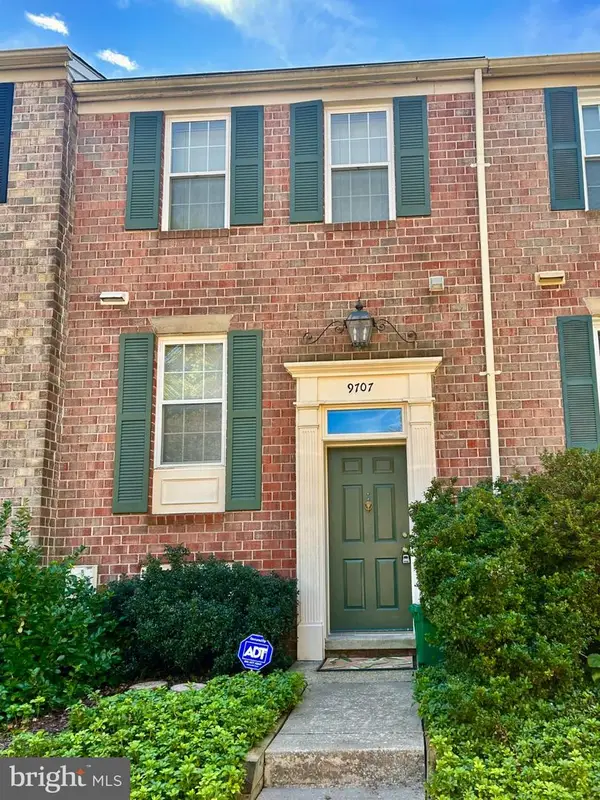 $409,000Coming Soon2 beds 4 baths1,347 sq. ft.
9707 Early Spring Way, COLUMBIA, MD 21046
MLS# MDHW2074788Listed by: CUMMINGS & CO. REALTORS - Coming Soon
 $520,000Coming Soon2 beds 3 baths1,850 sq. ft.
10001 Windstream Dr #105, COLUMBIA, MD 21044
MLS# MDHW2074796Listed by: RE/MAX ADVANTAGE REALTY - Coming Soon
 $725,000Coming Soon4 beds 5 baths2,766 sq. ft.
8721 Hugo Ct, COLUMBIA, MD 21046
MLS# MDHW2072816Listed by: KELLER WILLIAMS LUCIDO AGENCY - Coming SoonOpen Sat, 11am to 1pm
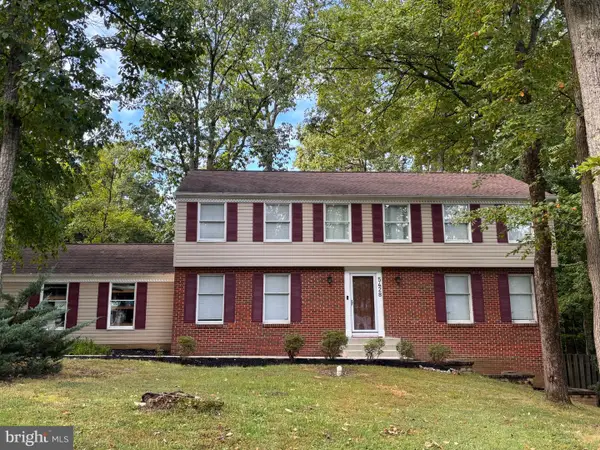 $720,000Coming Soon5 beds 2 baths2,746 sq. ft.
5428 High Tor Hl, COLUMBIA, MD 21045
MLS# MDHW2073332Listed by: NORTHROP REALTY - Coming SoonOpen Sun, 1 to 3pm
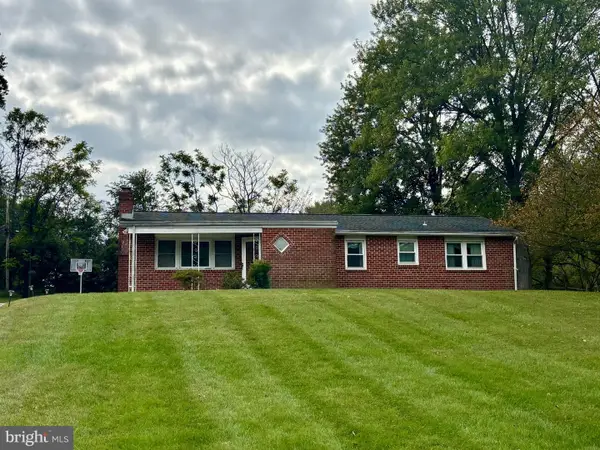 $495,000Coming Soon4 beds 2 baths1,406 sq. ft.
9421 Diamondback Dr, COLUMBIA, MD 21045
MLS# MDHW2073930Listed by: KELLER WILLIAMS REALTY CENTRE - Coming SoonOpen Sat, 1 to 3pm
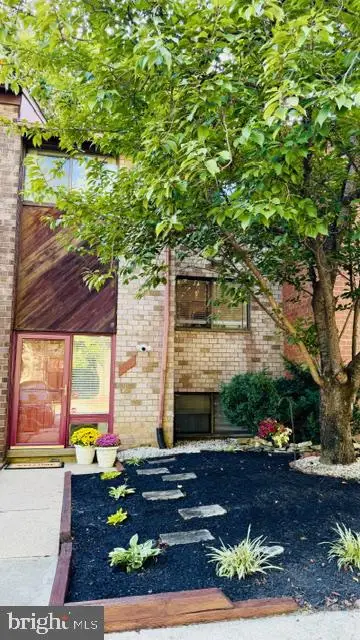 $490,000Coming Soon4 beds 4 baths1,760 sq. ft.
7100 Winter Rose Path, COLUMBIA, MD 21045
MLS# MDHW2074242Listed by: NORTHROP REALTY


Protect your home and budget from life's surprises with an Assurant Home Warranty, backed by a partner that supports you through every step of homeownership. Explore Plans.
© 2023 - 2026 ERA Franchise Systems LLC. All rights reserved. ERA Franchise Systems LLC fully supports the principles of the Fair Housing Act and the Equal Opportunity Act. ERA, ERA Real Estate powered, and their respective logos are registered service marks of ERA Franchise Systems LLC. Each office is independently owned and operated.