
Address Withheld By Seller, Columbia, MD 21044
Local realty services provided by:ERA Liberty Realty
Address Withheld By Seller,Columbia, MD 21044
$465,000
- 3 Beds
- 3 Baths
- 1,906 sq. ft.
- Townhouse
- Coming Soon
Listed by: robin d hadel
Office: cummings & co. realtors
MLS#:MDHW2075732
Source:BRIGHTMLS
Sorry, we are unable to map this address
Price summary
- Price:$465,000
- Price per sq. ft.:$243.97
- Monthly HOA dues:$65
About this home
Must see this 3 level townhome nestled in the desirable Village of Hickory Ridge. Spacious 3 level townhome with brand new roof October of 2026. Updates include kitchen cabinets, Corian countertops, Bathrooms with new vanities and frameless anti fog, lighted mirrors . Freshly painted . HVAC NEW IN 2023. Windows and doors new in last 10 years. This home is move in ready! Deck overlooks beautiful wooded area Lower level offers spacious family room with fireplace, sliders to fenced area. Minutes from all major shopping and schools.
Contact an agent
Home facts
- Year built:1985
- Subdivision & Development:VILLAGE OF HICKORY RIDGE
- Listing ID #:MDHW2075732
- Updated:October 28, 2026 at 01:54 PM
Rooms and interior
- Bedrooms:3
- Total bathrooms:3
- Full bathrooms:2
- Half bathrooms:1
- Rooms Total:10
- Dining Description:Dining Area
- Bathrooms Description:Primary Bath(s)
- Kitchen Description:Carpet, Dishwasher, Disposal, Exhaust Fan, Icemaker, Kitchen - Table Space, Microwave, Oven - Self Cleaning, Oven/Range - Electric, Refrigerator
- Bedroom Description:Carpet
- Basement:Yes
- Basement Description:Fully Finished, Rear Entrance
- Living area:1,906 sq. ft.
Heating and cooling
- Cooling:Ceiling Fan(s), Central A/C
- Heating:Electric, Forced Air, Heat Pump(s)
Structure and exterior
- Year built:1985
- Building area:1,906 sq. ft.
- Lot area:0.04 Acres
- Lot Features:Backs to Trees
- Construction Materials:Vinyl Siding
- Exterior Features:Deck(s)
- Foundation Description:Block
- Levels:3 Story
Schools
- High school:WILDE LAKE
- Middle school:HARPER'S CHOICE
- Elementary school:SWANSFIELD
Utilities
- Water:Public
- Sewer:Public Sewer
Finances and disclosures
- Price:$465,000
- Price per sq. ft.:$243.97
- Tax amount:$5,803 (2002)
Features and amenities
- Amenities:Carpet, Ceiling Fan(s), Double Pane Windows, Window Treatments
Parking
- Parking description:Off Street
New listings near 21044
- Coming Soon
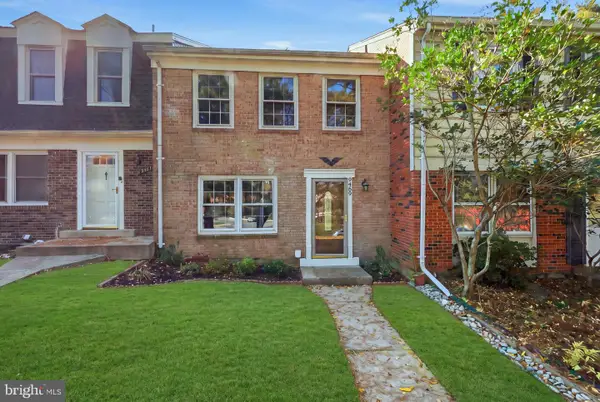 $385,000Coming Soon4 beds 3 baths1,580 sq. ft.
9489 Timesweep Ln, COLUMBIA, MD 21045
MLS# MDHW2075808Listed by: CUMMINGS & CO. REALTORS - Coming Soon
 $889,900Coming Soon4 beds 4 baths4,092 sq. ft.
5425 Wooded Way, COLUMBIA, MD 21044
MLS# MDHW2075818Listed by: COLDWELL BANKER REALTY - Coming Soon
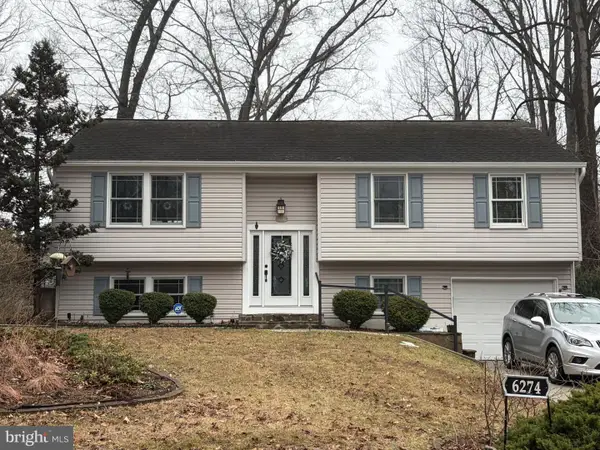 $535,000Coming Soon4 beds 3 baths1,306 sq. ft.
6274 Gay Topaz, COLUMBIA, MD 21045
MLS# MDHW2075758Listed by: RE/MAX ADVANTAGE REALTY - Coming Soon
 $825,000Coming Soon3 beds 4 baths3,444 sq. ft.
10433 Owen Brown Rd, COLUMBIA, MD 21044
MLS# MDHW2075626Listed by: COMPASS - Coming SoonOpen Sun, 1 to 3pm
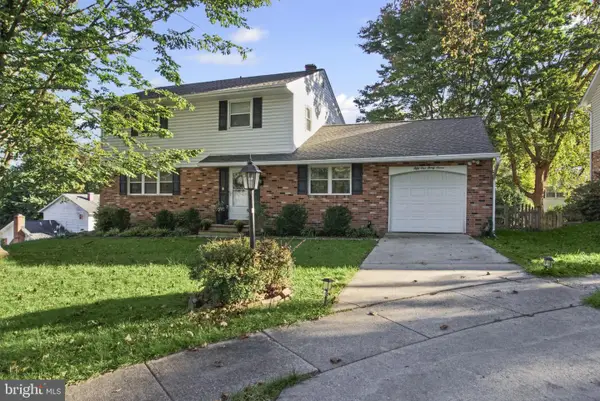 $635,000Coming Soon4 beds 4 baths2,744 sq. ft.
5137 Driftwood Ct, COLUMBIA, MD 21044
MLS# MDHW2075638Listed by: RE/MAX REALTY CENTRE, INC. - Coming SoonOpen Sun, 11am to 1pm
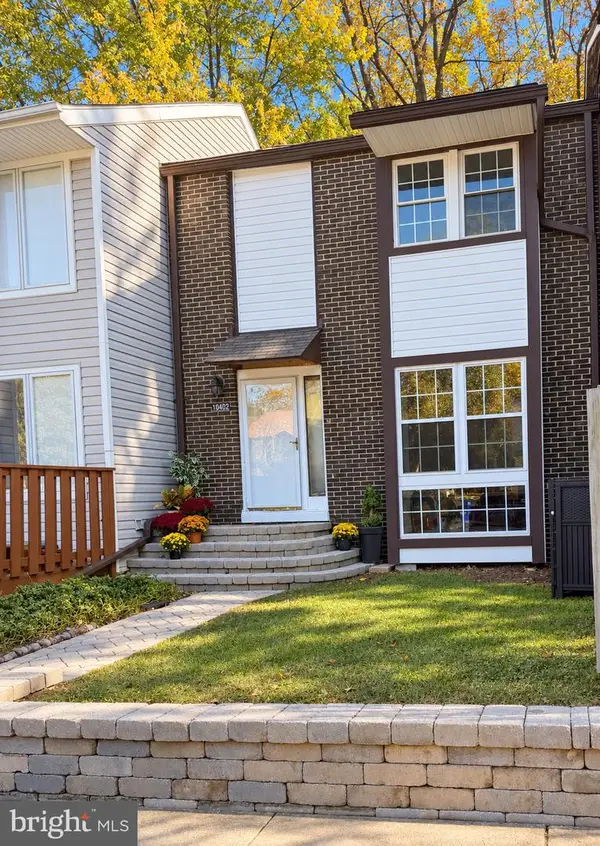 $450,000Coming Soon4 beds 4 baths2,184 sq. ft.
10402 May Wind Ct, COLUMBIA, MD 21044
MLS# MDHW2075530Listed by: NORTHROP REALTY - Coming SoonOpen Sat, 12 to 2pm
 $469,900Coming Soon4 beds 4 baths2,072 sq. ft.
7381 Kerry Hill Ct, COLUMBIA, MD 21045
MLS# MDHW2071220Listed by: NORTHROP REALTY - Coming SoonOpen Sun, 1 to 3pm
 $580,000Coming Soon4 beds 3 baths2,404 sq. ft.
5253 Open Window, COLUMBIA, MD 21044
MLS# MDHW2074142Listed by: NORTHROP REALTY - Coming Soon
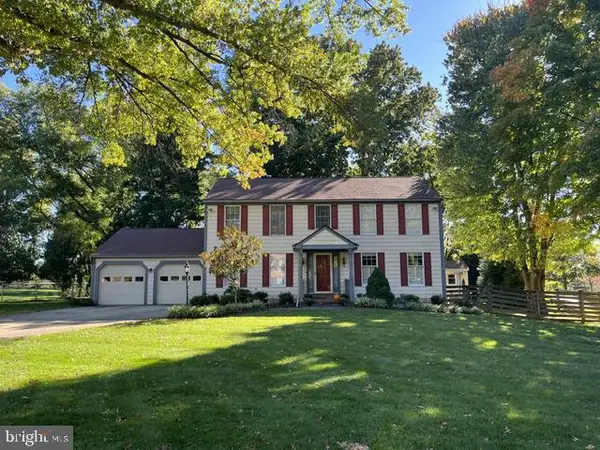 $775,000Coming Soon4 beds 4 baths2,352 sq. ft.
10221 Westwood Dr, COLUMBIA, MD 21044
MLS# MDHW2075126Listed by: KELLER WILLIAMS LUCIDO AGENCY


Protect your home and budget from life's surprises with an Assurant Home Warranty, backed by a partner that supports you through every step of homeownership. Explore Plans.
© 2023 - 2026 ERA Franchise Systems LLC. All rights reserved. ERA Franchise Systems LLC fully supports the principles of the Fair Housing Act and the Equal Opportunity Act. ERA, ERA Real Estate powered, and their respective logos are registered service marks of ERA Franchise Systems LLC. Each office is independently owned and operated.