
200 Rowlandsville Rd, Conowingo, MD 21918
Local realty services provided by:ERA OakCrest Realty, Inc.
200 Rowlandsville Rd,Conowingo, MD 21918
$359,900
- 4 Beds
- 3 Baths
- 1,972 sq. ft.
- Single family
- Pending
Listed by: kathy quinn
Office: realty mark associates
MLS#:MDCC2023384
Source:BRIGHTMLS
Price summary
- Price:$359,900
- Price per sq. ft.:$182.51
About this home
Come see this well maintained spacious home with 2 levels and 1972 square feet of living space. Nice location with a country feel. The upper level features living room with wood floors, Fully equipped kitchen with beautiful stainless steel appliances, tile floors and eating area. The rear door in kitchen opens up to a walkway with connecting 26 x 11 deck and fenced rear yard.The lower level has a ground level entry doorway off of driveway opening up to a family room, long 6’ x 20’ hallway leading to a large 4th bedroom and huge connecting full bathroom. Off the hallway there are doors leading to utilities, laundry room, and storage areas. The house sits far back away from the road, and has approximately 1/2 acre. Lots of parking on the long drive which open up to 2-3 car width closer to house. There are many major updates including Roof, HVAC, Cental air, Basement waterproofing with lifetime guarantee, new submersible well pump, water heater, driveway, rear shed, refrigerator and stove. This home is available for 100% financing through USDA, and also includes a 1 year home warranty supplied by seller. There is no HOA....
Contact an agent
Home facts
- Year built:1984
- Subdivision & Development:NONE AVAILABLE
- Listing ID #:MDCC2023384
- Added:13 day(s) ago
- Updated:October 24, 2026 at 09:14 AM
Rooms and interior
- Bedrooms:4
- Total bathrooms:3
- Full bathrooms:3
- Rooms Total:7
- Flooring:Carpet, Wood
- Dining Description:Combination Kitchen/Dining, Dining Area
- Kitchen Description:Built-In Microwave, Carpet, Dishwasher, Icemaker, Kitchen - Eat-In, Refrigerator, Stove, Water Heater
- Bedroom Description:Carpet, Entry Level Bedroom
- Basement:Yes
- Basement Description:Connecting Stairway, Side Entrance, Walkout Level, Water Proofing System
- Living area:1,972 sq. ft.
Heating and cooling
- Cooling:Ceiling Fan(s), Central A/C, Heat Pump(s)
- Heating:Electric, Heat Pump(s)
Structure and exterior
- Roof:Architectural Shingle, Asphalt
- Year built:1984
- Building area:1,972 sq. ft.
- Lot area:0.46 Acres
- Lot Features:Front Yard, Rear Yard
- Architectural Style:Bi-level
- Construction Materials:Vinyl Siding
- Foundation Description:Block
- Levels:2 Stories
Schools
- High school:BO MANOR
- Middle school:CCPS
- Elementary school:CCPS
Utilities
- Water:Well
- Sewer:Gravity Sept Fld
Finances and disclosures
- Price:$359,900
- Price per sq. ft.:$182.51
- Tax amount:$3,062 (2026)
Features and amenities
- Laundry features:Dryer - Electric, Has Laundry, Washer
- Amenities:24 hour security, Attic, Carpet, Ceiling Fan(s), Double Pane Windows, Insulated Windows, Replacement Windows
Parking
- Parking description:Asphalt Driveway, Attached Carport, Attendant
New listings near 200 Rowlandsville Rd
- New
 $135,000Active2.52 Acres
Martin Rd, CONOWINGO, MD 21918
MLS# MDCC2023524Listed by: CORE PARTNERS REALTY - New
 $174,000Active2 beds 2 baths1,548 sq. ft.
13 Cinnamon Dr, CONOWINGO, MD 21918
MLS# MDCC2023478Listed by: INTEGRITY REAL ESTATE  $415,000Active4 beds 2 baths1,525 sq. ft.
116 Conowingo Lake Rd, CONOWINGO, MD 21918
MLS# MDCC2023442Listed by: CUMMINGS & CO REALTORS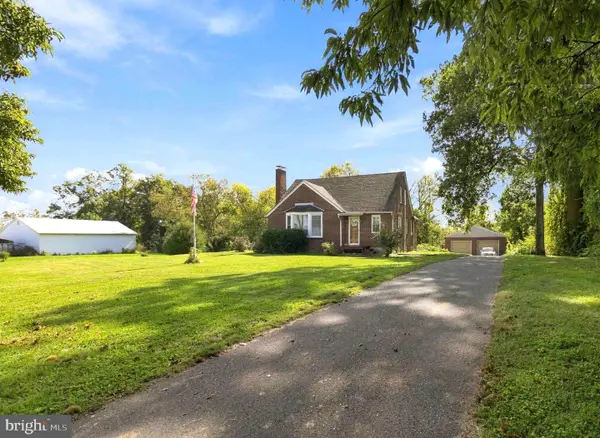 $365,000Pending4 beds 2 baths1,674 sq. ft.
616 Conowingo Rd, CONOWINGO, MD 21918
MLS# MDCC2023300Listed by: IRON VALLEY REAL ESTATE OF LANCASTER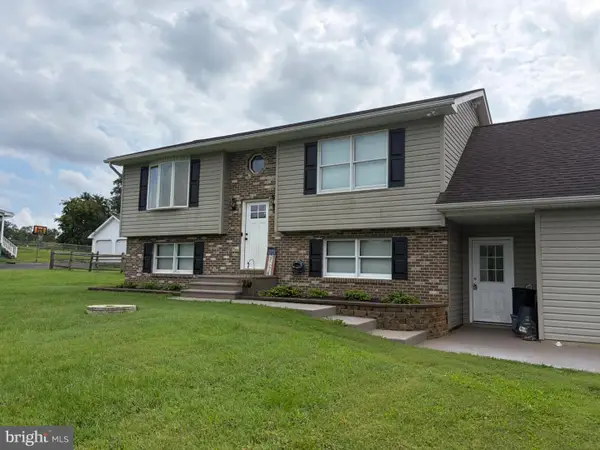 $425,000Active4 beds 3 baths1,419 sq. ft.
80 Skyline Dr, CONOWINGO, MD 21918
MLS# MDCC2023270Listed by: REMAX VISION $370,000Active4 beds 2 baths1,836 sq. ft.
28 Windmill Rd, CONOWINGO, MD 21918
MLS# MDCC2023222Listed by: RE/MAX CHESAPEAKE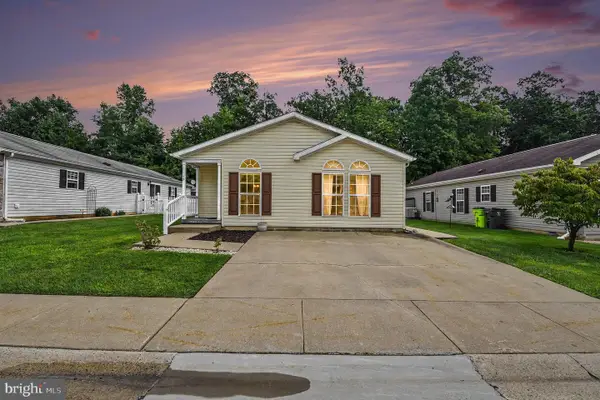 $180,000Pending2 beds 2 baths1,924 sq. ft.
17 Cinnamon Dr, CONOWINGO, MD 21918
MLS# MDCC2022950Listed by: COLDWELL BANKER REALTY $594,990Active3 beds 3 baths2,118 sq. ft.
1020 Rock Springs Rd, CONOWINGO, MD 21918
MLS# MDCC2022996Listed by: COLDWELL BANKER REALTY $155,000Pending2 beds 2 baths1,548 sq. ft.
46 Cinnamon Dr, CONOWINGO, MD 21918
MLS# MDCC2022808Listed by: RE/MAX CHESAPEAKE


Protect your home and budget from life's surprises with an Assurant Home Warranty, backed by a partner that supports you through every step of homeownership. Explore Plans.
© 2023 - 2026 ERA Franchise Systems LLC. All rights reserved. ERA Franchise Systems LLC fully supports the principles of the Fair Housing Act and the Equal Opportunity Act. ERA, ERA Real Estate powered, and their respective logos are registered service marks of ERA Franchise Systems LLC. Each office is independently owned and operated.