
2021 Drovers Ln, Cooksville, MD 21723
Local realty services provided by:ERA Central Realty Group
Upcoming open houses
- Sun, Sep 2001:00 pm - 03:00 pm
Listed by: william c martin iii
Office: northrop realty
MLS#:MDHW2070872
Source:BRIGHTMLS
Price summary
- Price:$1,900,000
- Price per sq. ft.:$239.66
- Monthly HOA dues:$83.33
About this home
Welcome to 2021 Drovers Lane, an extraordinary custom estate privately nestled on 1.13 secluded acres and thoughtfully designed for grand-scale entertaining and luxurious everyday living. Timeless craftsmanship is showcased throughout with rich hardwood flooring, exquisite hand-selected designer light fixtures, custom millwork, and elegant architectural details beginning in the dramatic two-story foyer, flanked by formal living and dining rooms. The dining room is complemented by a butler's pantry, creating a seamless flow for entertaining. At the heart of the home, the chef's eat-in kitchen is a masterpiece, featuring granite countertops, an center island with breakfast bar, two dishwashers, Sub-Zero refrigerator and freezer, decorative backsplash, under mount lighting, sleek appliances, a walk-in pantry, and a spacious breakfast room with access to the deck overlooking the spectacular outdoor retreat. The breathtaking two-story great room is illuminated by oversized designer chandeliers and anchored by a striking wood-burning fireplace surrounded by custom millwork. A stunning conservatory with a private balcony overlooking the pool and outdoor kitchen provides an exceptional space to relax, while the private office with French doors and coffered ceiling offers the perfect work-from-home setting. A well-appointed mudroom and laundry room with custom cabinetry and granite countertops, a powder room, and access to the attached three-car garage complete the main level.
The luxurious primary suite is a true private sanctuary, featuring a tray ceiling with cove lighting, two walk-in closets, and an elegant sitting room with a fireplace flanked by custom built-ins, complete with a wet bar and granite countertops. The spa-inspired en-suite bath offers a spectacular wet room with a freestanding soaking tub, four shower heads, and separate vanities for the ultimate retreat. An additional en-suite bedroom provides exceptional guest accommodations, while two generously sized bedrooms with custom built-ins, walk-in closets, and a shared full bath complete the upper level.
Designed for recreation and entertaining, the fully finished walkout lower level offers an expansive game room with a fully equipped wet bar featuring granite countertops, display cabinetry, a refrigerator, dishwasher, and breakfast bar. A media room, fifth bedroom, full bath, exercise room, and abundant storage provide endless flexibility. Outdoors, resort-style amenities create an unforgettable setting with a custom expansive patio, sparkling inground pool with spa, outdoor kitchen complete with a pizza oven, gazebo, spacious deck, professionally landscaped fenced grounds, and custom lighting. Completing this exceptional residence is a whole-house sound system, including outdoor audio, creating the perfect ambiance for entertaining both inside and out. Every detail of this remarkable home has been thoughtfully curated to deliver an unparalleled luxury lifestyle....
Contact an agent
Home facts
- Year built:2015
- Subdivision & Development:NONE AVAILABLE
- Listing ID #:MDHW2070872
- Added:54 day(s) ago
- Updated:September 16, 2026 at 02:09 PM
Rooms and interior
- Bedrooms:5
- Total bathrooms:5
- Full bathrooms:4
- Half bathrooms:1
- Flooring:Carpet, Hardwood, Luxury Vinyl Plank
- Dining Description:Dining Area, Dining Room, Formal/Separate Dining Room
- Bathrooms Description:Primary Bath(s)
- Kitchen Description:Breakfast Area, Built-Ins, Carpet, Crown Moldings, Dishwasher, Disposal, Exhaust Fan, Icemaker, Kitchen - Eat-In, Kitchen - Gourmet, Kitchen - Island, Kitchen - Table Space, Kitchenette, Microwave, Oven - Wall, Pantry, Recessed Lighting, Refrigerator, Stove, Upgraded Countertops
- Bedroom Description:Carpet, Primary Bedroom, Walk In Closet(s)
- Basement:Yes
- Basement Description:Connecting Stairway, Fully Finished, Heated, Improved, Interior Access, Walkout Level, Windows
- Living area:7,928 sq. ft.
Heating and cooling
- Cooling:Central A/C
- Heating:Forced Air, Natural Gas, Zoned
Structure and exterior
- Roof:Shingle
- Year built:2015
- Building area:7,928 sq. ft.
- Lot area:1.13 Acres
- Lot Features:Backs to Trees, Front Yard, Landscaping, No Thru Street, Private, Rear Yard, SideYard(s)
- Architectural Style:Colonial
- Construction Materials:Brick, Stone, Vinyl Siding
- Exterior Features:Deck(s), Exterior Lighting, Patio(s), Porch(es), Secure Storage
- Foundation Description:Permanent
- Levels:3 Story
Schools
- High school:CALL SCHOOL BOARD
- Middle school:CALL SCHOOL BOARD
- Elementary school:CALL SCHOOL BOARD
Utilities
- Water:Well
- Sewer:Septic Exists
Finances and disclosures
- Price:$1,900,000
- Price per sq. ft.:$239.66
- Tax amount:$20,233 (2025)
Features and amenities
- Laundry features:Dryer, Has Laundry, Laundry, Washer
- Amenities:Bar, Built-Ins, Carpet, Chair Railings, Crown Moldings, Intercom, Main Entrance Lock, Recessed Lighting, Smoke Detector, Window Treatments
- Pool features:In Ground
Parking
- Parking description:Attached Garage, Garage - Side Entry, Garage Door Opener, Inside Access
- Garage:Yes
- Garage spaces:3
New listings near 2021 Drovers Ln
- Open Sat, 12 to 1:30pm
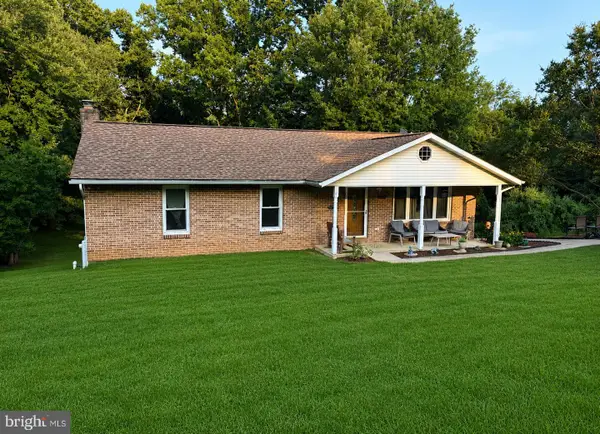 $625,000Active3 beds 2 baths1,994 sq. ft.
14160 Monticello Dr, COOKSVILLE, MD 21723
MLS# MDHW2070590Listed by: AB & CO REALTORS, INC. 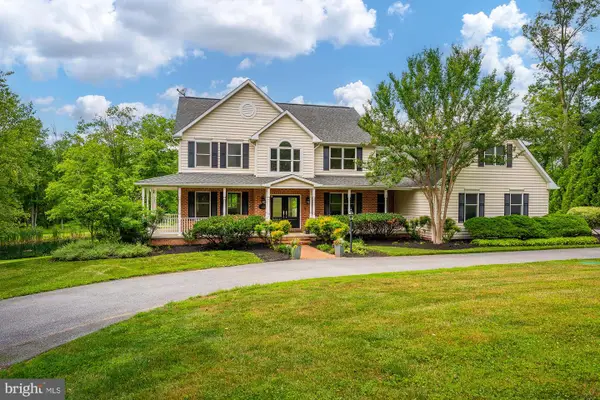 $1,460,000Active6 beds 6 baths5,412 sq. ft.
14542 Monticello Dr, COOKSVILLE, MD 21723
MLS# MDHW2071568Listed by: CHARIS REALTY GROUP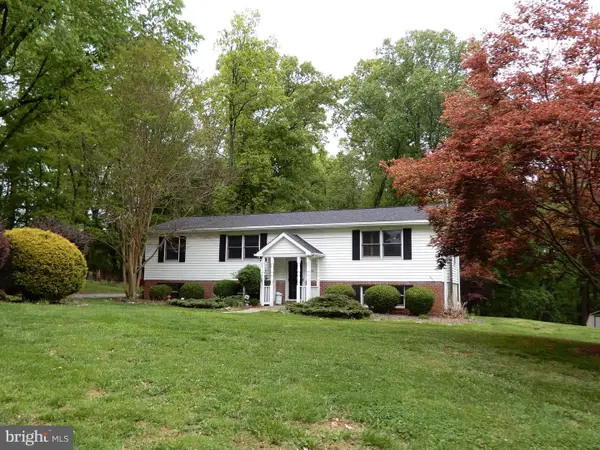 $659,000Pending4 beds 3 baths1,848 sq. ft.
14170 Monticello Dr, COOKSVILLE, MD 21723
MLS# MDHW2068280Listed by: KELLER WILLIAMS FLAGSHIP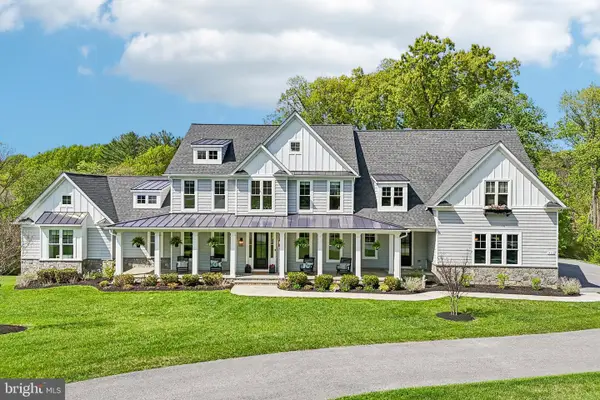 $1,750,000Pending6 beds 6 baths7,335 sq. ft.
14516 Old Frederick Rd, COOKSVILLE, MD 21723
MLS# MDHW2067586Listed by: CUMMINGS & CO. REALTORS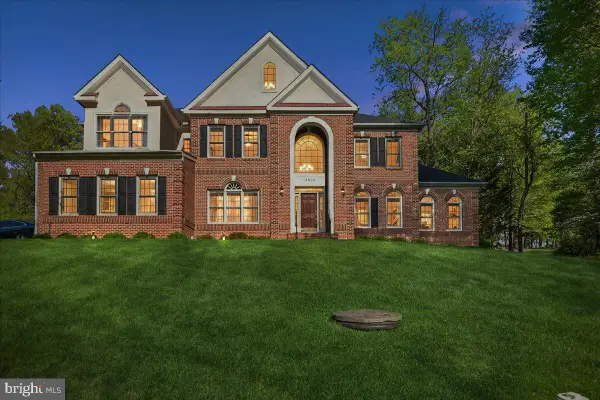 $1,250,000Active6 beds 5 baths5,730 sq. ft.
2010 Drovers Ln, COOKSVILLE, MD 21723
MLS# MDHW2067508Listed by: COLDWELL BANKER REALTY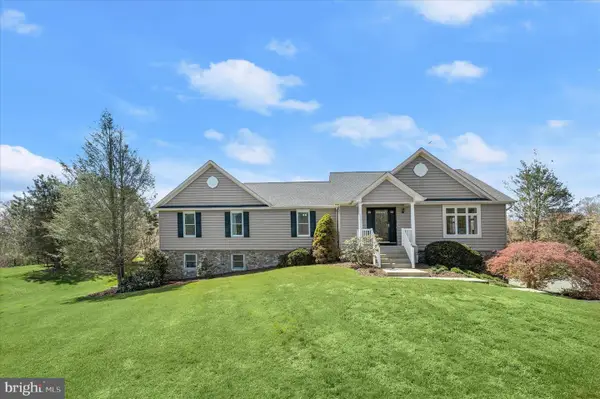 $950,000Pending5 beds 3 baths4,780 sq. ft.
14289 Old Frederick Rd, COOKSVILLE, MD 21723
MLS# MDHW2063084Listed by: NORTHROP REALTY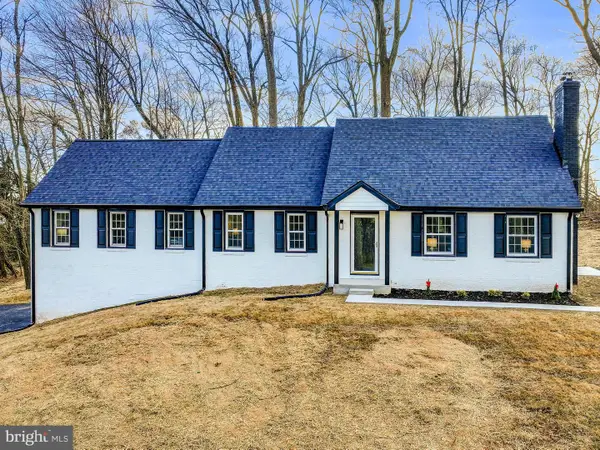 $749,900Pending4 beds 4 baths3,858 sq. ft.
14081 Monticello Dr, COOKSVILLE, MD 21723
MLS# MDHW2062412Listed by: DOUGLAS REALTY LLC $499,900Pending3 beds 1 baths1,040 sq. ft.
2440 Millers Mill Rd, COOKSVILLE, MD 21723
MLS# MDHW2061026Listed by: UNIONPLUS REALTY, INC.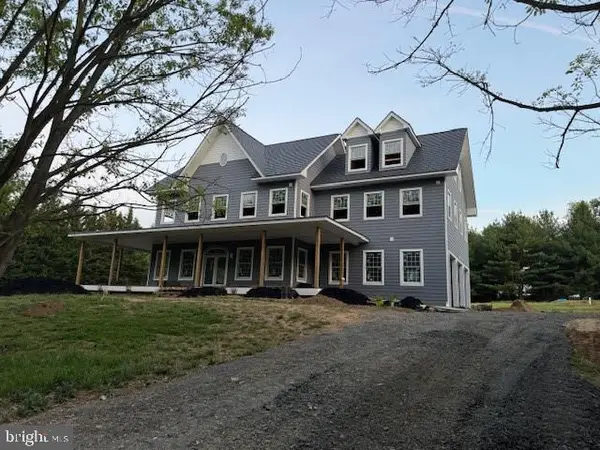 $1,899,999Active5 beds 6 baths6,700 sq. ft.
14069 Montecillo Dr, COOKSVILLE, MD 21723
MLS# MDHW2060648Listed by: HOMECOIN.COM


Protect your home and budget from life's surprises with an Assurant Home Warranty, backed by a partner that supports you through every step of homeownership. Explore Plans.
© 2023 - 2026 ERA Franchise Systems LLC. All rights reserved. ERA Franchise Systems LLC fully supports the principles of the Fair Housing Act and the Equal Opportunity Act. ERA, ERA Real Estate powered, and their respective logos are registered service marks of ERA Franchise Systems LLC. Each office is independently owned and operated.