
11598 Malvern Ln, Cordova, MD 21625
Local realty services provided by:ERA Central Realty Group
Listed by: lisa andrews
Office: chesapeake real estate associates, llc.
MLS#:MDTA2014446
Source:BRIGHTMLS
Price summary
- Price:$479,000
- Price per sq. ft.:$187.84
About this home
Nestled in the serene Chapel Woods subdivision, this charming traditional home offers a perfect blend of comfort and functionality. With four spacious bedrooms and two full bathrooms, this residence is designed to meet your needs for both relaxation and entertaining. Step inside to discover a warm and cozy ambiance throughout. Enjoy the tranquility of your surroundings with picturesque views of trees and lush greenery right from your windows. Outside, the expansive 2.13-acre lot provides ample space for outdoor activities or simply enjoying nature. The detached garage offers plenty of room for your vehicles, toys, and tools, as well as additional storage on the second level of the garage. This home is not just a place to live; it's a sanctuary where you can create lasting memories. Experience the perfect blend of comfort, style, and nature in this delightful property.
Contact an agent
Home facts
- Year built:1987
- Subdivision & Development:CHAPEL WOODS
- Listing ID #:MDTA2014446
- Added:50 day(s) ago
- Updated:September 06, 2026 at 01:49 PM
Rooms and interior
- Bedrooms:4
- Total bathrooms:2
- Full bathrooms:2
- Dining Description:Combination Kitchen/Dining, Dining Area, Formal/Separate Dining Room
- Kitchen Description:Carpet, Dishwasher, Exhaust Fan, Refrigerator, Stainless Steel Appliances, Stove
- Bedroom Description:Carpet, Entry Level Bedroom
- Living area:2,550 sq. ft.
Heating and cooling
- Cooling:Ceiling Fan(s), Central A/C
- Heating:Baseboard - Electric, Electric, Heat Pump(s)
Structure and exterior
- Year built:1987
- Building area:2,550 sq. ft.
- Lot area:2.13 Acres
- Architectural Style:Traditional
- Construction Materials:Combination, Frame, Vinyl Siding
- Foundation Description:Block, Crawl Space
- Levels:2 Stories
Schools
- High school:EASTON
- Middle school:EASTON
- Elementary school:CHAPEL DISTRICT
Utilities
- Water:Private, Well
- Sewer:On Site Septic
Finances and disclosures
- Price:$479,000
- Price per sq. ft.:$187.84
- Tax amount:$2,748 (2026)
Features and amenities
- Laundry features:Hookup, Washer/Dryer Hookups Only
- Amenities:Attic, Carpet, Ceiling Fan(s)
Parking
- Parking description:Additional Storage Area, Detached Garage, Garage - Front Entry
- Garage:Yes
- Garage spaces:2
New listings near 11598 Malvern Ln
 $430,000Active3 beds 2 baths1,272 sq. ft.
12690 Peach Ln, CORDOVA, MD 21625
MLS# MDTA2014776Listed by: CHESAPEAKE REAL ESTATE ASSOCIATES, LLC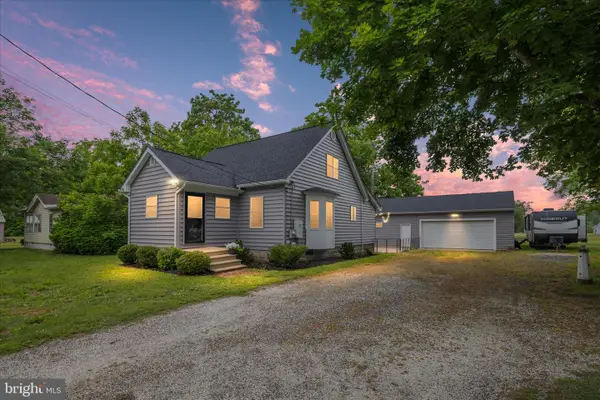 $359,000Active2 beds 1 baths1,555 sq. ft.
11994 Cordova Rd, CORDOVA, MD 21625
MLS# MDTA2013880Listed by: COLDWELL BANKER REALTY $749,900Pending4 beds 3 baths3,128 sq. ft.
29264 Dogwood View Rd, CORDOVA, MD 21625
MLS# MDTA2013732Listed by: BENSON & MANGOLD, LLC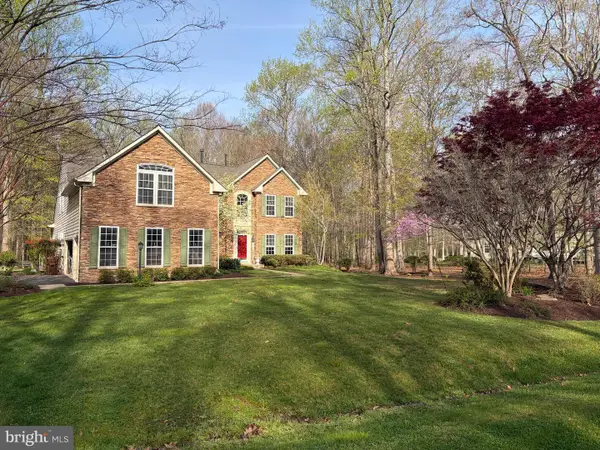 $799,900Active4 beds 3 baths3,740 sq. ft.
29583 Skipton Estates Dr, CORDOVA, MD 21625
MLS# MDTA2013490Listed by: BENSON & MANGOLD, LLC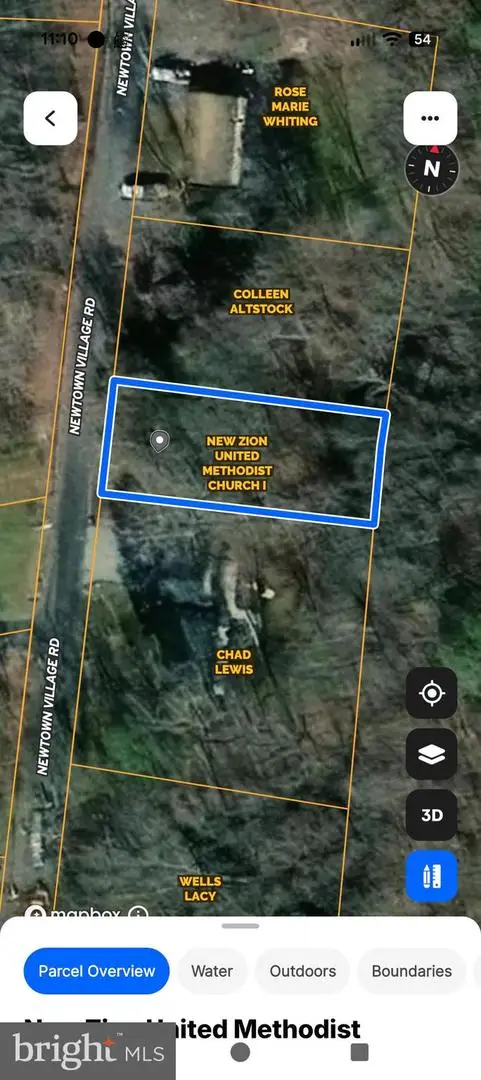 $14,900Active0.17 Acres
Newtown Village Rd, CORDOVA, MD 21625
MLS# MDTA2012698Listed by: MEREDITH FINE PROPERTIES $10,000Active0.65 Acres
Cordova Rd, CORDOVA, MD 21625
MLS# MDTA2011672Listed by: ASHLAND AUCTION GROUP LLC $495,000Pending3 beds 2 baths2,512 sq. ft.
31570 Miller Rd, CORDOVA, MD 21625
MLS# MDTA2011202Listed by: REDFIN CORP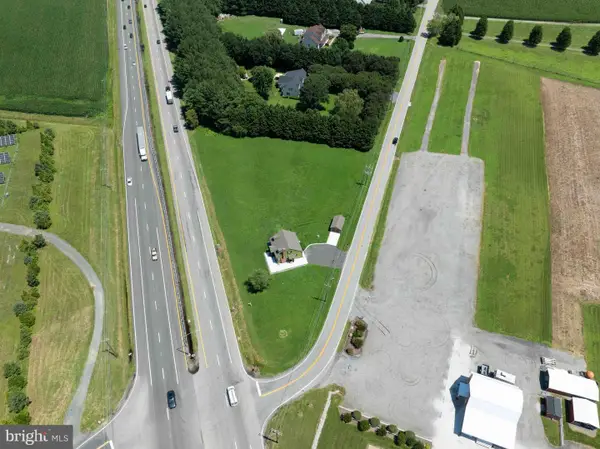 $395,000Active3 beds 2 baths1,750 sq. ft.
11778 Old Skipton Rd, CORDOVA, MD 21625
MLS# MDTA2010872Listed by: TAYLOR PROPERTIES $189,900Pending8.58 Acres
Lot A Blades Rd, CORDOVA, MD 21625
MLS# MDTA2010874Listed by: BERKSHIRE HATHAWAY HOMESERVICE HOMESALE REALTY


Protect your home and budget from life's surprises with an Assurant Home Warranty, backed by a partner that supports you through every step of homeownership. Explore Plans.
© 2023 - 2026 ERA Franchise Systems LLC. All rights reserved. ERA Franchise Systems LLC fully supports the principles of the Fair Housing Act and the Equal Opportunity Act. ERA, ERA Real Estate powered, and their respective logos are registered service marks of ERA Franchise Systems LLC. Each office is independently owned and operated.