
1151 Jeffrey Dr, Crofton, MD 21114
Local realty services provided by:ERA Byrne Realty
Listed by: sam gupta
Office: fab realty llc.
MLS#:MDAA2154864
Source:BRIGHTMLS
Price summary
- Price:$499,000
- Price per sq. ft.:$226.41
About this home
Welcome to Charing Cross! This beautifully renovated 3-level end-unit townhome offers exceptional space, comfort, and convenience. Featuring 4 bedrooms, 3 full baths, and 1 half bath, the home boasts an updated eat-in kitchen, spacious family room, and separate dining room on the main level. The lower level features a Bedroom with fireplace and walkout access to the fenced rear yard, plus a versatile bonus room ideal for a home office, playroom, gym, or potential 5th bedroom. Several upgrades – NEW Roof, Several recessed lights, NEW Stainless Steel Appliances, NEW Cabinets, Premium Calacatta Quartz Countertops, NEW Washer/Dryer, NEW Waterproof Luxury Vinyl Flooring, Luxury Bathrooms with new Vanities, Freshly painted. Move-in ready and ideally located near shopping, dining, and major commuter routes, this home offers modern updates, flexible living space, and an unbeatable location. Don’t miss this opportunity!
Contact an agent
Home facts
- Year built:1979
- Subdivision & Development:CHARING CROSS
- Listing ID #:MDAA2154864
- Added:44 day(s) ago
- Updated:October 04, 2026 at 08:13 AM
Rooms and interior
- Bedrooms:4
- Total bathrooms:4
- Full bathrooms:3
- Half bathrooms:1
- Basement:Yes
- Basement Description:Connecting Stairway, Fully Finished, Interior Access, Outside Entrance, Walkout Level
- Living area:2,204 sq. ft.
Heating and cooling
- Cooling:Ceiling Fan(s), Central A/C
- Heating:Electric, Heat Pump(s)
Structure and exterior
- Year built:1979
- Building area:2,204 sq. ft.
- Architectural Style:Colonial
- Construction Materials:Brick
- Foundation Description:Concrete Perimeter
- Levels:3 Story
Utilities
- Water:Public
- Sewer:Public Sewer
Finances and disclosures
- Price:$499,000
- Price per sq. ft.:$226.41
- Tax amount:$4,582 (2025)
Parking
- Parking description:Parking Lot
New listings near 1151 Jeffrey Dr
- Coming Soon
 $799,000Coming Soon4 beds 4 baths2,948 sq. ft.
2700 Guares Ct, CROFTON, MD 21114
MLS# MDAA2152354Listed by: BERKSHIRE HATHAWAY HOMESERVICES PENFED REALTY - Open Sun, 1 to 4pmNew
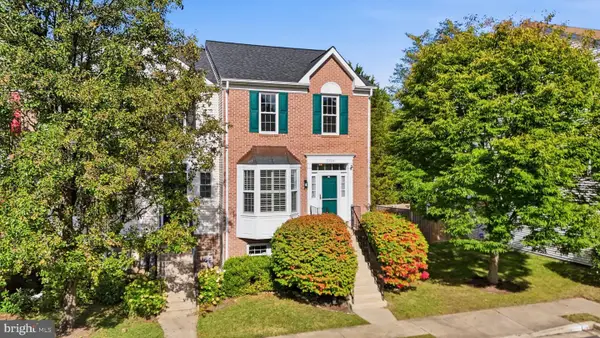 $500,000Active4 beds 4 baths2,120 sq. ft.
2310 Bellow Ct, CROFTON, MD 21114
MLS# MDAA2158276Listed by: WEICHERT, REALTORS - New
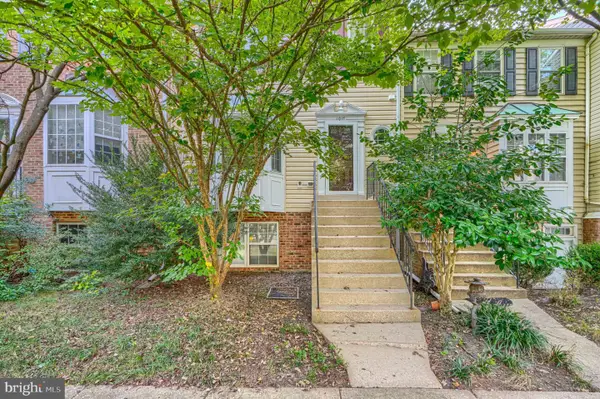 $350,000Active3 beds 3 baths1,370 sq. ft.
1017 Murdoch Ct, CROFTON, MD 21114
MLS# MDAA2158284Listed by: CUMMINGS & CO. REALTORS - New
 $338,000Active3 beds 2 baths1,254 sq. ft.
1725 Leisure Way, CROFTON, MD 21114
MLS# MDAA2157648Listed by: REDFIN CORP - New
 $310,000Active2 beds 1 baths882 sq. ft.
1923 Bellarbor Cir, CROFTON, MD 21114
MLS# MDAA2158090Listed by: SELL YOUR HOME SERVICES - New
 $600,000Active3 beds 4 baths2,179 sq. ft.
1333 Hawk Hollow Dr, CROFTON, MD 21114
MLS# MDAA2158034Listed by: REDFIN CORP - New
 $600,000Active3 beds 3 baths2,028 sq. ft.
1724 Denton Ct, CROFTON, MD 21114
MLS# MDAA2156626Listed by: NEXT STEP REALTY, LLC. - Open Sun, 11am to 1pmNew
 $650,000Active4 beds 3 baths2,100 sq. ft.
1721 Tipton Dr, CROFTON, MD 21114
MLS# MDAA2157838Listed by: THE KW COLLECTIVE - New
 $849,900Active5 beds 4 baths3,336 sq. ft.
1767 Tyrone St, CROFTON, MD 21114
MLS# MDAA2157696Listed by: LONG & FOSTER REAL ESTATE, INC. - New
 $394,900Active3 beds 3 baths1,540 sq. ft.
1614 Mount Airy Ct, CROFTON, MD 21114
MLS# MDAA2158088Listed by: RE/MAX LEADING EDGE


Protect your home and budget from life's surprises with an Assurant Home Warranty, backed by a partner that supports you through every step of homeownership. Explore Plans.
© 2023 - 2026 ERA Franchise Systems LLC. All rights reserved. ERA Franchise Systems LLC fully supports the principles of the Fair Housing Act and the Equal Opportunity Act. ERA, ERA Real Estate powered, and their respective logos are registered service marks of ERA Franchise Systems LLC. Each office is independently owned and operated.