
1972 Pawlet Dr #23b, Crofton, MD 21114
Local realty services provided by:ERA OakCrest Realty, Inc.
1972 Pawlet Dr #23b,Crofton, MD 21114
$389,000
- 3 Beds
- 3 Baths
- - sq. ft.
- Townhouse
- Coming Soon
Listed by: nichelle m jeter
Office: samson properties
MLS#:MDAA2153202
Source:BRIGHTMLS
Price summary
- Price:$389,000
About this home
Welcome to 1972 Pawlet Drive, a well-maintained 3-bedroom, 2.5-bath townhome-style condo in the highly sought-after Crofton area. Lovingly cared for by only its second owner, this home offers a comfortable layout, thoughtful updates, and a convenient location close to shopping, dining, and major commuter routes.
The main level features a spacious living room filled with natural light from the bay window, a separate dining area, and luxury vinyl plank flooring installed in 2024. The eat-in kitchen offers ample cabinetry, updated countertops, stainless steel appliances, an island with additional seating, and direct access to the deck—perfect for relaxing, dining outdoors, or entertaining. A half bathroom completes the main level. Upstairs, the spacious primary suite includes a private bathroom and walk-in closet. Two additional bedrooms and a second full bathroom complete the upper level.
Please note that the home does not have a full basement. The lower level consists of a small laundry area with a washer and dryer, both approximately one year old, that convey with the sale, as well as a walkout to the fenced backyard. Two assigned parking spaces, #23B, are conveniently located directly in front of the home.
Recent updates include stainless steel kitchen appliances three years old; water heater two years old; HVAC four years old; countertops and main-level LVP flooring installed in 2024; front storm door installed in 2023; rear storm door installed in 2021; carpet on the stairs and upper level installed two years ago.
Enjoy easy access to Route 3, major highways, BWI Airport, nearby MARC stations, Fort Meade, NSA, Annapolis, Washington, DC, and Baltimore. Waugh Chapel Towne Centre is just minutes away, offering shopping, restaurants, grocery stores, a movie theater, and more. This well-cared-for Crofton home offers comfort, convenience, and low-maintenance living in a location that is hard to beat....
Contact an agent
Home facts
- Year built:1997
- Subdivision & Development:SYCAMORE MEWS
- Listing ID #:MDAA2153202
- Updated:August 11, 2026 at 01:44 PM
Rooms and interior
- Bedrooms:3
- Total bathrooms:3
- Full bathrooms:2
- Half bathrooms:1
- Flooring:Luxury Vinyl Plank, Partially Carpeted
- Dining Description:Combination Dining/Living, Dining Area
- Bathrooms Description:Primary Bath(s)
- Kitchen Description:Dishwasher, Disposal, Kitchen - Country, Kitchen - Eat-In, Kitchen - Island, Kitchen - Table Space, Oven/Range - Electric, Refrigerator, Stainless Steel Appliances, Stove
- Bedroom Description:Walk In Closet(s)
- Basement:Yes
- Basement Description:Interior Access, Outside Entrance, Partial, Rear Entrance, Walkout Level
Heating and cooling
- Cooling:Central A/C
- Heating:Forced Air, Natural Gas
Structure and exterior
- Year built:1997
- Lot Features:Backs - Open Common Area
- Architectural Style:Colonial
- Construction Materials:Aluminum Siding
- Exterior Features:Deck(s)
- Foundation Description:Slab
- Levels:3 Story
Utilities
- Water:Public
- Sewer:Public Sewer
Finances and disclosures
- Price:$389,000
- Tax amount:$3,635 (2025)
Features and amenities
- Laundry features:Dryer, Has Laundry, Washer
Parking
- Parking description:Assigned, Parking Lot
New listings near 1972 Pawlet Dr #23b
- Coming Soon
 $819,900Coming Soon4 beds 4 baths
1717 Jasper Ln, CROFTON, MD 21114
MLS# MDAA2153798Listed by: RE/MAX LEADING EDGE  $314,000Pending2 beds 2 baths1,204 sq. ft.
1705 Fallowfield Ct, CROFTON, MD 21114
MLS# MDAA2153676Listed by: KELLER WILLIAMS LUCIDO AGENCY- New
 $549,900Active5 beds 3 baths2,788 sq. ft.
937 Truro Ln, CROFTON, MD 21114
MLS# MDAA2153616Listed by: INVISION REALTY INC. - New
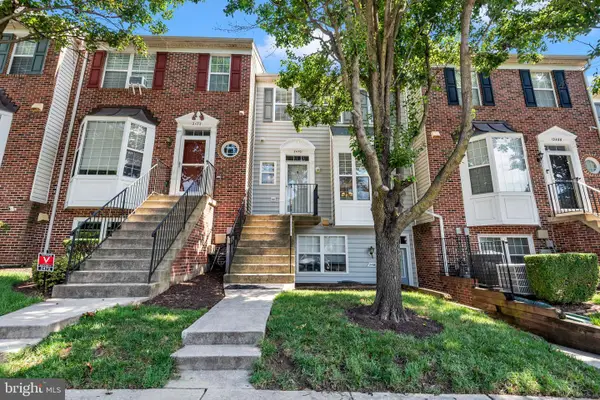 $375,000Active3 beds 3 baths1,372 sq. ft.
2470 Medford Ct #19d, CROFTON, MD 21114
MLS# MDAA2152762Listed by: NEXT STEP REALTY, LLC. - Coming SoonOpen Sat, 10am to 12pm
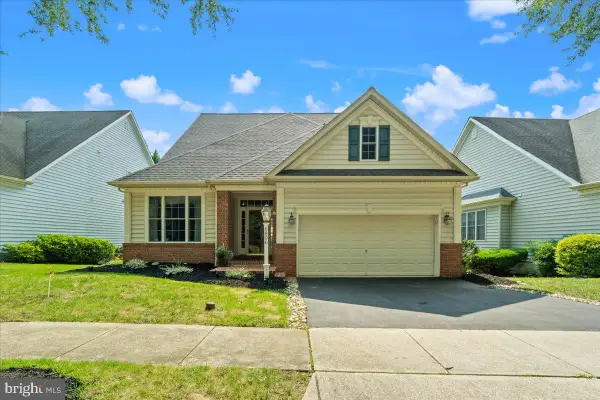 $745,000Coming Soon4 beds 4 baths
6806 Crofton Colony Ct, CROFTON, MD 21114
MLS# MDAA2153382Listed by: COLDWELL BANKER REALTY - New
 $649,900Active4 beds 3 baths1,847 sq. ft.
1836 Ralston Pl, CROFTON, MD 21114
MLS# MDAA2153576Listed by: KELLER WILLIAMS FLAGSHIP - Coming Soon
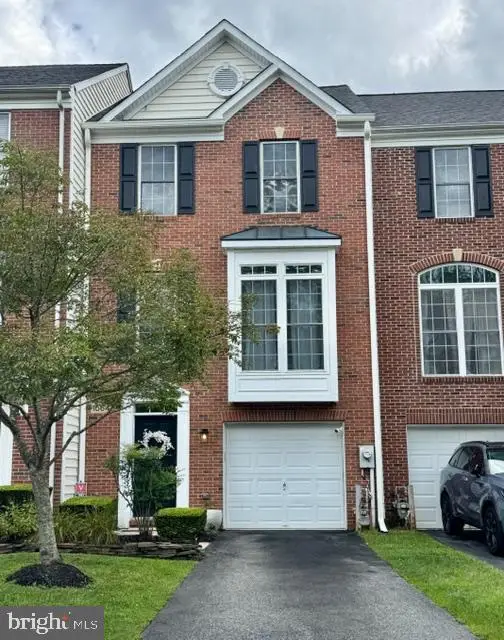 $625,000Coming Soon3 beds 4 baths
1564 Hallwood Ct, CROFTON, MD 21114
MLS# MDAA2153408Listed by: NORTHROP REALTY - New
 $489,000Active3 beds 4 baths1,396 sq. ft.
1000 Chilmark Ct, CROFTON, MD 21114
MLS# MDAA2152972Listed by: SILVER RIVER PROPERTIES - New
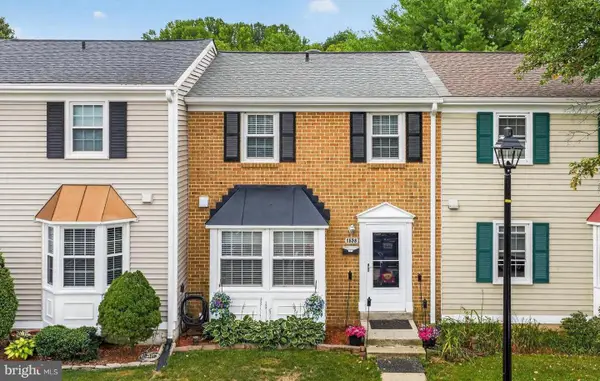 $375,000Active3 beds 3 baths1,616 sq. ft.
1858 Sharwood Pl, CROFTON, MD 21114
MLS# MDAA2153178Listed by: RE/MAX LEADING EDGE


Protect your home and budget from life's surprises with an Assurant Home Warranty, backed by a partner that supports you through every step of homeownership. Explore Plans.
© 2023 - 2026 ERA Franchise Systems LLC. All rights reserved. ERA Franchise Systems LLC fully supports the principles of the Fair Housing Act and the Equal Opportunity Act. ERA, ERA Real Estate powered, and their respective logos are registered service marks of ERA Franchise Systems LLC. Each office is independently owned and operated.