
2536 Ayr Ct, Crofton, MD 21114
Local realty services provided by:Mountain Realty ERA Powered
2536 Ayr Ct,Crofton, MD 21114
$515,000
- 4 Beds
- 4 Baths
- 1,882 sq. ft.
- Townhouse
- Coming Soon
Listed by: shurnell cathey
Office: re/max advantage realty
MLS#:MDAA2154490
Source:BRIGHTMLS
Price summary
- Price:$515,000
- Price per sq. ft.:$273.65
- Monthly HOA dues:$114
About this home
Nestled in a serene community, this exquisite townhouse offers a harmonious blend of comfort and luxury, perfect for those seeking an elevated lifestyle. With 1,882 square feet of thoughtfully designed living space, this home features four spacious bedrooms and three and a half bathrooms, ensuring ample room for relaxation and entertainment.
Contact an agent
Home facts
- Year built:1997
- Subdivision & Development:NONE AVAILABLE
- Listing ID #:MDAA2154490
- Updated:October 04, 2026 at 01:37 PM
Rooms and interior
- Bedrooms:4
- Total bathrooms:4
- Full bathrooms:3
- Half bathrooms:1
- Flooring:Carpet, Ceramic Tile, Hardwood
- Dining Description:Combination Kitchen/Dining
- Kitchen Description:Breakfast Area, Built-In Microwave, Carpet, Dishwasher, Kitchen - Island, Oven/Range - Gas, Upgraded Countertops
- Bedroom Description:Carpet, Walk In Closet(s)
- Basement:Yes
- Basement Description:Daylight, Fully Finished, Partial, Walkout Level
- Living area:1,882 sq. ft.
Heating and cooling
- Heating:Heat Pump(s), Natural Gas
Structure and exterior
- Year built:1997
- Building area:1,882 sq. ft.
- Lot area:0.03 Acres
- Construction Materials:Vinyl Siding
- Foundation Description:Concrete Perimeter
- Levels:2 Stories
Utilities
- Water:Public
- Sewer:Public Sewer
Finances and disclosures
- Price:$515,000
- Price per sq. ft.:$273.65
- Tax amount:$4,840 (2026)
Features and amenities
- Laundry features:Dryer, Washer
- Amenities:Carpet, Ceiling Fan(s)
Parking
- Parking description:Assigned, Parking Lot
New listings near 2536 Ayr Ct
- Coming Soon
 $799,000Coming Soon4 beds 4 baths2,948 sq. ft.
2700 Guares Ct, CROFTON, MD 21114
MLS# MDAA2152354Listed by: BERKSHIRE HATHAWAY HOMESERVICES PENFED REALTY - Open Sun, 1 to 4pmNew
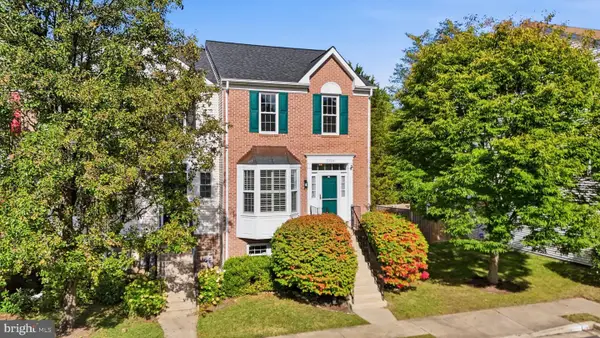 $500,000Active4 beds 4 baths2,120 sq. ft.
2310 Bellow Ct, CROFTON, MD 21114
MLS# MDAA2158276Listed by: WEICHERT, REALTORS - New
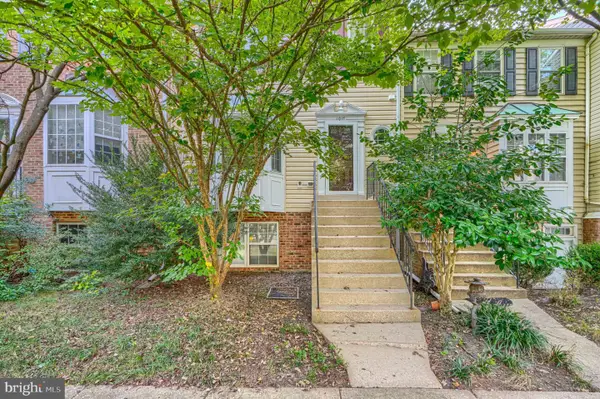 $350,000Active3 beds 3 baths1,370 sq. ft.
1017 Murdoch Ct, CROFTON, MD 21114
MLS# MDAA2158284Listed by: CUMMINGS & CO. REALTORS - New
 $338,000Active3 beds 2 baths1,254 sq. ft.
1725 Leisure Way, CROFTON, MD 21114
MLS# MDAA2157648Listed by: REDFIN CORP - New
 $310,000Active2 beds 1 baths882 sq. ft.
1923 Bellarbor Cir, CROFTON, MD 21114
MLS# MDAA2158090Listed by: SELL YOUR HOME SERVICES - New
 $600,000Active3 beds 4 baths2,179 sq. ft.
1333 Hawk Hollow Dr, CROFTON, MD 21114
MLS# MDAA2158034Listed by: REDFIN CORP - New
 $600,000Active3 beds 3 baths2,028 sq. ft.
1724 Denton Ct, CROFTON, MD 21114
MLS# MDAA2156626Listed by: NEXT STEP REALTY, LLC. - Open Sun, 11am to 1pmNew
 $650,000Active4 beds 3 baths2,100 sq. ft.
1721 Tipton Dr, CROFTON, MD 21114
MLS# MDAA2157838Listed by: THE KW COLLECTIVE - New
 $849,900Active5 beds 4 baths3,336 sq. ft.
1767 Tyrone St, CROFTON, MD 21114
MLS# MDAA2157696Listed by: LONG & FOSTER REAL ESTATE, INC. - New
 $394,900Active3 beds 3 baths1,540 sq. ft.
1614 Mount Airy Ct, CROFTON, MD 21114
MLS# MDAA2158088Listed by: RE/MAX LEADING EDGE


Protect your home and budget from life's surprises with an Assurant Home Warranty, backed by a partner that supports you through every step of homeownership. Explore Plans.
© 2023 - 2026 ERA Franchise Systems LLC. All rights reserved. ERA Franchise Systems LLC fully supports the principles of the Fair Housing Act and the Equal Opportunity Act. ERA, ERA Real Estate powered, and their respective logos are registered service marks of ERA Franchise Systems LLC. Each office is independently owned and operated.