
1022 Richwood Ave, Cumberland, MD 21502
Local realty services provided by:O'BRIEN REALTY ERA POWERED
1022 Richwood Ave,Cumberland, MD 21502
$559,990
- 4 Beds
- 3 Baths
- 2,327 sq. ft.
- Single family
- Active
Listed by: mary ann hammel
Office: mary ann hammel
MLS#:MDAL2015918
Source:BRIGHTMLS
Price summary
- Price:$559,990
- Price per sq. ft.:$240.65
About this home
THIS HOME IS UNDER CONSTRUCTION!!!
The Frankford puts a unique twist on a traditional design that includes 4 bedrooms (optional 4th), 2 ½ baths, 2-car garage, two-story family room, kitchen/breakfast room combination, and separate formal dining room. The first floor laundry and first floor owner's suite with walk-in closet add an enormous amount of convenience to The Frankford. Upgraded features include a walk out basement, optional 4th bedroom on the second floor, venetian owner's bath, fireplace and both side and rear home extensions!
Contact an agent
Home facts
- Year built:2026
- Subdivision & Development:NONE AVAILABLE
- Listing ID #:MDAL2015918
- Added:1 day(s) ago
- Updated:September 17, 2026 at 05:37 AM
Rooms and interior
- Bedrooms:4
- Total bathrooms:3
- Full bathrooms:2
- Half bathrooms:1
- Dining Description:Dining Area, Dining Room, Formal/Separate Dining Room
- Kitchen Description:Breakfast Area, Carpet, Dishwasher, Microwave, Oven/Range - Electric, Pantry, Recessed Lighting, Upgraded Countertops
- Bedroom Description:Carpet, Entry Level Bedroom, Primary Bedroom, Walk In Closet(s)
- Basement:Yes
- Basement Description:Full, Rough Bath Plumb, Unfinished
- Living area:2,327 sq. ft.
Heating and cooling
- Cooling:Central A/C
- Heating:90% Forced Air, Propane - Leased
Structure and exterior
- Roof:Architectural Shingle
- Year built:2026
- Building area:2,327 sq. ft.
- Lot area:0.35 Acres
- Architectural Style:Colonial
- Construction Materials:Blown-In Insulation, CPVC/PVC, Concrete
- Foundation Description:Concrete Perimeter, Passive Radon Mitigation
- Levels:2 Stories
Utilities
- Water:Public
- Sewer:Public Sewer
Finances and disclosures
- Price:$559,990
- Price per sq. ft.:$240.65
Features and amenities
- Amenities:200+ Amp Service, Cable TV Available, Carpet, Recessed Lighting
Parking
- Parking description:Attached Garage, Garage - Front Entry
- Garage:Yes
- Garage spaces:2
New listings near 1022 Richwood Ave
- Coming Soon
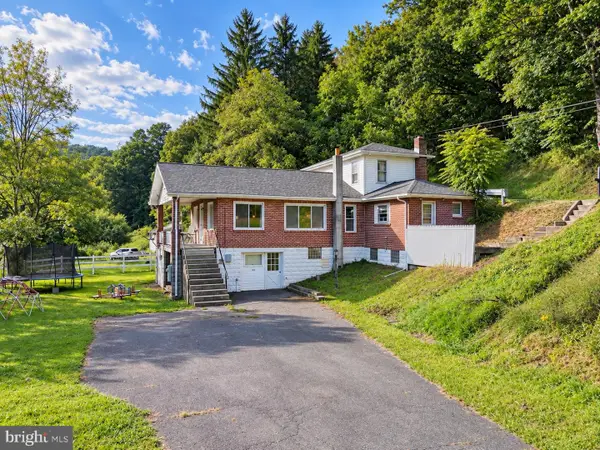 $179,800Coming Soon3 beds 1 baths1,848 sq. ft.
11305 Old Mount Pleasant Rd Ne, CUMBERLAND, MD 21502
MLS# MDAL2015874Listed by: CENTURY 21 POTOMAC WEST - Coming Soon
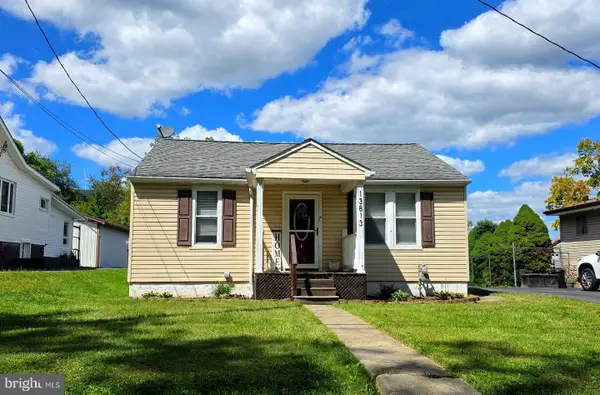 $150,000Coming Soon2 beds 1 baths840 sq. ft.
13813 Brant Rd Sw, CUMBERLAND, MD 21502
MLS# MDAL2015864Listed by: CHARIS REALTY GROUP - New
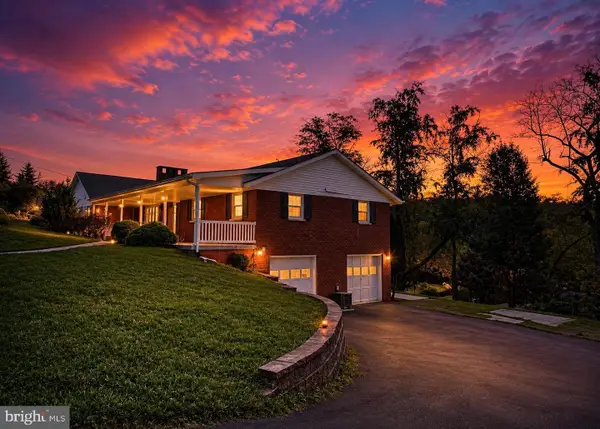 $275,000Active5 beds 4 baths2,554 sq. ft.
922 Dolly Ter, CUMBERLAND, MD 21502
MLS# MDAL2015896Listed by: KELLER WILLIAMS LEGACY - New
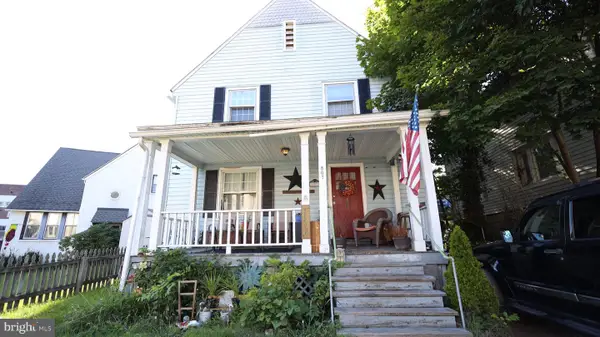 $115,000Active3 beds 2 baths1,440 sq. ft.
807 Fayette St, CUMBERLAND, MD 21502
MLS# MDAL2015846Listed by: CUMMINGS & CO. REALTORS - New
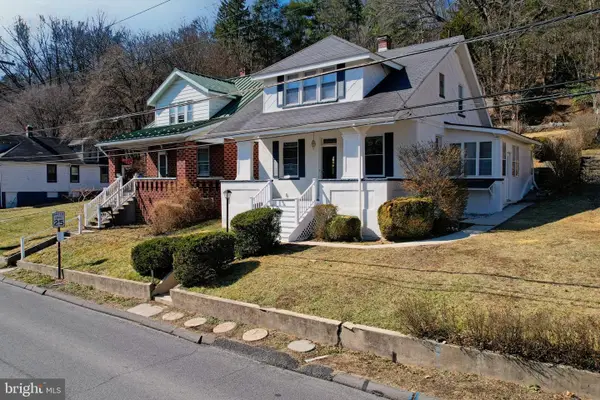 $187,500Active3 beds 1 baths1,378 sq. ft.
802 Bedford St, CUMBERLAND, MD 21502
MLS# MDAL2015894Listed by: EXP REALTY, LLC - New
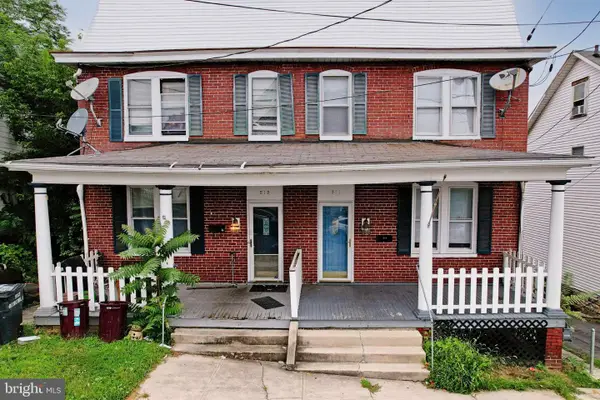 $125,000Active3 beds 1 baths1,544 sq. ft.
511 Rose Hill Ave, CUMBERLAND, MD 21502
MLS# MDAL2015892Listed by: EXP REALTY, LLC - New
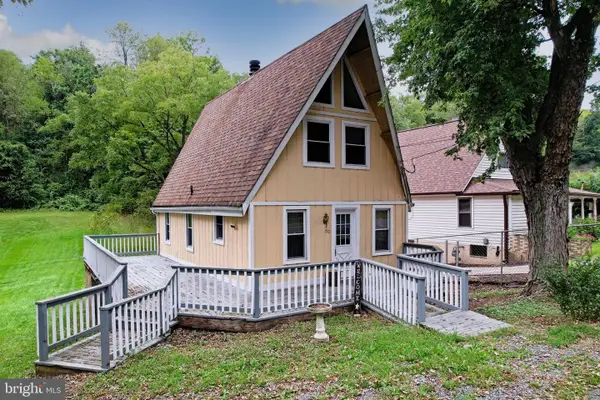 $118,000Active2 beds 2 baths868 sq. ft.
710 Golden Ln, CUMBERLAND, MD 21502
MLS# MDAL2015884Listed by: EXP REALTY, LLC - New
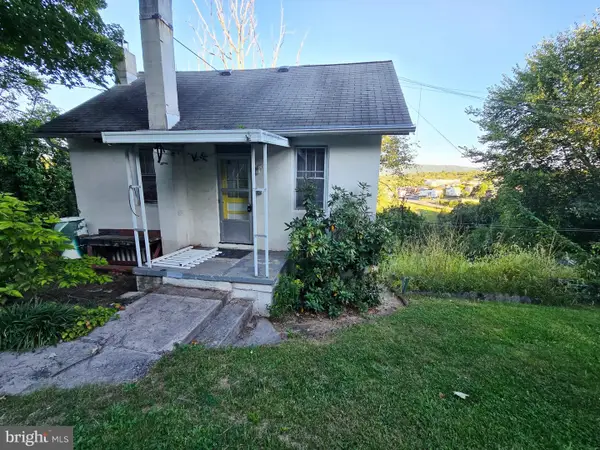 $55,000Active2 beds 1 baths864 sq. ft.
523 Princeton St, CUMBERLAND, MD 21502
MLS# MDAL2015882Listed by: CHARIS REALTY GROUP - New
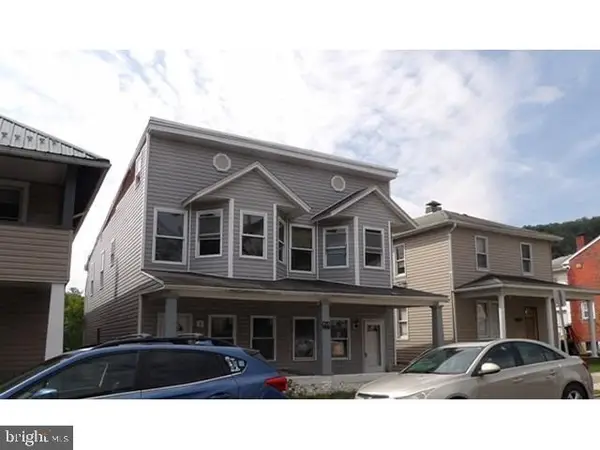 $29,900Active4 beds 2 baths2,464 sq. ft.
826 Columbia Ave, CUMBERLAND, MD 21502
MLS# MDAL2015850Listed by: BETTER HOMES & GARDENS REAL ESTATE OLD LINE GROUP


Protect your home and budget from life's surprises with an Assurant Home Warranty, backed by a partner that supports you through every step of homeownership. Explore Plans.
© 2023 - 2026 ERA Franchise Systems LLC. All rights reserved. ERA Franchise Systems LLC fully supports the principles of the Fair Housing Act and the Equal Opportunity Act. ERA, ERA Real Estate powered, and their respective logos are registered service marks of ERA Franchise Systems LLC. Each office is independently owned and operated.