
13806 Briarwood Dr Sw, Cumberland, MD 21502
Local realty services provided by:ERA Martin Associates
13806 Briarwood Dr Sw,Cumberland, MD 21502
$435,000
- 5 Beds
- 3 Baths
- 3,200 sq. ft.
- Single family
- Active
Listed by: stephen macgray
Office: charis realty group
MLS#:MDAL2015410
Source:BRIGHTMLS
Price summary
- Price:$435,000
- Price per sq. ft.:$135.94
About this home
Welcome to your dream home in the heart of LaVale, Maryland! Nestled in one of LaVale's most desirable neighborhoods - Oakwood Estates, this exceptional single-family residence offers the perfect blend of space, comfort, and functionality. Boasting 5 spacious bedrooms, 3 full bathrooms, and approximately 3,200 square feet of living space, this home provides plenty of room for everyday living, entertaining, and growing families. The generously sized bedrooms offer comfort and privacy for everyone. The expansive lower level is designed for entertaining and versatility, featuring a large gathering room complete with a built-in bar, two additional bedrooms, a full bathroom, and abundant storage space—ideal for guests, multi-generational living, or a recreation area. Step outside and enjoy the screened-in porch overlooking the spacious backyard, creating the perfect setting for relaxing evenings, outdoor dining, or entertaining friends and family. An oversized garage provides ample room for vehicles, hobbies, and additional storage. Conveniently located near schools, shopping, restaurants, and medical facilities, this outstanding property combines peaceful neighborhood living with easy access to everyday conveniences. Don't miss this incredible opportunity to own a beautiful home in one of LaVale's most sought-after locations. Schedule your private tour today and discover all the possibilities this exceptional property has to offer!...
Contact an agent
Home facts
- Year built:1987
- Subdivision & Development:OAKWOOD ESTATES
- Listing ID #:MDAL2015410
- Added:53 day(s) ago
- Updated:September 16, 2026 at 02:09 PM
Rooms and interior
- Bedrooms:5
- Total bathrooms:3
- Full bathrooms:3
- Dining Description:Combination Kitchen/Dining
- Kitchen Description:Carpet, Dishwasher, Disposal, Kitchen - Eat-In, Kitchen - Island, Microwave, Oven/Range - Electric, Refrigerator
- Bedroom Description:Carpet
- Basement:Yes
- Basement Description:Connecting Stairway, Fully Finished, Heated, Walkout Level, Windows
- Living area:3,200 sq. ft.
Heating and cooling
- Cooling:Central A/C
- Heating:Electric, Heat Pump - Electric BackUp
Structure and exterior
- Roof:Architectural Shingle
- Year built:1987
- Building area:3,200 sq. ft.
- Lot area:0.61 Acres
- Architectural Style:Bi-level
- Construction Materials:Brick
- Exterior Features:Bump-outs
- Foundation Description:Block
- Levels:2 Stories
Utilities
- Water:Public
- Sewer:Public Sewer
Finances and disclosures
- Price:$435,000
- Price per sq. ft.:$135.94
- Tax amount:$3,064 (2025)
Features and amenities
- Amenities:24 hour security, Bar, Carpet, Central Vacuum
Parking
- Parking description:Asphalt Driveway, Detached Garage, Garage - Front Entry, Oversized
- Garage:Yes
- Garage spaces:2
New listings near 13806 Briarwood Dr Sw
- Coming Soon
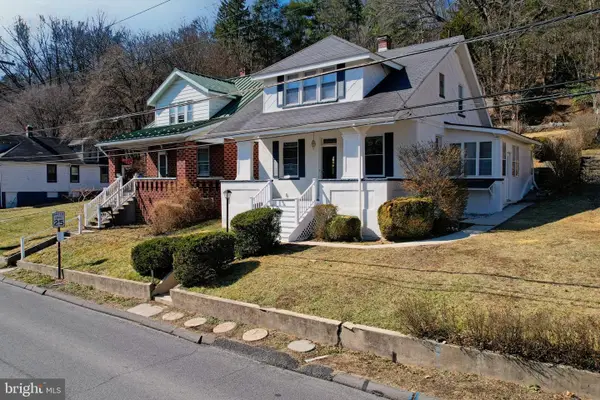 $187,500Coming Soon3 beds 1 baths1,378 sq. ft.
802 Bedford St, CUMBERLAND, MD 21502
MLS# MDAL2015894Listed by: EXP REALTY, LLC - Coming Soon
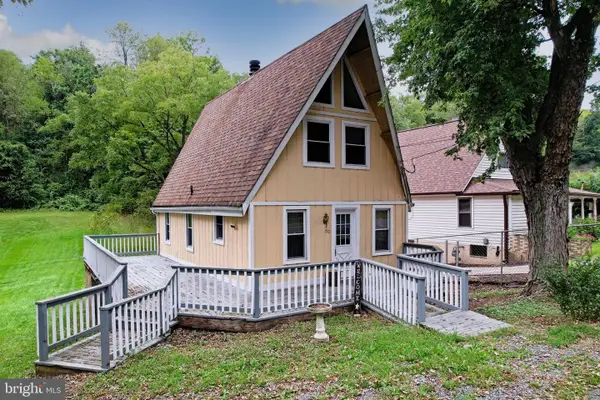 $118,000Coming Soon2 beds 2 baths868 sq. ft.
710 Golden Ln, CUMBERLAND, MD 21502
MLS# MDAL2015884Listed by: EXP REALTY, LLC - Coming Soon
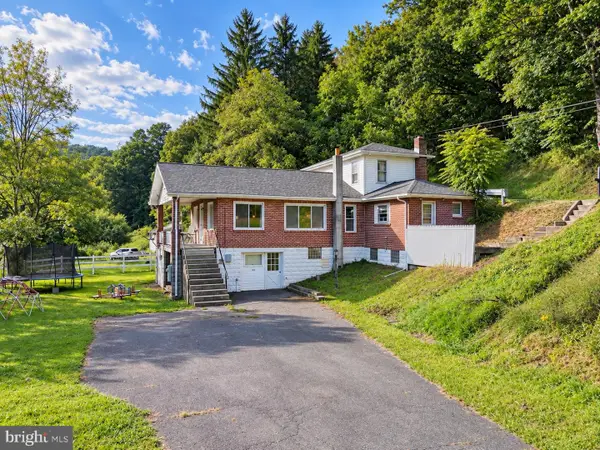 $179,800Coming Soon3 beds 1 baths1,848 sq. ft.
11305 Old Mount Pleasant Rd Ne, CUMBERLAND, MD 21502
MLS# MDAL2015874Listed by: CENTURY 21 POTOMAC WEST - Coming Soon
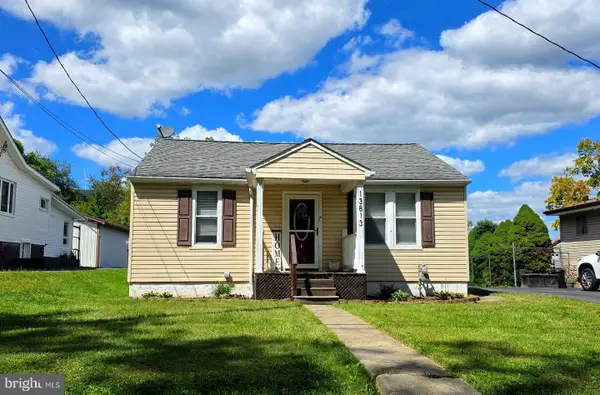 $150,000Coming Soon2 beds 1 baths840 sq. ft.
13813 Brant Rd Sw, CUMBERLAND, MD 21502
MLS# MDAL2015864Listed by: CHARIS REALTY GROUP - New
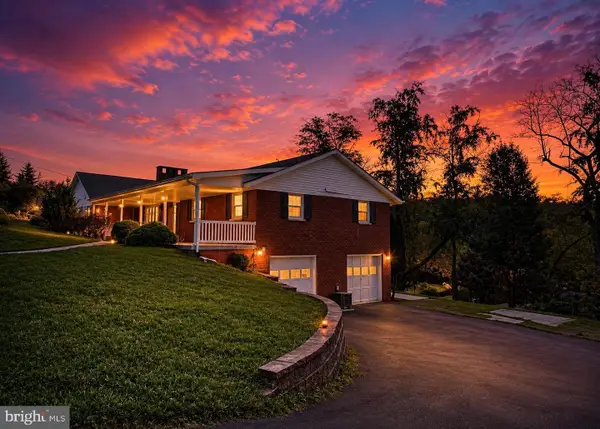 $275,000Active5 beds 4 baths2,554 sq. ft.
922 Dolly Ter, CUMBERLAND, MD 21502
MLS# MDAL2015896Listed by: KELLER WILLIAMS LEGACY - New
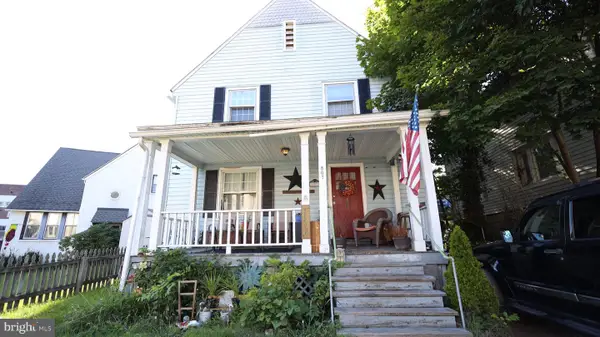 $115,000Active3 beds 2 baths1,440 sq. ft.
807 Fayette St, CUMBERLAND, MD 21502
MLS# MDAL2015846Listed by: CUMMINGS & CO. REALTORS - New
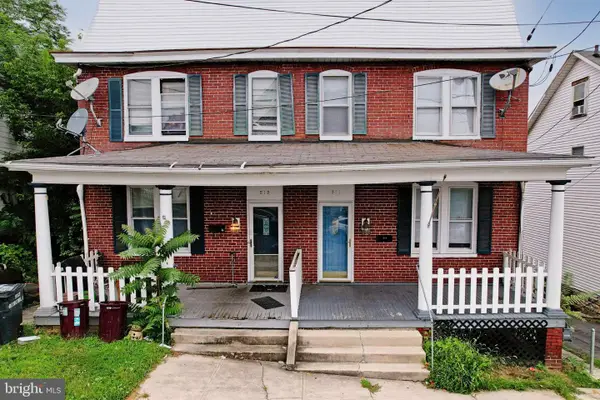 $125,000Active3 beds 1 baths1,544 sq. ft.
511 Rose Hill Ave, CUMBERLAND, MD 21502
MLS# MDAL2015892Listed by: EXP REALTY, LLC - New
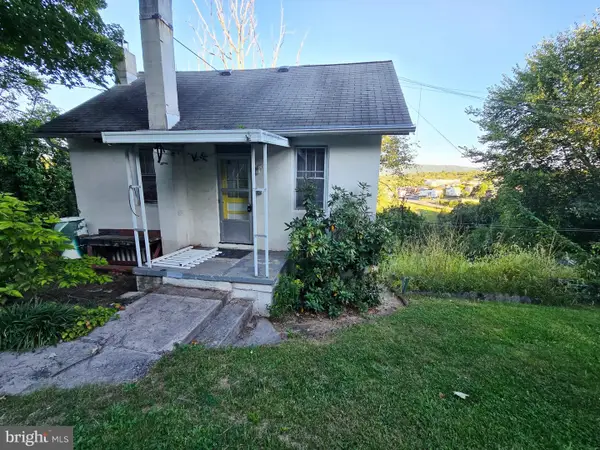 $55,000Active2 beds 1 baths864 sq. ft.
523 Princeton St, CUMBERLAND, MD 21502
MLS# MDAL2015882Listed by: CHARIS REALTY GROUP - New
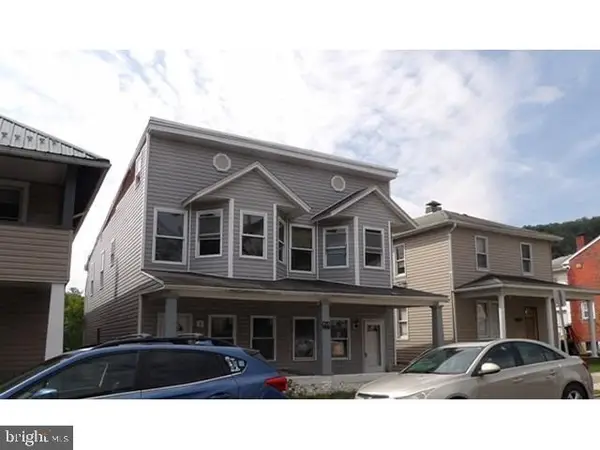 $29,900Active4 beds 2 baths2,464 sq. ft.
826 Columbia Ave, CUMBERLAND, MD 21502
MLS# MDAL2015850Listed by: BETTER HOMES & GARDENS REAL ESTATE OLD LINE GROUP - New
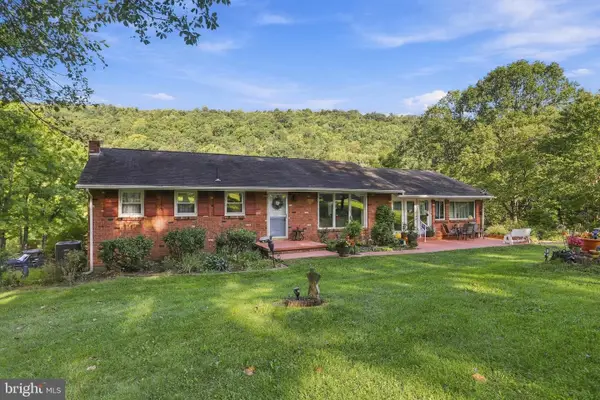 $445,777Active4 beds 2 baths2,355 sq. ft.
13305 Brice Hollow Rd, CUMBERLAND, MD 21502
MLS# MDAL2015832Listed by: THE KW COLLECTIVE


Protect your home and budget from life's surprises with an Assurant Home Warranty, backed by a partner that supports you through every step of homeownership. Explore Plans.
© 2023 - 2026 ERA Franchise Systems LLC. All rights reserved. ERA Franchise Systems LLC fully supports the principles of the Fair Housing Act and the Equal Opportunity Act. ERA, ERA Real Estate powered, and their respective logos are registered service marks of ERA Franchise Systems LLC. Each office is independently owned and operated.