
1406 Piedmont Ave, Cumberland, MD 21502
Local realty services provided by:ERA Central Realty Group
1406 Piedmont Ave,Cumberland, MD 21502
$369,900
- 4 Beds
- 4 Baths
- 4,016 sq. ft.
- Single family
- Active
Listed by: allyson m. litten
Office: mountainside home realty
MLS#:MDAL2016212
Source:BRIGHTMLS
Price summary
- Price:$369,900
- Price per sq. ft.:$92.11
About this home
NO CITY TAXES! Welcome to 1406 Piedmont Avenue! Located just outside city limits, this 4-bedroom, 3.5-bathroom home borders the new Wills Mountain State Park. The main level features a foyer, formal dining room, eat-in kitchen, and spacious family room with cathedral ceilings and a propane fireplace. You’ll also find a half bathroom, laundry room, and primary suite with a walk-in closet and attached bathroom. Upstairs offers two generously sized bedrooms and a full bathroom. The fully finished basement provides even more living space, featuring a huge recreation room with an additional fireplace and a second primary suite, ideal for multi-generational living or accommodating guests. An attached two-car garage adds convenience. Outside, enjoy a patio, terraced yard, and two storage sheds. Recent updates include a newer heat pump and a new roof installed in 2025. Enjoy a peaceful setting surrounded by nature while remaining close to city amenities. Call today to schedule your private showing!...
Contact an agent
Home facts
- Year built:1998
- Subdivision & Development:NONE AVAILABLE
- Listing ID #:MDAL2016212
- Added:1 day(s) ago
- Updated:October 20, 2026 at 03:43 AM
Rooms and interior
- Bedrooms:4
- Total bathrooms:4
- Full bathrooms:3
- Half bathrooms:1
- Dining Description:Dining Area, Formal/Separate Dining Room
- Bathrooms Description:Primary Bath(s)
- Kitchen Description:Breakfast Area, Combination Kitchen/Living, Kitchen - Island
- Bedroom Description:Entry Level Bedroom, Walk In Closet(s)
- Basement:Yes
- Basement Description:Connecting Stairway, Fully Finished, Improved, Interior Access, Outside Entrance
- Living area:4,016 sq. ft.
Heating and cooling
- Cooling:Central A/C
- Heating:Electric, Heat Pump(s)
Structure and exterior
- Year built:1998
- Building area:4,016 sq. ft.
- Lot area:0.55 Acres
- Lot Features:Adjoins - Public Land, Backs to Trees
- Architectural Style:Traditional
- Construction Materials:Vinyl Siding
- Exterior Features:Patio(s)
- Foundation Description:Block
- Levels:3 Story
Utilities
- Water:Public
- Sewer:Public Sewer
Finances and disclosures
- Price:$369,900
- Price per sq. ft.:$92.11
- Tax amount:$3,296 (2026)
Parking
- Parking description:Attached Garage, Garage - Side Entry, Garage Door Opener, Inside Access
- Garage:Yes
- Garage spaces:2
New listings near 1406 Piedmont Ave
- Coming Soon
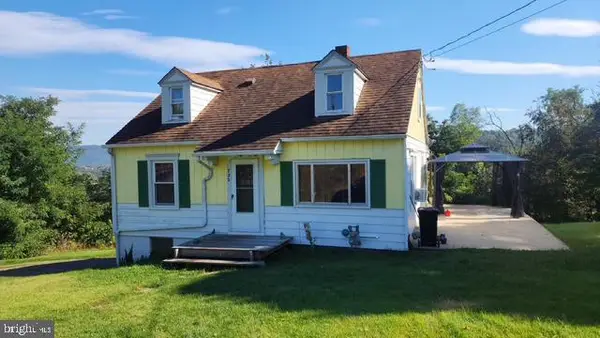 $169,999Coming Soon4 beds 1 baths1,099 sq. ft.
732 Hunt Ter, CUMBERLAND, MD 21502
MLS# MDAL2016084Listed by: BETTER HOMES & GARDENS REAL ESTATE OLD LINE GROUP - New
 $265,000Active5 beds 3 baths3,013 sq. ft.
531 Cumberland St, CUMBERLAND, MD 21502
MLS# MDAL2016206Listed by: COLDWELL BANKER PREMIER - New
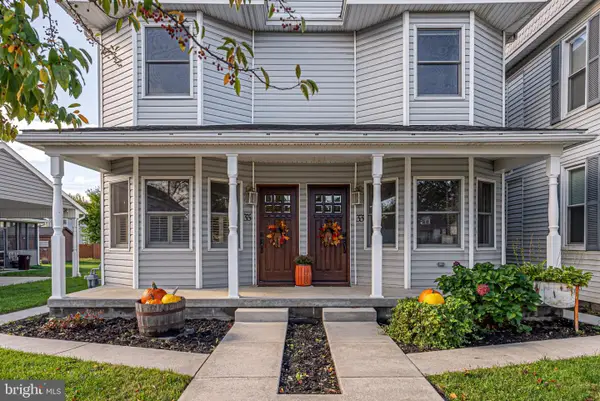 $159,900Active5 beds 3 baths2,248 sq. ft.
35 Humbird St, CUMBERLAND, MD 21502
MLS# MDAL2016094Listed by: LONG & FOSTER REAL ESTATE, INC. - New
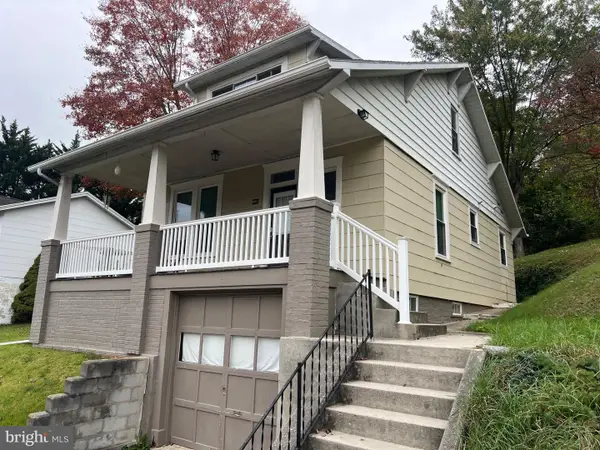 $179,900Active3 beds 2 baths1,296 sq. ft.
1014 Harding Ave, CUMBERLAND, MD 21502
MLS# MDAL2016194Listed by: CHARIS REALTY GROUP - New
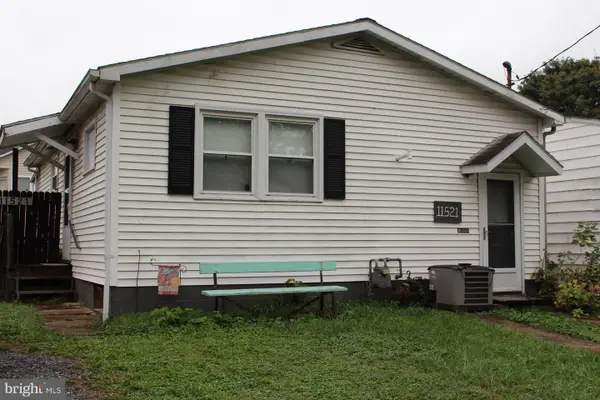 $100,000Active1 beds 1 baths768 sq. ft.
11521 Bank Ave, CUMBERLAND, MD 21502
MLS# MDAL2016090Listed by: BERKSHIRE HATHAWAY HOMESERVICES HOMESALE REALTY - New
 $89,000Active2 beds 1 baths1,230 sq. ft.
12512 Bowling St, CUMBERLAND, MD 21502
MLS# MDAL2016178Listed by: COLDWELL BANKER PREMIER - New
 $949,900Active4 beds 4 baths4,296 sq. ft.
927 Moccasin Path, CUMBERLAND, MD 21502
MLS# MDAL2016174Listed by: CHARIS REALTY GROUP - New
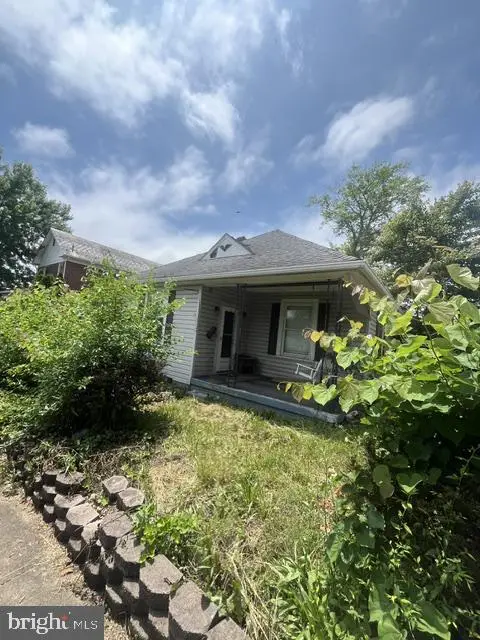 $30,000Active3 beds 1 baths710 sq. ft.
243 S Massachusetts Ave, CUMBERLAND, MD 21502
MLS# MDAL2016060Listed by: ASHLAND AUCTION GROUP LLC - New
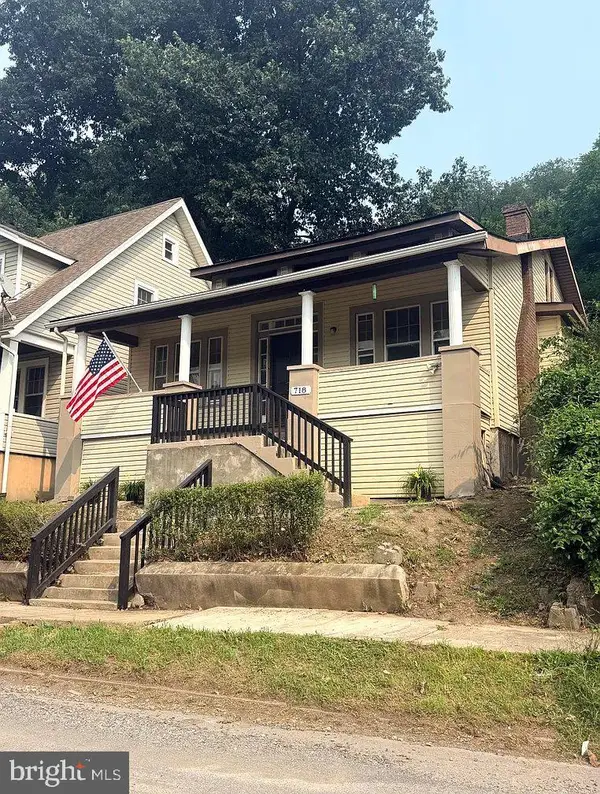 $159,900Active3 beds 1 baths1,053 sq. ft.
718 Gephart Dr, CUMBERLAND, MD 21502
MLS# MDAL2016150Listed by: RG REALTY, INC.


Protect your home and budget from life's surprises with an Assurant Home Warranty, backed by a partner that supports you through every step of homeownership. Explore Plans.
© 2023 - 2026 ERA Franchise Systems LLC. All rights reserved. ERA Franchise Systems LLC fully supports the principles of the Fair Housing Act and the Equal Opportunity Act. ERA, ERA Real Estate powered, and their respective logos are registered service marks of ERA Franchise Systems LLC. Each office is independently owned and operated.