
14115 Louise Dr Sw, Cumberland, MD 21502
Local realty services provided by:ERA Central Realty Group
Listed by: david friedrich
Office: coldwell banker realty
MLS#:MDAL2014736
Source:BRIGHTMLS
Price summary
- Price:$289,900
- Price per sq. ft.:$133.04
About this home
SEE VIDEO TOUR!!! Talk about a “house on the hill”! You will not want to miss this well-kept, beautiful 3-4 bedroom, 3 full bath ranch home on nearly a half-acre lot just minutes from Cumberland. Entering the front door, you’ll be greeted by the living room with large picture window overlooking the front yard. Just steps away is the eat-in kitchen featuring a full complement of appliances, ample cabinet and countertop space, stainless steel sink as well as a unique peninsula and pass through. Adjacent is the dining room with its beautiful hardwood floors and chair rails which also opens to the living room area. A step through the sliding door leads to your happy space – almost 300 square feet of carpeted screened porch with a gorgeous pine ceiling and ceiling fan. You’ll also notice the fully fenced back yard, garden areas and 16x10 shed. A step back inside and just off the dining room is the entrance to the 2-car garage which offers plenty of storage space. Heading back in and down the hallway are two main level bedrooms as well as a full bath with tub/shower combination. At the end is the primary bedroom with an adjacent en-suite full bath with shower stall. Descending the stairs to the lower level is the beautiful, finished basement area featuring a family room of over 700 square feet! Behind the family room is the utility/laundry room offering plenty of additional storage. You’ll also notice the vintage wood stove and propane wall heater which provide plenty of warmth for those cold winter nights as well as walk-out doors to the side and front yard area. Finally, is an additional finished room that can be used as a fourth bedroom, office or hobby room as well as a convenient full bath. Combine all of this with tremendous curb appeal, a property that is truly move-in ready and almost 2,200 square feet of finished living space and you may have just found the home for which you’ve been looking! 3-hour notice for showings....
Contact an agent
Home facts
- Year built:1990
- Listing ID #:MDAL2014736
- Added:1 day(s) ago
- Updated:May 28, 2026 at 01:40 PM
Rooms and interior
- Bedrooms:4
- Total bathrooms:3
- Full bathrooms:3
- Flooring:Carpet, Hardwood, Tile/Brick, Vinyl
- Dining Description:Dining Area
- Bathrooms Description:Primary Bath(s)
- Kitchen Description:Carpet, Dishwasher, Kitchen - Eat-In, Oven - Single, Refrigerator
- Bedroom Description:Carpet, Entry Level Bedroom
- Basement:Yes
- Basement Description:Connecting Stairway, Full, Heated, Improved, Interior Access, Outside Entrance, Partially Finished
- Living area:2,179 sq. ft.
Heating and cooling
- Cooling:Central A/C
- Heating:Electric, Heat Pump(s), Propane - Leased, Wall Unit
Structure and exterior
- Roof:Architectural Shingle
- Year built:1990
- Building area:2,179 sq. ft.
- Lot area:0.46 Acres
- Architectural Style:Ranch/Rambler
- Construction Materials:Stick Built
- Exterior Features:Porch(es), Screened, Stone Retaining Walls
- Foundation Description:Block
- Levels:1 Story
Utilities
- Water:Public
- Sewer:Public Sewer
Finances and disclosures
- Price:$289,900
- Price per sq. ft.:$133.04
- Tax amount:$1,922 (2025)
Features and amenities
- Laundry features:Dryer, Has Laundry, Washer
- Amenities:200+ Amp Service, Carpet, Ceiling Fan(s), Exterior Cameras
Parking
- Parking description:Attached Garage, Garage - Front Entry, Inside Access, Paved Driveway
- Garage:Yes
- Garage spaces:2
New listings near 14115 Louise Dr Sw
- New
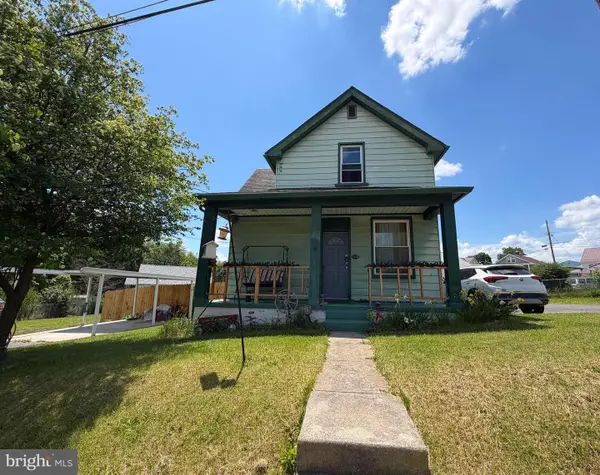 $125,000Active3 beds 1 baths1,094 sq. ft.
1401 E Oldtown Rd, CUMBERLAND, MD 21502
MLS# MDAL2014818Listed by: MOUNTAINSIDE HOME REALTY - Coming Soon
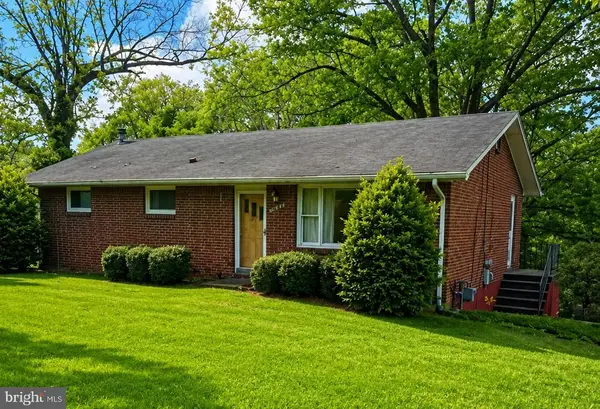 $222,900Coming Soon3 beds 2 baths
13311 Flower St, CUMBERLAND, MD 21502
MLS# MDAL2014816Listed by: COLDWELL BANKER PREMIER - Coming Soon
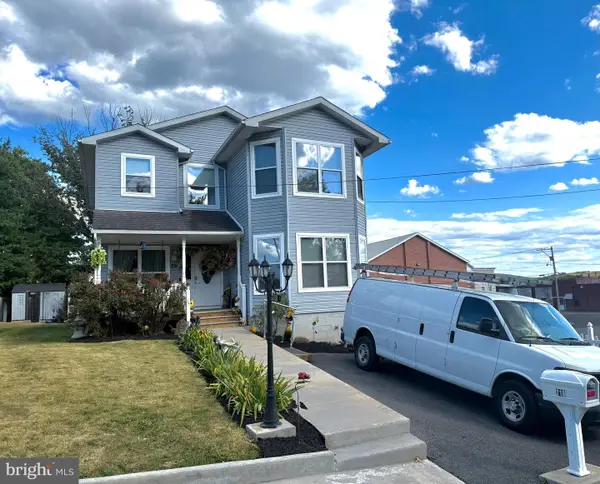 $318,900Coming Soon4 beds 3 baths
218 Wempe Dr, CUMBERLAND, MD 21502
MLS# MDAL2014794Listed by: BETTER HOMES & GARDENS REAL ESTATE OLD LINE GROUP - New
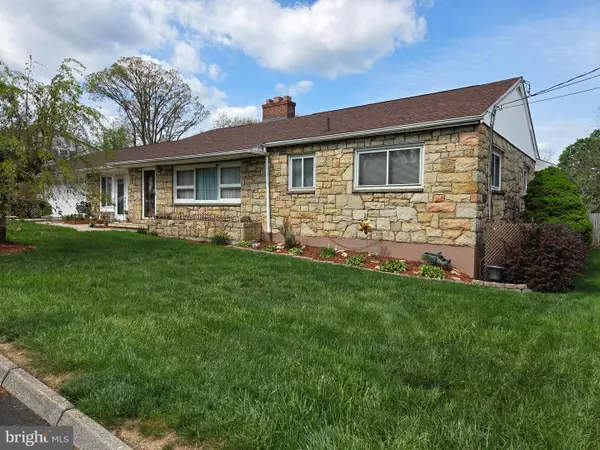 $345,000Active3 beds 3 baths3,492 sq. ft.
203 Wempe Dr, CUMBERLAND, MD 21502
MLS# MDAL2014760Listed by: APPALACHIAN REALTY - New
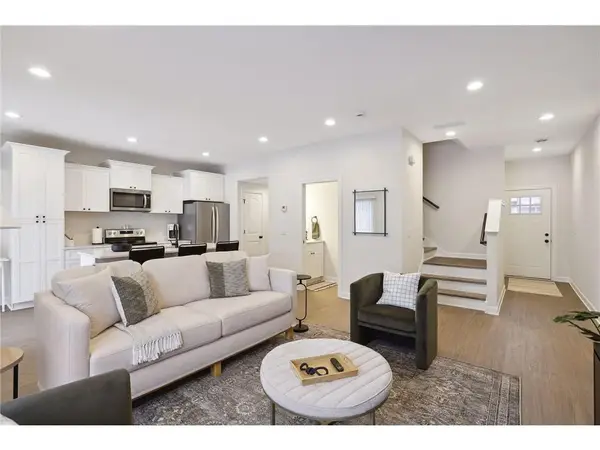 $325,000Active3 beds 3 baths1,706 sq. ft.
632 Franklin Street, Roberts, WI 54023
MLS# 7077267Listed by: EXP REALTY, LLC - New
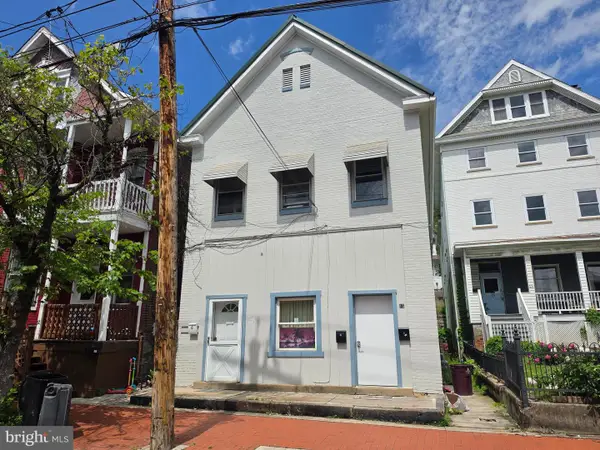 $175,000Active5 beds -- baths3,520 sq. ft.
15 Decatur St, CUMBERLAND, MD 21502
MLS# MDAL2014754Listed by: CHARIS REALTY GROUP - Coming Soon
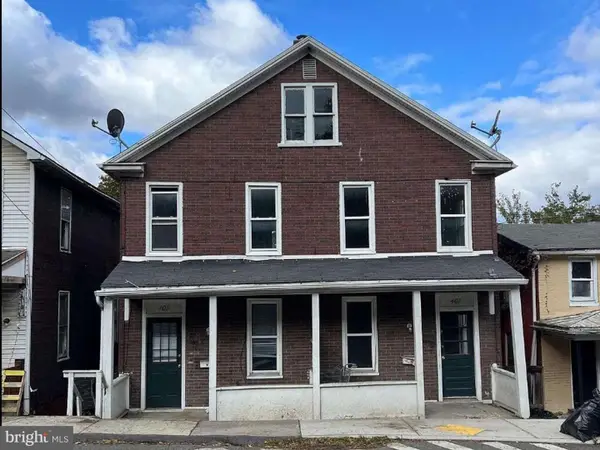 $99,850Coming Soon4 beds -- baths
401 - 403 Ascension St, CUMBERLAND, MD 21502
MLS# MDAL2014738Listed by: REMAX PLATINUM REALTY - New
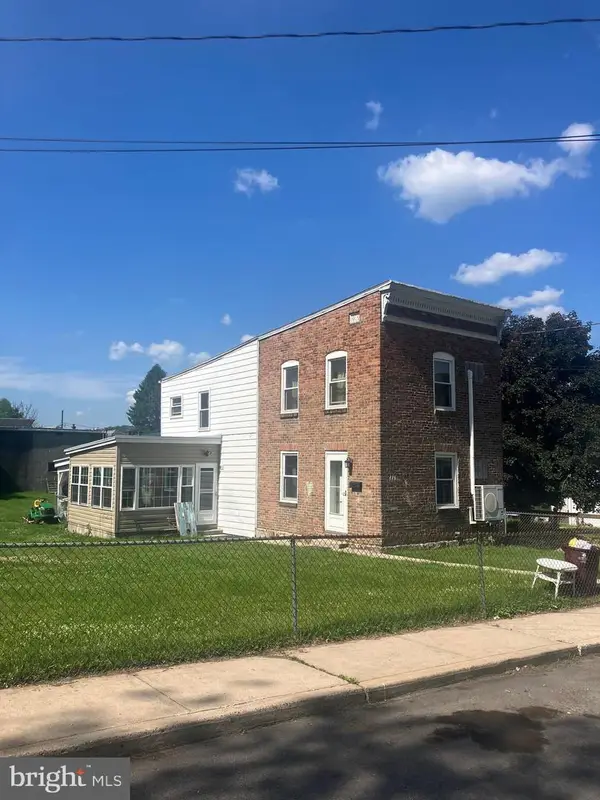 $94,900Active2 beds 1 baths2,086 sq. ft.
426 Chestnut St, CUMBERLAND, MD 21502
MLS# MDAL2014730Listed by: CENTURY 21 POTOMAC WEST - New
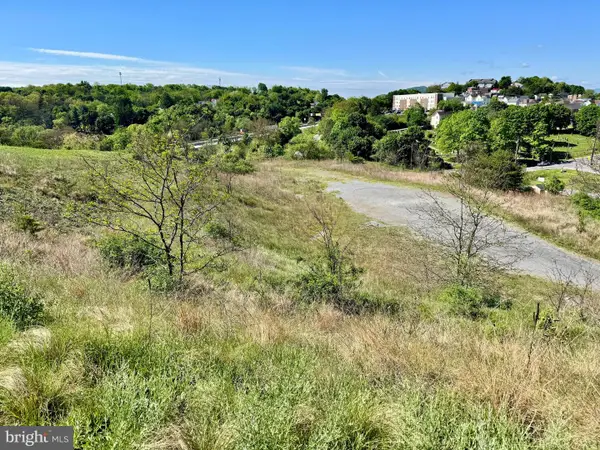 $699,900Active1.46 Acres
105 Welton Dr, CUMBERLAND, MD 21502
MLS# MDAL2014664Listed by: LONG & FOSTER REAL ESTATE, INC.


Protect your home and budget from life's surprises with an Assurant Home Warranty, backed by a partner that supports you through every step of homeownership. Explore Plans.
© 2023 - 2026 ERA Franchise Systems LLC. All rights reserved. ERA Franchise Systems LLC fully supports the principles of the Fair Housing Act and the Equal Opportunity Act. ERA, ERA Real Estate powered, and their respective logos are registered service marks of ERA Franchise Systems LLC. Each office is independently owned and operated.