
14200 Walter Dr Sw, Cumberland, MD 21502
Local realty services provided by:ERA OakCrest Realty, Inc.
14200 Walter Dr Sw,Cumberland, MD 21502
$185,000
- 3 Beds
- 2 Baths
- 1,758 sq. ft.
- Single family
- Active
Listed by: david h riddle jr
Office: charis realty group
MLS#:MDAL2016068
Source:BRIGHTMLS
Price summary
- Price:$185,000
- Price per sq. ft.:$105.23
About this home
Nestled in the desirable Glen Oaks subdivision, this charming ranch-style home offers comfort, convenience, and plenty of space. Situated on a 0.33-acre lot, the property features an attached two-car garage, asphalt driveway, vinyl siding, and an inviting yard with an outbuilding and shed.
Inside, the open layout offers bright, welcoming living spaces with a mix of carpeting and laminate plank flooring. The kitchen features ample cabinetry and modern appliances, including a built-in microwave, electric range, and dishwasher. A main-level laundry area adds everyday convenience.
Three bedrooms provide flexibility for family, guests, or a home office. The full walkout basement has a second kitchen and offers endless possibilities for additional living space, recreation, storage, or a home gym.
With its generous yard, practical layout, and desirable Glen Oaks location, this home is ready for its next owner. Don’t miss your opportunity to make this Glen Oaks gem your own—schedule your private showing today and see everything this home has to offer!...
Contact an agent
Home facts
- Year built:1984
- Subdivision & Development:GLEN OAKS
- Listing ID #:MDAL2016068
- Added:1 day(s) ago
- Updated:October 02, 2026 at 02:16 PM
Rooms and interior
- Bedrooms:3
- Total bathrooms:2
- Full bathrooms:2
- Flooring:Carpet, Laminate Plank, Vinyl
- Dining Description:Dining Area
- Kitchen Description:Breakfast Area, Built-In Microwave, Dishwasher, Exhaust Fan, Oven/Range - Electric, Refrigerator, Water Heater
- Basement:Yes
- Basement Description:Full, Walkout Level
- Living area:1,758 sq. ft.
Heating and cooling
- Cooling:Ceiling Fan(s), Central A/C
- Heating:Baseboard - Electric, Electric, Heat Pump(s)
Structure and exterior
- Roof:Metal
- Year built:1984
- Building area:1,758 sq. ft.
- Lot area:0.33 Acres
- Architectural Style:Ranch/Rambler
- Construction Materials:Vinyl Siding
- Exterior Features:Outbuilding(s)
- Foundation Description:Block
- Levels:2 Stories
Schools
- High school:ALLEGANY
- Middle school:BRADDOCK
- Elementary school:CRESAPTOWN
Utilities
- Water:Public
- Sewer:Public Sewer
Finances and disclosures
- Price:$185,000
- Price per sq. ft.:$105.23
- Tax amount:$1,613 (2026)
Features and amenities
- Laundry features:Dryer - Electric, Washer
- Amenities:200+ Amp Service, Double Hung Windows, Window Treatments
Parking
- Parking description:Asphalt Driveway, Attached Garage, Garage - Front Entry, Garage Door Opener, Inside Access, On Street
- Garage:Yes
- Garage spaces:2
New listings near 14200 Walter Dr Sw
- Coming Soon
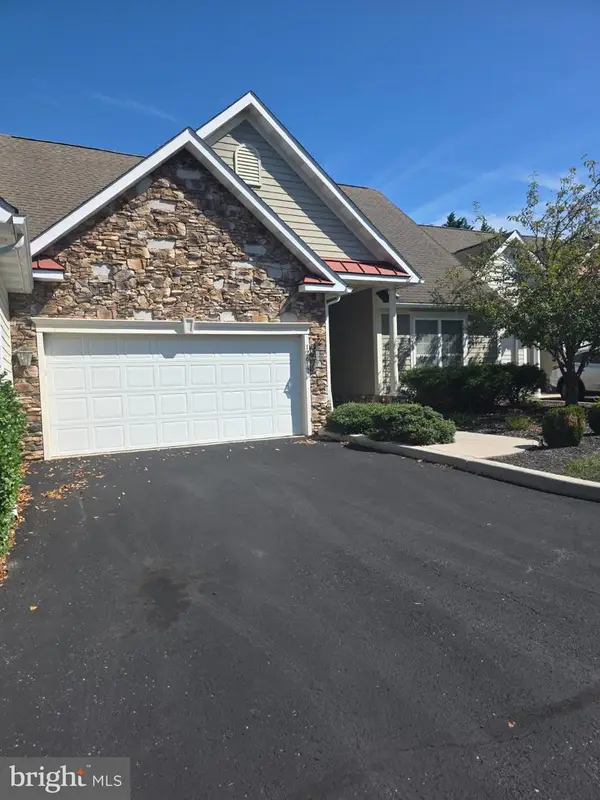 $239,900Coming Soon2 beds 2 baths1,330 sq. ft.
12617 Nicklaus Ct, CUMBERLAND, MD 21502
MLS# MDAL2016010Listed by: PERRY WELLINGTON REALTY, LLC - New
 $131,000Active1 beds 2 baths1,283 sq. ft.
12115 Bowling St, CUMBERLAND, MD 21502
MLS# MDAL2015790Listed by: COLDWELL BANKER PREMIER - Open Sat, 12:30 to 2pmNew
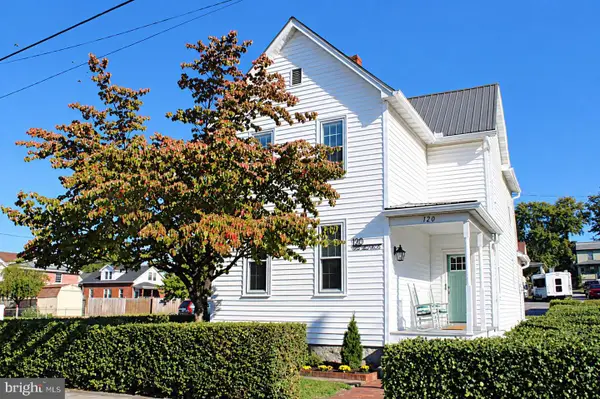 $194,900Active2 beds 2 baths1,516 sq. ft.
120 W Second St, CUMBERLAND, MD 21502
MLS# MDAL2016054Listed by: CHARIS REALTY GROUP 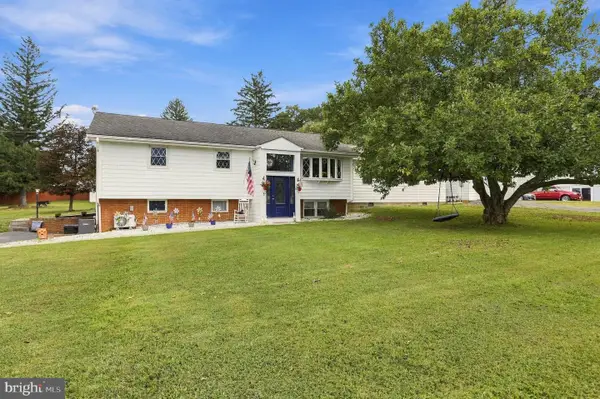 $410,000Active6 beds 3 baths2,619 sq. ft.
14804 Lone Oak Rd, CUMBERLAND, MD 21501
MLS# MDAL2015940Listed by: CHARIS REALTY GROUP- New
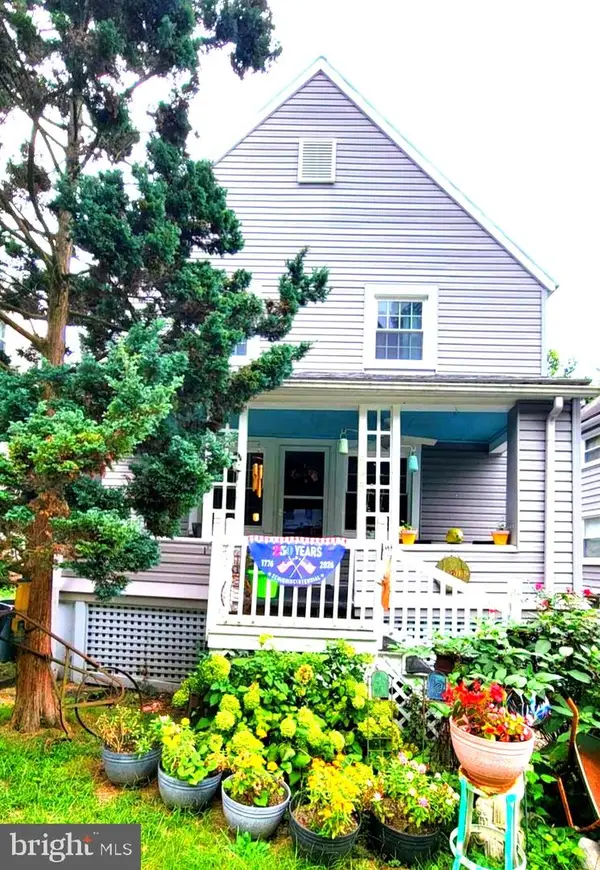 $139,000Active3 beds 2 baths1,350 sq. ft.
845 Gephart Dr, CUMBERLAND, MD 21502
MLS# MDAL2016050Listed by: PERRY WELLINGTON REALTY, LLC - New
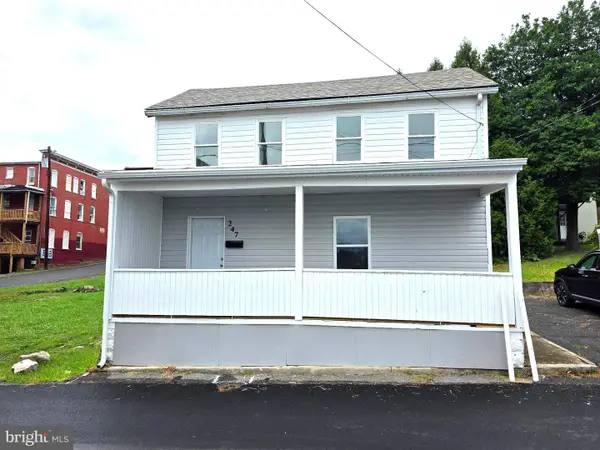 $155,000Active3 beds 1 baths1,028 sq. ft.
247 Bond St, CUMBERLAND, MD 21502
MLS# MDAL2016044Listed by: EXP REALTY, LLC - New
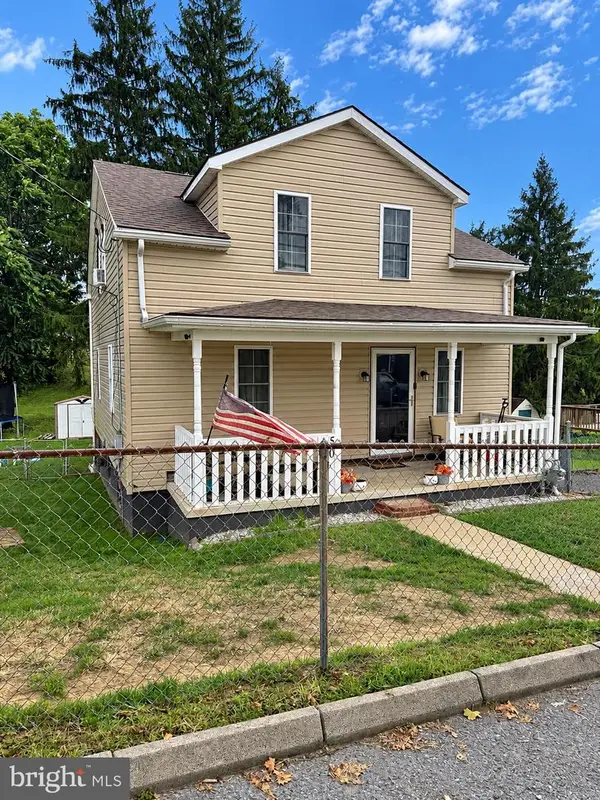 $159,900Active3 beds 2 baths1,550 sq. ft.
50 Blackiston Ave, CUMBERLAND, MD 21502
MLS# MDAL2016026Listed by: MOUNTAINSIDE HOME REALTY - New
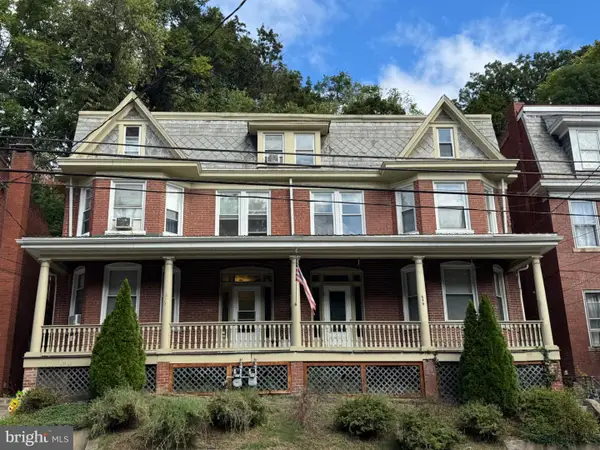 $199,900Active11 beds 5 baths3,680 sq. ft.
615 Greene St #2, CUMBERLAND, MD 21502
MLS# MDAL2016016Listed by: BETTER HOMES & GARDENS REAL ESTATE OLD LINE GROUP - New
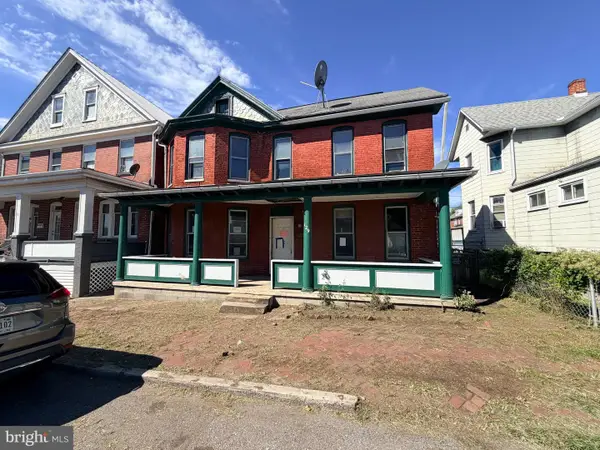 $29,900Active4 beds 2 baths1,662 sq. ft.
129 Arch St, CUMBERLAND, MD 21502
MLS# MDAL2015956Listed by: JULIAN AGENCY REAL ESTATE


Protect your home and budget from life's surprises with an Assurant Home Warranty, backed by a partner that supports you through every step of homeownership. Explore Plans.
© 2023 - 2026 ERA Franchise Systems LLC. All rights reserved. ERA Franchise Systems LLC fully supports the principles of the Fair Housing Act and the Equal Opportunity Act. ERA, ERA Real Estate powered, and their respective logos are registered service marks of ERA Franchise Systems LLC. Each office is independently owned and operated.