
31 Moran Ave, Cumberland, MD 21502
Local realty services provided by:ERA OakCrest Realty, Inc.
31 Moran Ave,Cumberland, MD 21502
$175,000
- 2 Beds
- 1 Baths
- 1,008 sq. ft.
- Single family
- Active
Listed by: jordan ellis anderson
Office: better homes & gardens real estate old line group
MLS#:MDAL2016462
Source:BRIGHTMLS
Price summary
- Price:$175,000
- Price per sq. ft.:$173.61
About this home
Priced to sell! Spacious two bedroom brick home, two bathroom home ! One level living with accessory space in the upstairs that could easily be finished off ! Bonus room in basement that could be used as a bedroom or guest room, along with a full bathroom in basement ! 1 Car garage that's great for storage or parking a vehicle ! Spacious fenced in backyard , central A/C and many more features! Schedule your appointment today!
Located within minutes of many stores and restaurants ! Interstate 68 is accessible within minutes !
Contact an agent
Home facts
- Year built:1962
- Subdivision & Development:SOUTH END
- Listing ID #:MDAL2016462
- Added:1 day(s) ago
- Updated:November 18, 2026 at 11:52 PM
Rooms and interior
- Bedrooms:2
- Total bathrooms:1
- Full bathrooms:1
- Flooring:Hardwood
- Dining Description:Combination Kitchen/Dining
- Kitchen Description:Carpet, Dishwasher, Disposal, Refrigerator, Stove
- Bedroom Description:Carpet
- Basement:Yes
- Basement Description:Combination, Connecting Stairway, Daylight, Garage Access, Heated, Interior Access, Partial, Walkout Level, Workshop
- Living area:1,008 sq. ft.
Heating and cooling
- Cooling:Central A/C
- Heating:Forced Air, Natural Gas
Structure and exterior
- Roof:Composite, Shingle
- Year built:1962
- Building area:1,008 sq. ft.
- Lot area:0.16 Acres
- Lot Features:Front Yard, Level, Rear Yard
- Architectural Style:Cape Cod
- Construction Materials:Brick
- Exterior Features:Enclosed, Porch(es), Screened, Street Lights
- Foundation Description:Block
- Levels:3 Story
Schools
- High school:FORT HILL
- Middle school:WASHINGTON
- Elementary school:SOUTH PENN
Utilities
- Water:Public
- Sewer:Public Sewer
Finances and disclosures
- Price:$175,000
- Price per sq. ft.:$173.61
- Tax amount:$2,857 (2026)
Features and amenities
- Laundry features:Washer
- Amenities:200+ Amp Service, Attic, Carpet, Ceiling Fan(s), Chair Railings
Parking
- Parking description:Attached Garage, Basement Garage, Garage - Front Entry, Garage Door Opener, Inside Access, Lighted Parking, On Street, Parking Space Conveys, Paved Driveway, Private, Public
- Garage:Yes
- Garage spaces:1
New listings near 31 Moran Ave
- Coming Soon
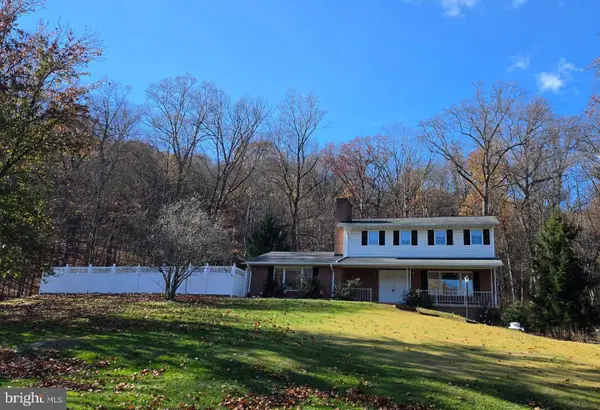 $350,000Coming Soon-- beds 1 baths2,450 sq. ft.
12351 Wright Ave, CUMBERLAND, MD 21502
MLS# MDAL2016454Listed by: CHARIS REALTY GROUP - New
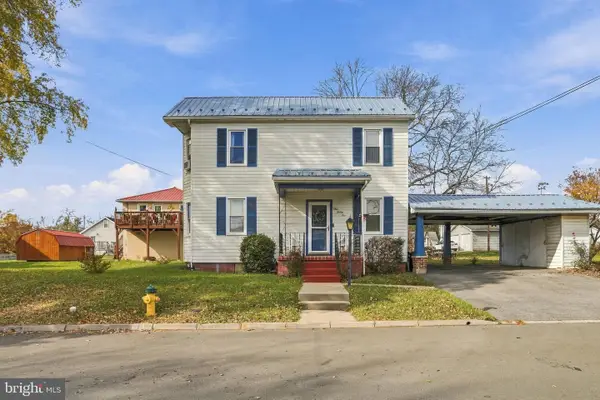 $280,000Active3 beds 1 baths1,308 sq. ft.
125 New Hampshire Ave, CUMBERLAND, MD 21502
MLS# MDAL2016452Listed by: EXP REALTY, LLC - New
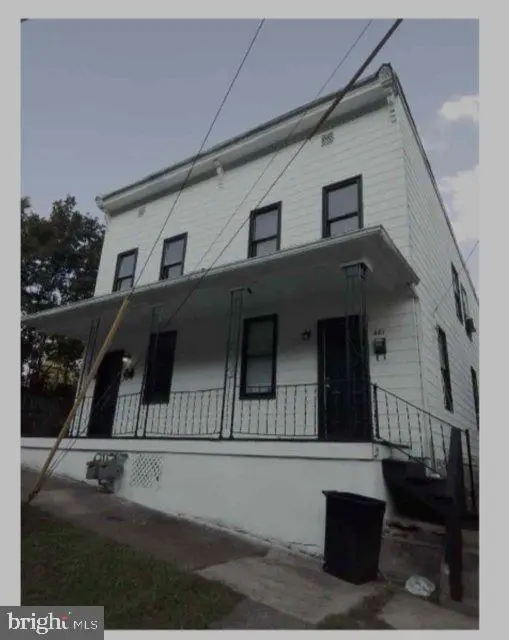 $164,900Active5 beds -- baths2,352 sq. ft.
481 Goethe St, CUMBERLAND, MD 21502
MLS# MDAL2016148Listed by: RG REALTY, INC. - New
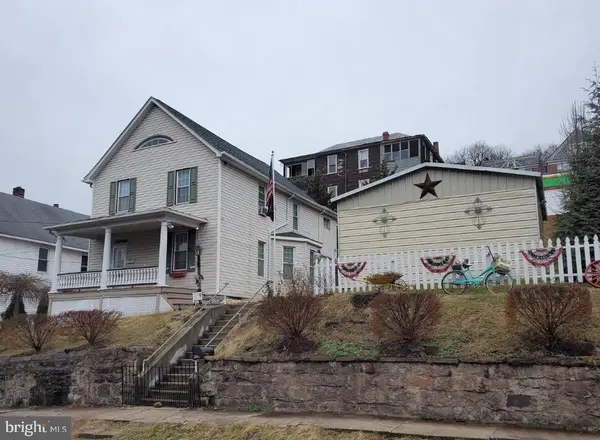 $165,000Active4 beds 2 baths1,582 sq. ft.
9 N Waverly Ter, CUMBERLAND, MD 21502
MLS# MDAL2016152Listed by: RG REALTY, INC. 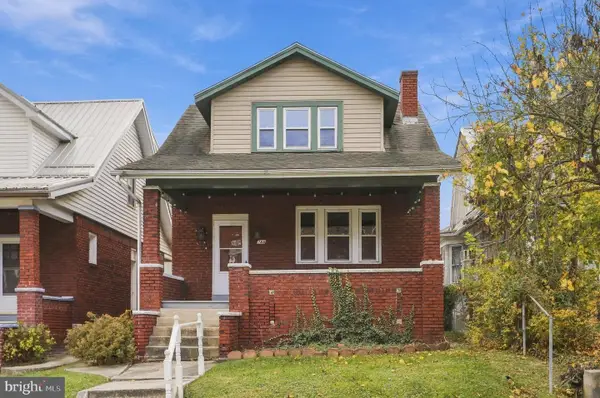 $119,900Pending3 beds 2 baths1,126 sq. ft.
788 Fayette St, CUMBERLAND, MD 21502
MLS# MDAL2016446Listed by: MOUNTAINSIDE HOME REALTY- New
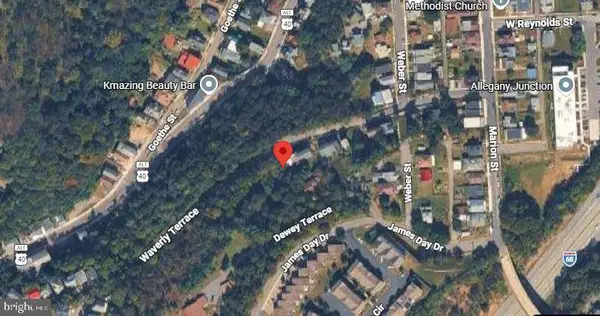 $20,000Active0.54 Acres
427 Waverly Ter, CUMBERLAND, MD 21502
MLS# MDAL2016376Listed by: THE PARKER GROUP - New
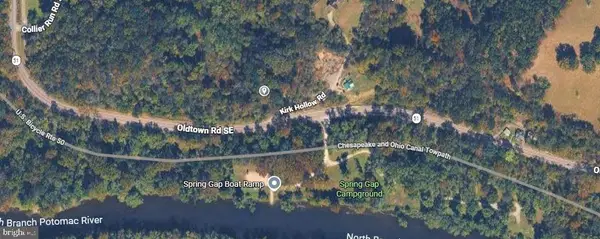 $15,000Active2 Acres
Collier Run Rd, CUMBERLAND, MD 21502
MLS# MDAL2016412Listed by: THE PARKER GROUP - New
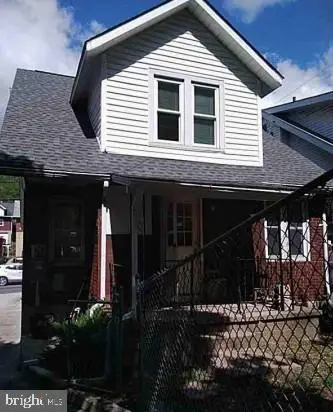 $104,300Active3 beds 1 baths1,002 sq. ft.
615 Frederick St, CUMBERLAND, MD 21502
MLS# MDAL2016428Listed by: REALHOME SERVICES AND SOLUTIONS, INC. - New
 $210,000Active3 beds 2 baths1,788 sq. ft.
11819 Messick Rd Se, CUMBERLAND, MD 21502
MLS# MDAL2016434Listed by: COLDWELL BANKER PREMIER


Protect your home and budget from life's surprises with an Assurant Home Warranty, backed by a partner that supports you through every step of homeownership. Explore Plans.
© 2023 - 2026 ERA Franchise Systems LLC. All rights reserved. ERA Franchise Systems LLC fully supports the principles of the Fair Housing Act and the Equal Opportunity Act. ERA, ERA Real Estate powered, and their respective logos are registered service marks of ERA Franchise Systems LLC. Each office is independently owned and operated.