
612 Woodlawn Ter, Cumberland, MD 21502
Local realty services provided by:Mountain Realty ERA Powered
612 Woodlawn Ter,Cumberland, MD 21502
$79,900
- 2 Beds
- 1 Baths
- 714 sq. ft.
- Single family
- Pending
Listed by: allison r candelas
Office: charis realty group
MLS#:MDAL2015748
Source:BRIGHTMLS
Price summary
- Price:$79,900
- Price per sq. ft.:$111.9
About this home
This main-level move-in ready residence features a cute, light-filled kitchen, a spacious living room perfect for relaxing or entertaining, and stylish updates throughout including flooring, painting & bathroom (completed May 2025). Enjoy comfortable single-level living with the bonus of a lower level that offers fantastic potential—finish it off to easily add a recreation room, home office, or extra living space to suit your needs.
A great opportunity for first-time buyers, downsizers, or investors looking for a solid property in an established Cumberland neighborhood!
Contact an agent
Home facts
- Year built:1925
- Subdivision & Development:NONE AVAILABLE
- Listing ID #:MDAL2015748
- Added:47 day(s) ago
- Updated:October 18, 2026 at 08:11 AM
Rooms and interior
- Bedrooms:2
- Total bathrooms:1
- Full bathrooms:1
- Rooms Total:4
- Bathrooms Description:Bathroom 1
- Kitchen Description:Kitchen - Country, Stove
- Bedroom Description:Entry Level Bedroom
- Basement:Yes
- Basement Description:Connecting Stairway, Daylight, Full, Heated, Outside Entrance, Partially Finished, Rear Entrance, Space For Rooms
- Living area:714 sq. ft.
Heating and cooling
- Heating:Hot Water, Natural Gas, Radiator, Steam
Structure and exterior
- Roof:Metal
- Year built:1925
- Building area:714 sq. ft.
- Lot area:0.03 Acres
- Architectural Style:Bungalow
- Construction Materials:Aluminum Siding
- Exterior Features:Porch(es), Roof
- Foundation Description:Block, Crawl Space
- Levels:2 Stories
Utilities
- Water:Public
- Sewer:Public Sewer
Finances and disclosures
- Price:$79,900
- Price per sq. ft.:$111.9
- Tax amount:$1,410 (2026)
Features and amenities
- Laundry features:Hookup
Parking
- Parking description:On Street
New listings near 612 Woodlawn Ter
- Coming Soon
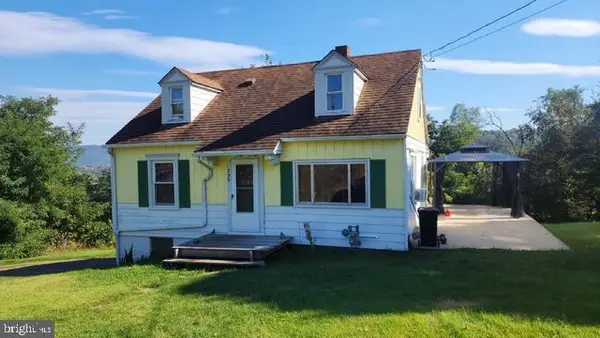 $169,999Coming Soon4 beds 1 baths1,099 sq. ft.
732 Hunt Ter, CUMBERLAND, MD 21502
MLS# MDAL2016084Listed by: BETTER HOMES & GARDENS REAL ESTATE OLD LINE GROUP - New
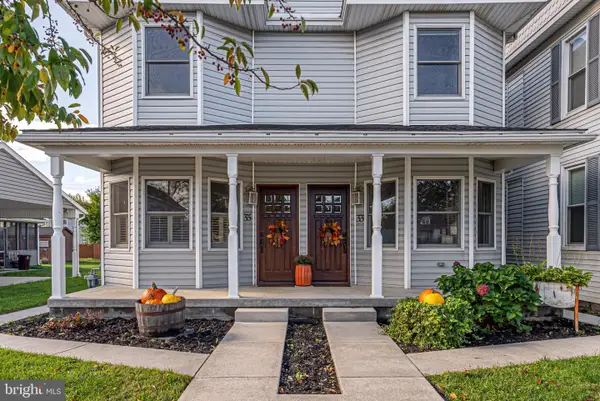 $159,900Active5 beds 3 baths2,248 sq. ft.
35 Humbird St, CUMBERLAND, MD 21502
MLS# MDAL2016094Listed by: LONG & FOSTER REAL ESTATE, INC. - New
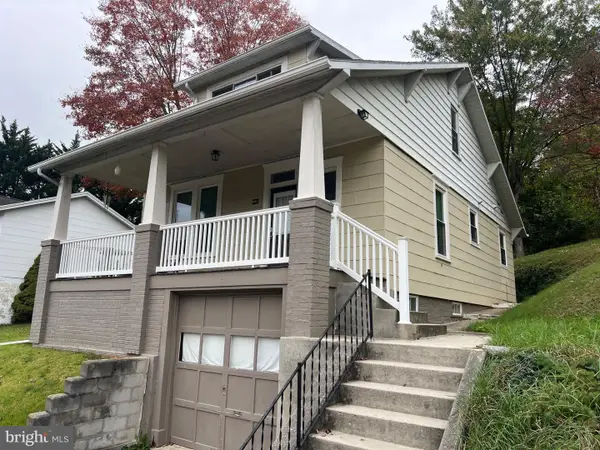 $179,900Active3 beds 2 baths1,296 sq. ft.
1014 Harding Ave, CUMBERLAND, MD 21502
MLS# MDAL2016194Listed by: CHARIS REALTY GROUP - New
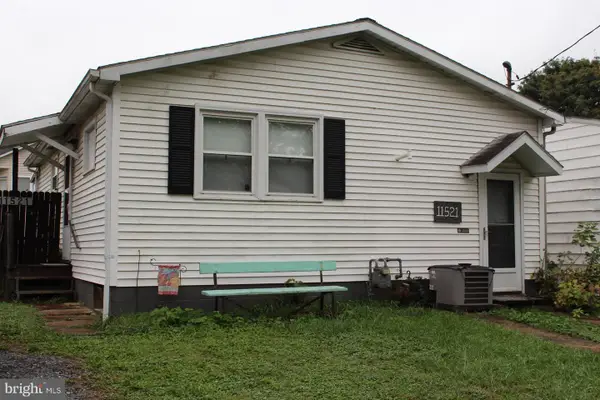 $100,000Active1 beds 1 baths768 sq. ft.
11521 Bank Ave, CUMBERLAND, MD 21502
MLS# MDAL2016090Listed by: BERKSHIRE HATHAWAY HOMESERVICES HOMESALE REALTY - New
 $89,000Active2 beds 1 baths1,230 sq. ft.
12512 Bowling St, CUMBERLAND, MD 21502
MLS# MDAL2016178Listed by: COLDWELL BANKER PREMIER - New
 $949,900Active4 beds 4 baths4,296 sq. ft.
927 Moccasin Path, CUMBERLAND, MD 21502
MLS# MDAL2016174Listed by: CHARIS REALTY GROUP - New
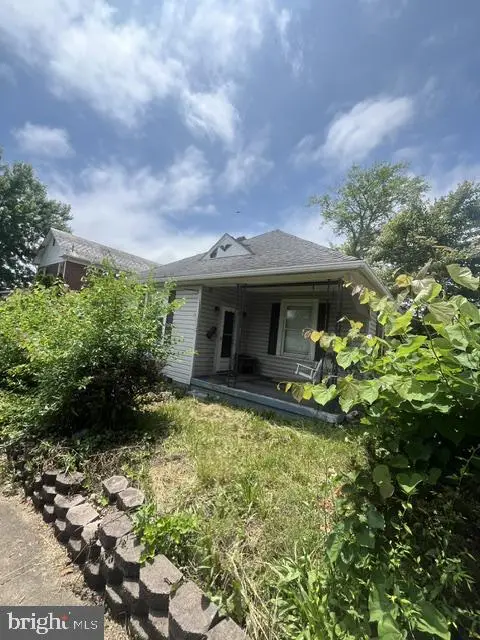 $30,000Active3 beds 1 baths710 sq. ft.
243 S Massachusetts Ave, CUMBERLAND, MD 21502
MLS# MDAL2016060Listed by: ASHLAND AUCTION GROUP LLC - New
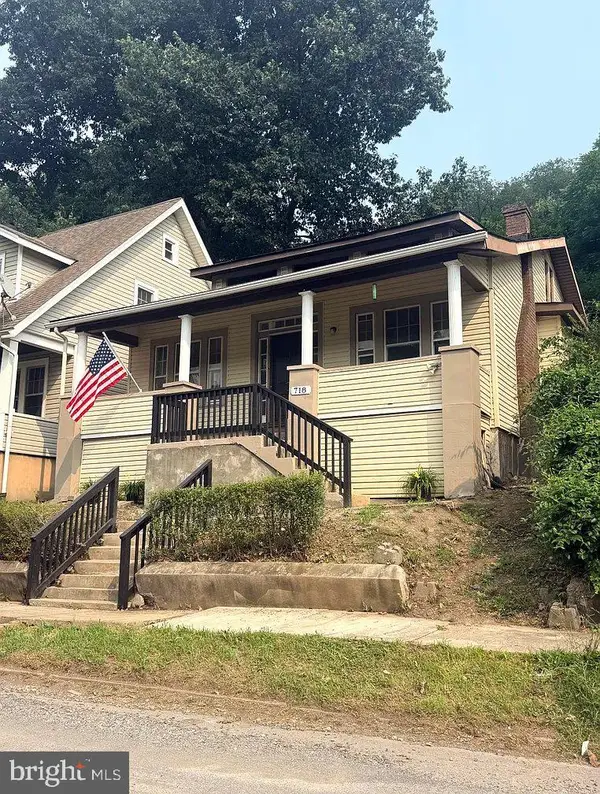 $159,900Active3 beds 1 baths1,053 sq. ft.
718 Gephart Dr, CUMBERLAND, MD 21502
MLS# MDAL2016150Listed by: RG REALTY, INC. - New
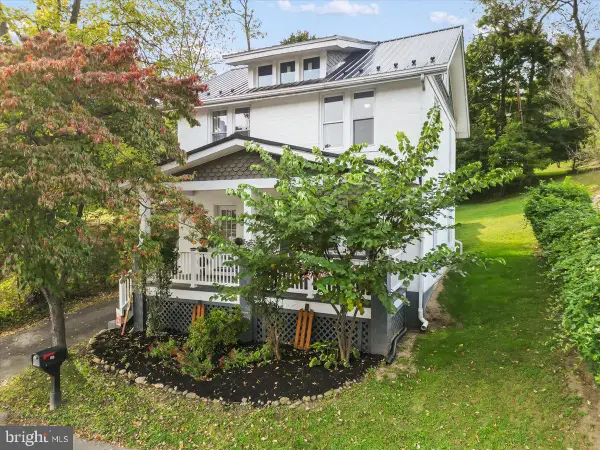 $189,900Active3 beds 1 baths1,300 sq. ft.
914 Harding Ave, CUMBERLAND, MD 21502
MLS# MDAL2016166Listed by: EVEREST CONSULTING GROUP LP - New
 $215,000Active3 beds 2 baths1,664 sq. ft.
13111 Valley Rd Ne, CUMBERLAND, MD 21502
MLS# MDAL2016132Listed by: MOUNTAINSIDE HOME REALTY


Protect your home and budget from life's surprises with an Assurant Home Warranty, backed by a partner that supports you through every step of homeownership. Explore Plans.
© 2023 - 2026 ERA Franchise Systems LLC. All rights reserved. ERA Franchise Systems LLC fully supports the principles of the Fair Housing Act and the Equal Opportunity Act. ERA, ERA Real Estate powered, and their respective logos are registered service marks of ERA Franchise Systems LLC. Each office is independently owned and operated.