
810 Hicks Ave, Cumberland, MD 21502
Local realty services provided by:Mountain Realty ERA Powered
810 Hicks Ave,Cumberland, MD 21502
$300,000
- 4 Beds
- 3 Baths
- 2,688 sq. ft.
- Single family
- Active
Listed by: craig tribus
Office: beycome brokerage realty llc.
MLS#:MDAL2016420
Source:BRIGHTMLS
Price summary
- Price:$300,000
- Price per sq. ft.:$111.61
About this home
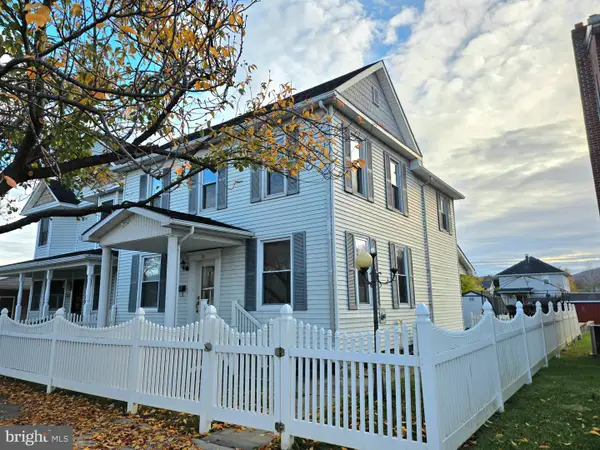
4 Bedroom, 2.5 Bath Home on 0.7 Acres with Large Fenced Backyard
Situated on a quiet, low-traffic street, this 4-bedroom, 2.5-bath split-level home features spacious living areas and a 0.7-acre lot.
The main level includes a large living room, separate dining room, and kitchen with quartz countertops and updated appliances. The home includes four bedrooms, including a primary bedroom with a full bathroom, as well as ample closet and storage space throughout.
The lower level features a large finished recreation room with a wood stove, a separate laundry room, and two additional rooms. One room has direct access to the driveway and can function as a mudroom.
The property includes a large fenced backyard with a wooded area. A one-car garage with a built-in workbench provides workspace.
Additional highlights include a new roof installed in 2025 and a convenient location near UPMC Western Maryland, Allegany College of Maryland, and Fort Hill High School.
Contact an agent
Home facts
- Year built:1974
- Subdivision & Development:NONE AVAILABLE
- Listing ID #:MDAL2016420
- Added:1 day(s) ago
- Updated:November 12, 2026 at 12:02 PM
Rooms and interior
- Bedrooms:4
- Total bathrooms:3
- Full bathrooms:2
- Half bathrooms:1
- Rooms Total:8
- Dining Description:Dining Room, Formal/Separate Dining Room
- Bedroom Description:Additional Bedroom, Primary Bedroom
- Basement:Yes
- Basement Description:Connecting Stairway, Outside Entrance
- Living area:2,688 sq. ft.
Heating and cooling
- Cooling:Heat Pump(s)
- Heating:Electric, Heat Pump(s), Wood, Wood Burn Stove
Structure and exterior
- Year built:1974
- Building area:2,688 sq. ft.
- Lot area:0.7 Acres
- Lot Features:Partly Wooded
- Architectural Style:Split Level
- Construction Materials:Frame
- Exterior Features:Sidewalks
- Foundation Description:Block
- Levels:4 Story
Schools
- High school:FORT HILL
- Middle school:WASHINGTON
- Elementary school:SOUTH PENN
Utilities
- Water:Public
- Sewer:Public Septic, Public Sewer
Finances and disclosures
- Price:$300,000
- Price per sq. ft.:$111.61
- Tax amount:$1,659 (2025)
Features and amenities
- Laundry features:Laundry
Parking
- Parking description:Attached Garage, Garage - Side Entry, Garage Door Opener
- Garage:Yes
- Garage spaces:1
New listings near 810 Hicks Ave
- New
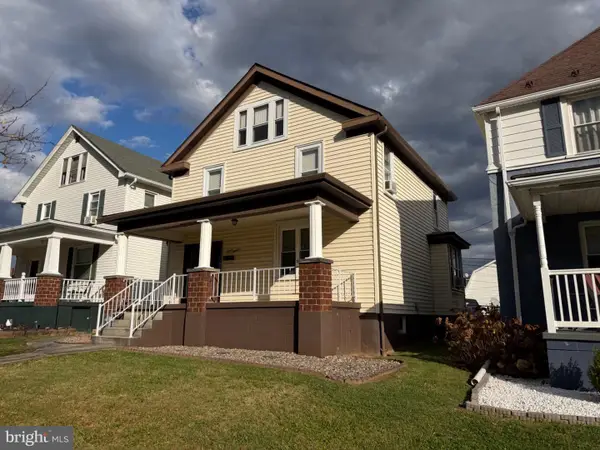 $149,999Active3 beds 1 baths2,002 sq. ft.
718 Hill Top Dr, CUMBERLAND, MD 21502
MLS# MDAL2016386Listed by: CHARIS REALTY GROUP - New
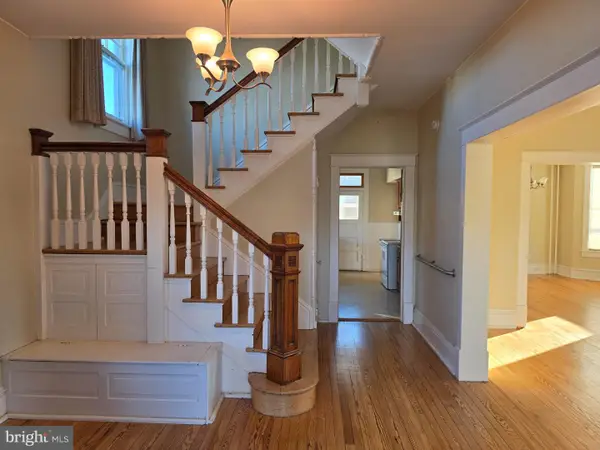 $190,000Active4 beds 3 baths2,020 sq. ft.
428 Beall St, CUMBERLAND, MD 21502
MLS# MDAL2016388Listed by: CHARIS REALTY GROUP - New
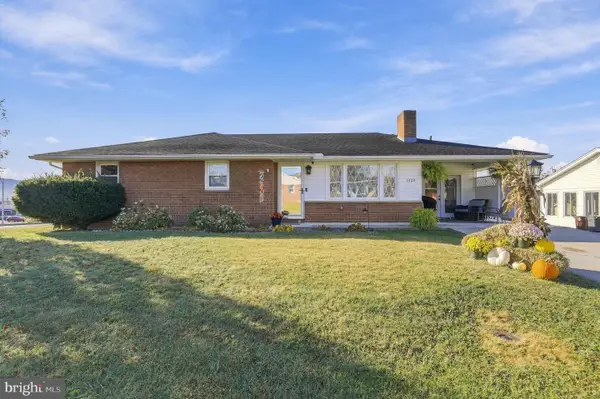 $235,000Active3 beds 2 baths1,462 sq. ft.
1429 Magnolia Ct, CUMBERLAND, MD 21502
MLS# MDAL2016394Listed by: MOUNTAINSIDE HOME REALTY - New
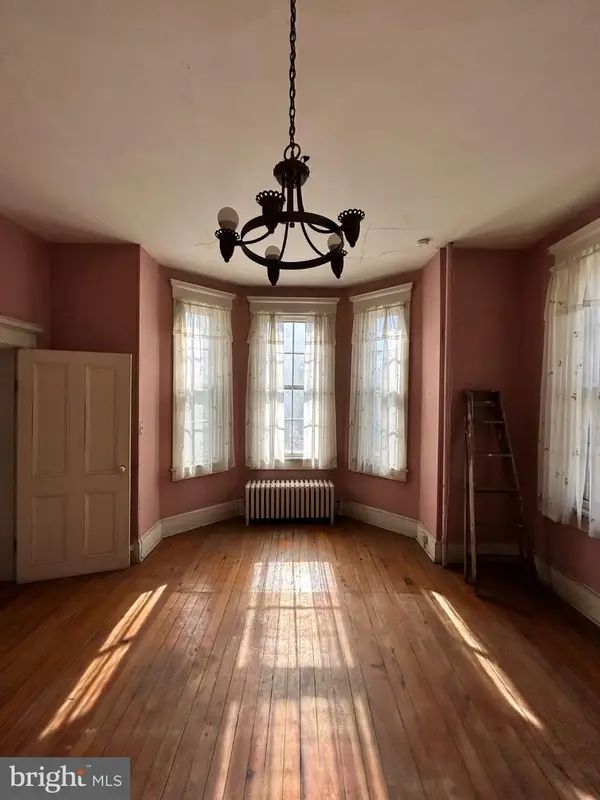 $220,000Active6 beds -- baths3,958 sq. ft.
223-225 Washington St, CUMBERLAND, MD 21502
MLS# MDAL2016398Listed by: CHARIS REALTY GROUP - New
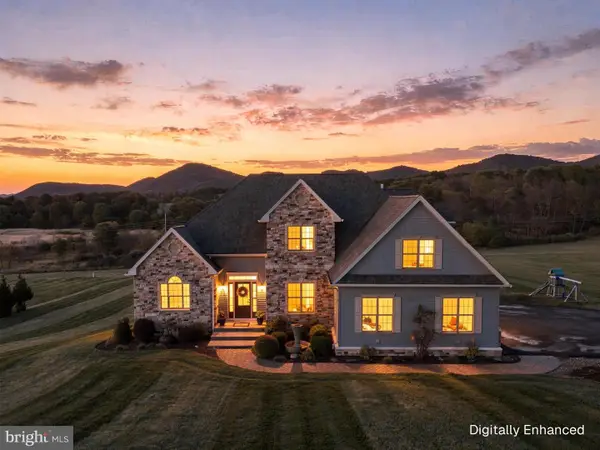 $749,000Active5 beds 5 baths4,025 sq. ft.
13619 Mckenzie Tower Rd Sw, CUMBERLAND, MD 21501
MLS# MDAL2016346Listed by: CHARIS REALTY GROUP - New
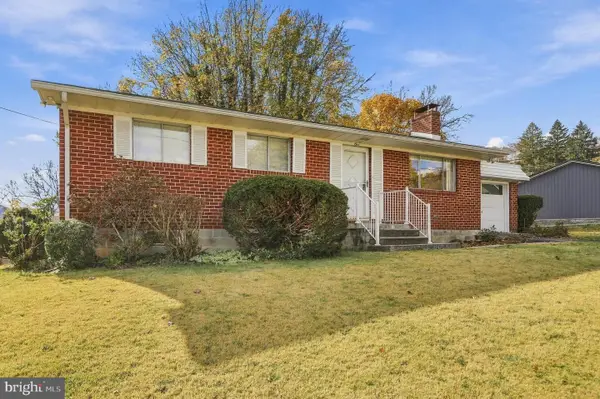 $192,000Active3 beds 1 baths1,807 sq. ft.
1 Thompson Ave, CUMBERLAND, MD 21502
MLS# MDAL2016254Listed by: THE KW COLLECTIVE - New
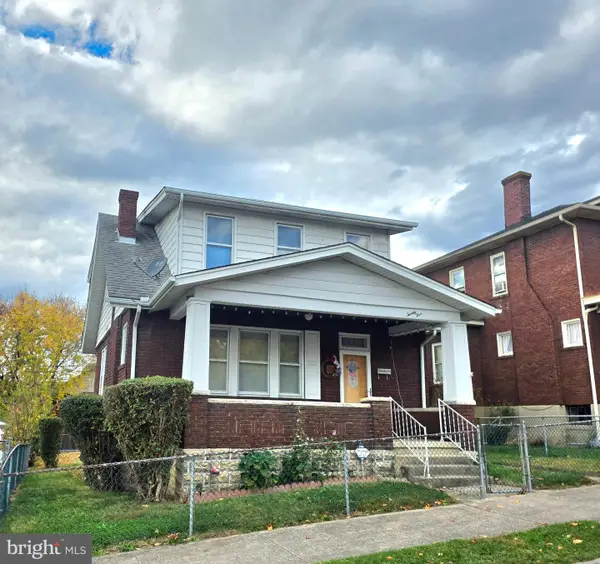 $134,900Active3 beds 1 baths1,092 sq. ft.
25 Race St, CUMBERLAND, MD 21502
MLS# MDAL2016382Listed by: COLDWELL BANKER PREMIER - New
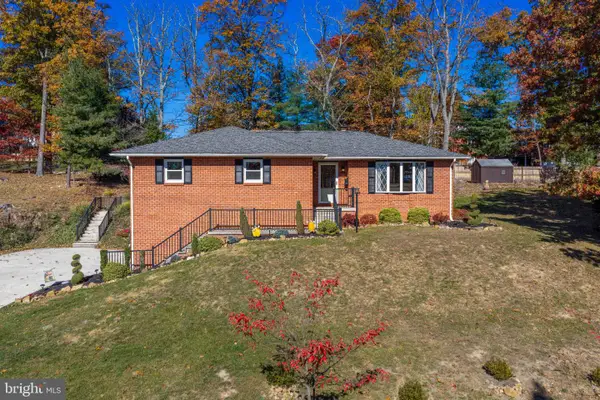 $269,900Active3 beds 3 baths1,714 sq. ft.
905 Growden Ter, CUMBERLAND, MD 21502
MLS# MDAL2016364Listed by: LONG & FOSTER REAL ESTATE, INC. - New
 $199,000Active3 beds 2 baths1,674 sq. ft.
31 Humbird St, CUMBERLAND, MD 21502
MLS# MDAL2016368Listed by: COLDWELL BANKER PREMIER


Protect your home and budget from life's surprises with an Assurant Home Warranty, backed by a partner that supports you through every step of homeownership. Explore Plans.
© 2023 - 2026 ERA Franchise Systems LLC. All rights reserved. ERA Franchise Systems LLC fully supports the principles of the Fair Housing Act and the Equal Opportunity Act. ERA, ERA Real Estate powered, and their respective logos are registered service marks of ERA Franchise Systems LLC. Each office is independently owned and operated.