
935 Dingle Park Dr, Cumberland, MD 21502
Local realty services provided by:ERA OakCrest Realty, Inc.
935 Dingle Park Dr,Cumberland, MD 21502
$399,900
- 4 Beds
- 3 Baths
- 4,329 sq. ft.
- Single family
- Pending
Listed by: allyson m. litten
Office: mountainside home realty
MLS#:MDAL2015222
Source:BRIGHTMLS
Price summary
- Price:$399,900
- Price per sq. ft.:$92.38
About this home
Welcome to 935 Dingle Park Drive! This stunning mid-century home has been lovingly maintained by the same family since it was was built in 1966. It offers a truly unique setting at the end of a quiet West Side street, surrounded by mature woods offering exceptional privacy and peaceful views. The main level features a spacious foyer, formal living and dining rooms, a large kitchen with abundant counter space and a breakfast area, and a cozy den with custom built-ins, including a record player, and expansive picture windows overlooking the woods. The private bedroom wing includes a spacious primary suite with wooded views, a large walk-in closet/dressing area, and an en-suite bath, along with a second bedroom and a full hall bath. The fully finished walk-out lower level offers two additional bedrooms, a third full bath, a family room with a wood-burning fireplace and wet bar, an office area, laundry room, and ample storage. Both floors offer approx. 4,300 finished square feet! Outside, enjoy a patio that leads to the in-ground pool, which has not been operational for approximately 10 years. The sellers are offering a $10,000 credit that can be used toward filling in the pool or restoring it, and an outdoor storage room provides space for pool equipment. Completing the property is a spacious two-car attached garage and circular driveway. New roof, soffit, gutters in 2024. Call today- this home is a rare combination of timeless mid-century character, generous living space, and a serene natural setting just MINUTES away from Downtown Cumberland and I-68....
Contact an agent
Home facts
- Year built:1966
- Subdivision & Development:NONE AVAILABLE
- Listing ID #:MDAL2015222
- Added:62 day(s) ago
- Updated:September 07, 2026 at 08:07 AM
Rooms and interior
- Bedrooms:4
- Total bathrooms:3
- Full bathrooms:3
- Dining Description:Dining Room, Formal/Separate Dining Room
- Bathrooms Description:Full Bath, Primary Bath(s), Primary Bathroom
- Kitchen Description:Breakfast Area, Built-Ins, Kitchen - Table Space
- Bedroom Description:Entry Level Bedroom, Primary Bedroom
- Basement:Yes
- Basement Description:Connecting Stairway, Daylight, Full, Fully Finished, Improved, Interior Access, Outside Entrance, Rear Entrance, Walkout Level, Windows
- Living area:4,329 sq. ft.
Heating and cooling
- Cooling:Central A/C
- Heating:Forced Air, Natural Gas
Structure and exterior
- Year built:1966
- Building area:4,329 sq. ft.
- Lot area:0.57 Acres
- Lot Features:Backs to Trees, Private, Secluded, Trees/Wooded
- Architectural Style:Mid-Century Modern
- Construction Materials:Brick
- Exterior Features:Deck(s), Patio(s)
- Foundation Description:Block
- Levels:2 Stories
Utilities
- Water:Public
- Sewer:Public Sewer
Finances and disclosures
- Price:$399,900
- Price per sq. ft.:$92.38
- Tax amount:$5,997 (2025)
Features and amenities
- Laundry features:Laundry
- Amenities:Bar, Built-Ins, Intercom
- Pool features:In Ground
Parking
- Parking description:Additional Storage Area, Attached Garage, Built In, Covered Parking, Garage - Front Entry, Garage Door Opener, Inside Access
- Garage:Yes
- Garage spaces:2
New listings near 935 Dingle Park Dr
- Coming Soon
 $379,999Coming Soon4 beds 3 baths2,680 sq. ft.
20304 Mcmullen Hwy, CUMBERLAND, MD 21502
MLS# MDAL2015812Listed by: COLDWELL BANKER PREMIER - Coming Soon
 $251,900Coming Soon3 beds 2 baths1,868 sq. ft.
12806 Growdenvale Dr Ne, CUMBERLAND, MD 21502
MLS# MDAL2015786Listed by: CHARIS REALTY GROUP - Coming Soon
 $264,999Coming Soon3 beds 3 baths3,165 sq. ft.
218 Wempe Dr, CUMBERLAND, MD 21502
MLS# MDAL2015806Listed by: COLDWELL BANKER PREMIER - Coming Soon
 $575,000Coming Soon4 beds 3 baths3,560 sq. ft.
11900 Cash Valley Rd Nw, CUMBERLAND, MD 21502
MLS# MDAL2015798Listed by: CHARIS REALTY GROUP - Coming Soon
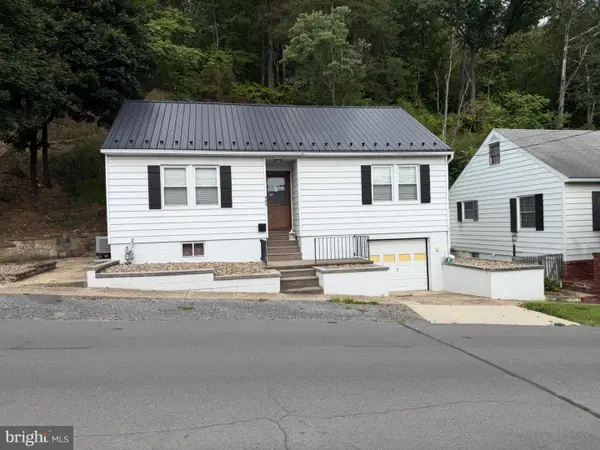 $175,000Coming Soon2 beds 1 baths888 sq. ft.
802 Piedmont Ave, CUMBERLAND, MD 21502
MLS# MDAL2015776Listed by: BETTER HOMES & GARDENS REAL ESTATE OLD LINE GROUP - Coming Soon
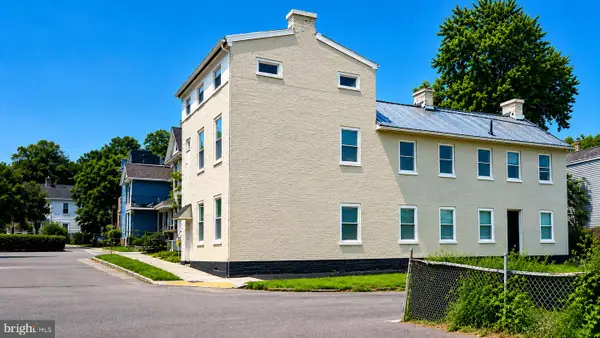 $190,000Coming Soon6 beds -- baths3,316 sq. ft.
201 Spring St, CUMBERLAND, MD 21502
MLS# MDAL2015732Listed by: REMAX PLATINUM REALTY - New
 $244,900Active6 beds -- baths4,218 sq. ft.
1076 Braddock Rd, CUMBERLAND, MD 21502
MLS# MDAL2015814Listed by: MOUNTAINSIDE HOME REALTY - New
 $254,000Active3 beds 2 baths1,902 sq. ft.
728 Dale Ave, CUMBERLAND, MD 21502
MLS# MDAL2015760Listed by: COLDWELL BANKER PREMIER - New
 $275,000Active4 beds 3 baths1,858 sq. ft.
309 Arch, CUMBERLAND, MD 21502
MLS# MDAL2015804Listed by: KELLER WILLIAMS CAPITAL PROPERTIES - New
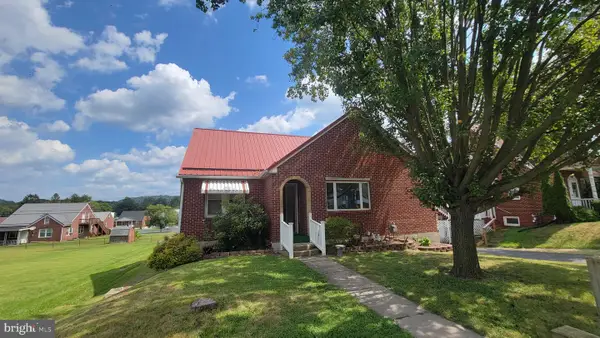 $148,900Active2 beds 2 baths1,891 sq. ft.
12510 Mcmullen Hwy Sw, CUMBERLAND, MD 21502
MLS# MDAL2015764Listed by: PERRY WELLINGTON REALTY, LLC


Protect your home and budget from life's surprises with an Assurant Home Warranty, backed by a partner that supports you through every step of homeownership. Explore Plans.
© 2023 - 2026 ERA Franchise Systems LLC. All rights reserved. ERA Franchise Systems LLC fully supports the principles of the Fair Housing Act and the Equal Opportunity Act. ERA, ERA Real Estate powered, and their respective logos are registered service marks of ERA Franchise Systems LLC. Each office is independently owned and operated.