
26401 Sir Jamie Ter, Damascus, MD 20872
Local realty services provided by:Mountain Realty ERA Powered
Listed by: robert j chew, carlos l herboso
Office: samson properties
MLS#:MDMC2246004
Source:BRIGHTMLS
Price summary
- Price:$679,900
- Price per sq. ft.:$307.37
- Monthly HOA dues:$150
About this home
Experience the exceptional design and thoughtful upgrades throughout this beautifully maintained end-unit townhome offering 4 bedrooms and 3.5 baths. Originally the community's model home, this residence showcases a wide range of premium finishes and carefully selected enhancements. The open-concept main level is anchored by an impressive 11-foot center island, creating an ideal space for everyday living and entertaining. Double-pane windows provide energy efficiency and abundant natural light, while the convenient upper-level laundry adds everyday functionality. A curated lighting package enhances the home's modern style throughout. With its spacious layout, upgraded features, and like-new condition, this home offers a wonderful opportunity to enjoy contemporary living in a thoughtfully designed space.
Contact an agent
Home facts
- Year built:2023
- Subdivision & Development:DAMASCUS VILLAGE
- Listing ID #:MDMC2246004
- Added:50 day(s) ago
- Updated:September 06, 2026 at 01:49 PM
Rooms and interior
- Bedrooms:4
- Total bathrooms:4
- Full bathrooms:3
- Half bathrooms:1
- Flooring:Carpet, Ceramic Tile, Luxury Vinyl Plank, Slate
- Dining Description:Dining Area
- Kitchen Description:Built-In Microwave, Carpet, Compactor, Cooktop, Dishwasher, Disposal, Exhaust Fan, Icemaker, Kitchen - Gourmet, Kitchen - Island, Oven/Range - Electric, Recessed Lighting, Refrigerator, Stainless Steel Appliances, Trash Compactor, Upgraded Countertops
- Bedroom Description:Carpet, Entry Level Bedroom, Walk In Closet(s)
- Living area:2,212 sq. ft.
Heating and cooling
- Cooling:Ceiling Fan(s), Central A/C
- Heating:Electric, Forced Air
Structure and exterior
- Year built:2023
- Building area:2,212 sq. ft.
- Lot area:0.05 Acres
- Architectural Style:Traditional
- Construction Materials:Brick
- Exterior Features:Brick, Deck(s), Extensive Hardscape, Sidewalks
- Foundation Description:Slab
- Levels:3 Story
Utilities
- Water:Public
- Sewer:Public Sewer
Finances and disclosures
- Price:$679,900
- Price per sq. ft.:$307.37
- Tax amount:$7,255 (2025)
Features and amenities
- Laundry features:Dryer, Washer
- Amenities:Air Filter System, Attic, Carpet, Ceiling Fan(s), Recessed Lighting, Sprinkler System
Parking
- Parking description:Attached Garage, Garage - Front Entry, Inside Access
- Garage:Yes
- Garage spaces:1
New listings near 26401 Sir Jamie Ter
- Coming Soon
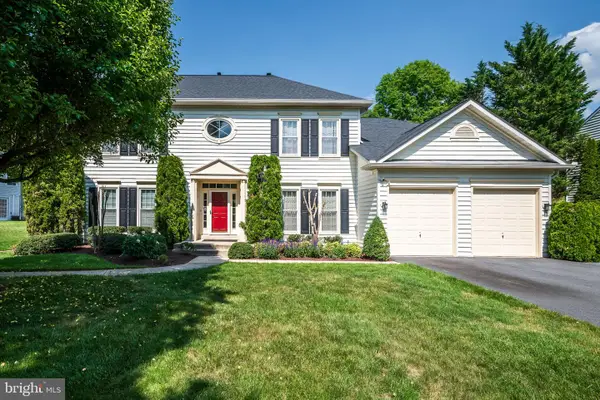 $1,059,900Coming Soon5 beds 5 baths5,228 sq. ft.
10013 Puritan Way, DAMASCUS, MD 20872
MLS# MDMC2253710Listed by: LONG & FOSTER REAL ESTATE, INC. - Coming SoonOpen Sun, 12 to 2pm
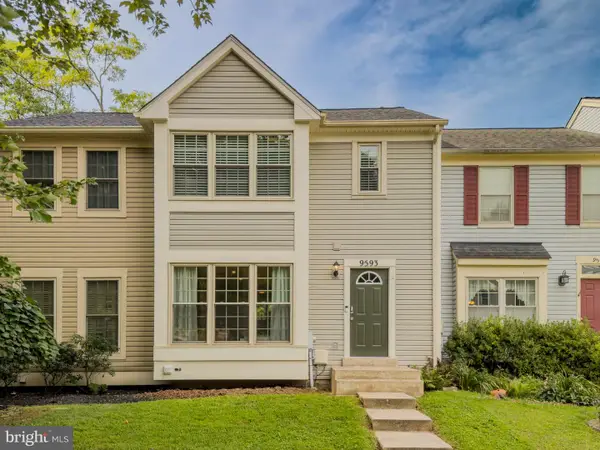 $449,900Coming Soon3 beds 4 baths1,664 sq. ft.
9593 White Pillar Ter, GAITHERSBURG, MD 20882
MLS# MDMC2254412Listed by: CENTURY 21 REDWOOD REALTY - Coming SoonOpen Sun, 1 to 3pm
 $580,000Coming Soon3 beds 3 baths2,544 sq. ft.
24101 Log House Rd, GAITHERSBURG, MD 20882
MLS# MDMC2253156Listed by: LONG & FOSTER REAL ESTATE, INC. - Coming Soon
 $275,000Coming Soon2 beds 2 baths1,198 sq. ft.
10100 Ridge Manor Ter #k, DAMASCUS, MD 20872
MLS# MDMC2252686Listed by: THE AGENCY DC - New
 $629,000Active4 beds 4 baths2,452 sq. ft.
26705 Ridge Rd, DAMASCUS, MD 20872
MLS# MDMC2254282Listed by: REDFIN CORP - New
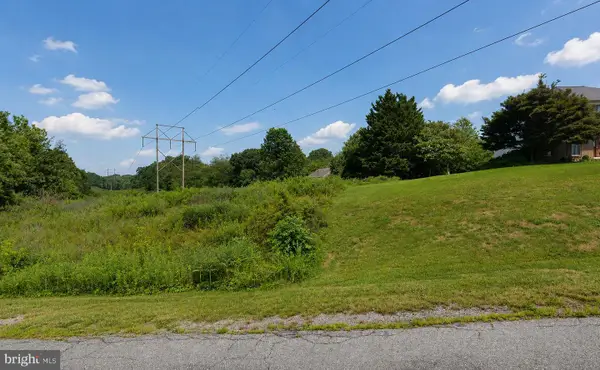 $180,000Active0.34 Acres
24809 Kings Valley Rd, DAMASCUS, MD 20872
MLS# MDMC2254238Listed by: EXP REALTY, LLC - New
 $275,000Active2 beds 2 baths1,198 sq. ft.
25910 Ridge Manor Dr #g, DAMASCUS, MD 20872
MLS# MDMC2253824Listed by: EXP REALTY, LLC - New
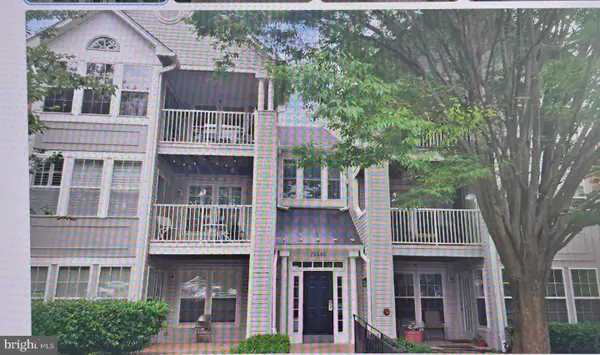 $289,900Active2 beds 2 baths1,075 sq. ft.
25905 Ridge Manor Dr #8000-j, DAMASCUS, MD 20872
MLS# MDMC2254124Listed by: LONG & FOSTER REAL ESTATE, INC. - Open Sun, 1 to 3pmNew
 $800,000Active4 beds 4 baths3,578 sq. ft.
10805 Avonlea Ridge Pl, DAMASCUS, MD 20872
MLS# MDMC2253584Listed by: RE/MAX TOWN CENTER - New
 $279,000Active2 beds 2 baths1,198 sq. ft.
10100 Ridge Manor Ter #5000-l, DAMASCUS, MD 20872
MLS# MDMC2252080Listed by: BERKSHIRE HATHAWAY HOMESERVICES PENFED REALTY


Protect your home and budget from life's surprises with an Assurant Home Warranty, backed by a partner that supports you through every step of homeownership. Explore Plans.
© 2023 - 2026 ERA Franchise Systems LLC. All rights reserved. ERA Franchise Systems LLC fully supports the principles of the Fair Housing Act and the Equal Opportunity Act. ERA, ERA Real Estate powered, and their respective logos are registered service marks of ERA Franchise Systems LLC. Each office is independently owned and operated.