
9918 Day Ridge Pl, Damascus, MD 20872
Local realty services provided by:ERA Liberty Realty
Listed by: neena f harmon
Office: century 21 new millennium
MLS#:MDMC2244488
Source:BRIGHTMLS
Price summary
- Price:$899,999
- Price per sq. ft.:$271.57
- Monthly HOA dues:$139
About this home
You will love the open floor plan of this beautiful five bedroom, four and one half bathroom home featuring a sophisicated floor owner's suite on the main level. First, take a moment to relax on the porch and think of seasonal views. Enjoy the trees providing a gentle summer breeze. Imagine the spectacular colors of fall, envision Sugarloaf Mountain during the winter and know it all starts again in the spring. This lovely home backs to forest reserve and is adjactent to Parkland . Come on in and start placing your furniture. Perhaps, you will use the room to your left as an office or library. Continue and you will discover this wonderful home is both an entertainers' and family delight. The gracious open floor plan is perfect for family and friends. Fall in love with your chef's delight kitchen highlighted by beautiful cabinetry, double ovens and gas cooktop, an expansive center island , quartz countertops throughout, dazzling backsplash, stainless steel appliances, beautiful pedestal and recessed lighting, and walk-in pantry and dining area all leading to a lovely living area and deck. The stunning Plantation shutters are throuhout the home. The beautiful king sized primary suite is steps away and affords plenty of natural lighting , two walk-in closets, room for a seating area and leads to your spacious owner's bathroom.
Upstairs you enjoy the view from the overlook which leads to three additional bathrooms and two full baths. The lower walk-out lower level features another king-size bedroom, a full bathroom , a recreation room which easily would fit a pool table, a game area and spacious sitting area perfect for a large television. Of course there is ample storage room, utility and another finished room . Welcome home!...
Contact an agent
Home facts
- Year built:2021
- Subdivision & Development:RIDGEVIEW
- Listing ID #:MDMC2244488
- Added:48 day(s) ago
- Updated:September 07, 2026 at 01:47 PM
Rooms and interior
- Bedrooms:5
- Total bathrooms:5
- Full bathrooms:4
- Half bathrooms:1
- Flooring:Fully Carpeted, Hardwood, Luxury Vinyl Plank, Tile/Brick
- Dining Description:Combination Kitchen/Dining
- Bathrooms Description:Primary Bath(s)
- Kitchen Description:Built-In Microwave, Built-In Range, Carpet, Combination Kitchen/Living, Cooktop, Dishwasher, Disposal, Exhaust Fan, Icemaker, Kitchen - Gourmet, Kitchen - Island, Microwave, Oven - Double, Pantry, Recessed Lighting, Refrigerator, Stainless Steel Appliances, Upgraded Countertops, Water Heater
- Bedroom Description:Carpet, Entry Level Bedroom, Walk In Closet(s)
- Basement:Yes
- Basement Description:Daylight, Full, Fully Finished, Heated, Outside Entrance, Rear Entrance, Walkout Level, Windows
- Living area:3,314 sq. ft.
Heating and cooling
- Cooling:Ceiling Fan(s), Central A/C, Dehumidifier
- Heating:90% Forced Air, Propane - Owned
Structure and exterior
- Roof:Shingle
- Year built:2021
- Building area:3,314 sq. ft.
- Lot area:0.29 Acres
- Lot Features:Backs - Parkland, Backs to Trees, Premium
- Architectural Style:Colonial
- Construction Materials:Vinyl Siding
- Exterior Features:Deck(s), Porch(es), Sidewalks
- Foundation Description:Concrete Perimeter
- Levels:3 Story
Schools
- High school:DAMASCUS
- Middle school:JOHN T. BAKER
- Elementary school:DAMASCUS
Utilities
- Water:Public
- Sewer:Public Sewer
Finances and disclosures
- Price:$899,999
- Price per sq. ft.:$271.57
- Tax amount:$8,615 (2025)
Features and amenities
- Laundry features:Dryer, Washer
- Amenities:Carpet, Ceiling Fan(s), Chair Railings, Double Pane Windows, Recessed Lighting, Security System, Sprinkler System, Sprinkler System - Indoor, Underground Utilities, Window Treatments
Parking
- Parking description:Asphalt Driveway, Attached Garage, Garage - Front Entry, Garage Door Opener, Inside Access, Shared Driveway
- Garage:Yes
- Garage spaces:2
New listings near 9918 Day Ridge Pl
- Coming Soon
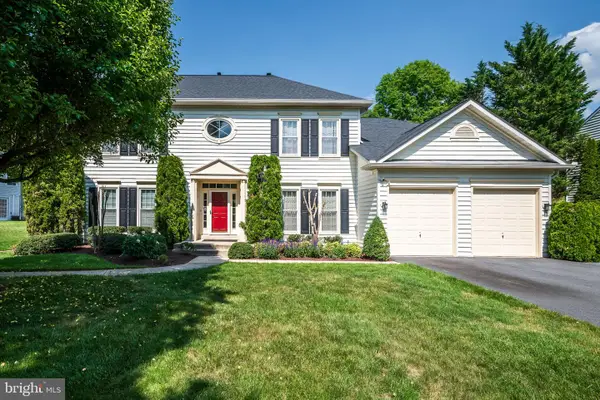 $1,059,900Coming Soon5 beds 5 baths5,228 sq. ft.
10013 Puritan Way, DAMASCUS, MD 20872
MLS# MDMC2253710Listed by: LONG & FOSTER REAL ESTATE, INC. - Coming SoonOpen Sun, 12 to 2pm
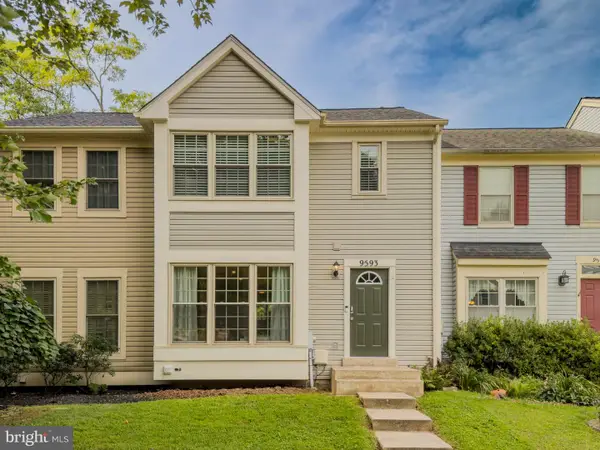 $449,900Coming Soon3 beds 4 baths1,664 sq. ft.
9593 White Pillar Ter, GAITHERSBURG, MD 20882
MLS# MDMC2254412Listed by: CENTURY 21 REDWOOD REALTY - Coming SoonOpen Sun, 1 to 3pm
 $580,000Coming Soon3 beds 3 baths2,544 sq. ft.
24101 Log House Rd, GAITHERSBURG, MD 20882
MLS# MDMC2253156Listed by: LONG & FOSTER REAL ESTATE, INC. - Coming Soon
 $275,000Coming Soon2 beds 2 baths1,198 sq. ft.
10100 Ridge Manor Ter #k, DAMASCUS, MD 20872
MLS# MDMC2252686Listed by: THE AGENCY DC - New
 $629,000Active4 beds 4 baths2,452 sq. ft.
26705 Ridge Rd, DAMASCUS, MD 20872
MLS# MDMC2254282Listed by: REDFIN CORP - New
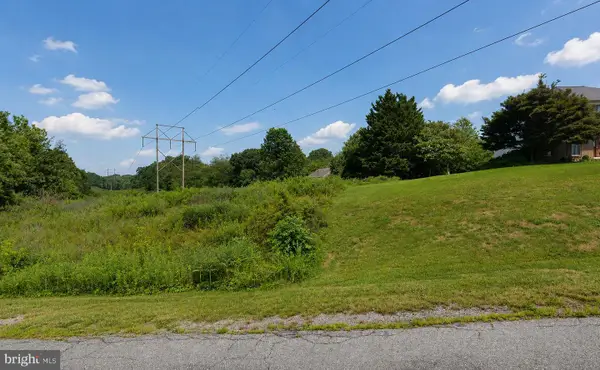 $180,000Active0.34 Acres
24809 Kings Valley Rd, DAMASCUS, MD 20872
MLS# MDMC2254238Listed by: EXP REALTY, LLC - New
 $275,000Active2 beds 2 baths1,198 sq. ft.
25910 Ridge Manor Dr #g, DAMASCUS, MD 20872
MLS# MDMC2253824Listed by: EXP REALTY, LLC - New
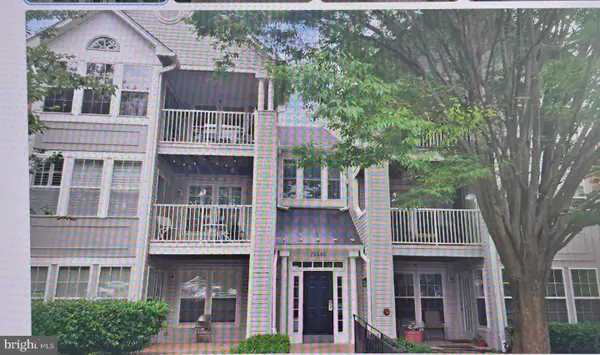 $289,900Active2 beds 2 baths1,075 sq. ft.
25905 Ridge Manor Dr #8000-j, DAMASCUS, MD 20872
MLS# MDMC2254124Listed by: LONG & FOSTER REAL ESTATE, INC. - New
 $800,000Active4 beds 4 baths3,578 sq. ft.
10805 Avonlea Ridge Pl, DAMASCUS, MD 20872
MLS# MDMC2253584Listed by: RE/MAX TOWN CENTER - New
 $279,000Active2 beds 2 baths1,198 sq. ft.
10100 Ridge Manor Ter #5000-l, DAMASCUS, MD 20872
MLS# MDMC2252080Listed by: BERKSHIRE HATHAWAY HOMESERVICES PENFED REALTY


Protect your home and budget from life's surprises with an Assurant Home Warranty, backed by a partner that supports you through every step of homeownership. Explore Plans.
© 2023 - 2026 ERA Franchise Systems LLC. All rights reserved. ERA Franchise Systems LLC fully supports the principles of the Fair Housing Act and the Equal Opportunity Act. ERA, ERA Real Estate powered, and their respective logos are registered service marks of ERA Franchise Systems LLC. Each office is independently owned and operated.