
1203 A & B. Main St, Darlington, MD 21034
Local realty services provided by:ERA OakCrest Realty, Inc.
1203 A & B. Main St,Darlington, MD 21034
$325,000
- 2 Beds
- 2 Baths
- 1,530 sq. ft.
- Single family
- Active
Listed by: margaret m smith
Office: berkshire hathaway homeservices penfed realty
MLS#:MDHR2060624
Source:BRIGHTMLS
Price summary
- Price:$325,000
- Price per sq. ft.:$212.42
About this home
Welcome to this charming farmhouse-style home, full of character, space, and possibilities! Priced to sell and situated on a spacious .77-acre lot, this property offers plenty of room for parking, entertaining, gardening, and creating a space that truly works for you. The main home welcomes you with a large front porch featuring composite decking and PVC railings, the perfect spot to relax and enjoy the activity along Main Street in Darlington. Step inside to a welcoming foyer with convenient access to both the upper level and the main-level living room. With high ceilings and an abundance of natural light, the living room offers a warm and inviting place to gather. The main level also features a bedroom, updated kitchen/dining room, full bathroom, and a convenient mudroom/laundry area, making one-level living both practical and comfortable. Upstairs, you'll find an additional bedroom complete with a walk-in closet and half bath, providing a private and flexible space for family, guests, or hobbies. Adding even more versatility is the detached two-car garage, which features a two-bedroom, condo-style living space on the upper level, along with a new roof. This unique space could be an excellent opportunity for rental income, an in-law or guest suite, or extended living arrangements. Not looking for rental potential? Imagine using it as a private home office, studio, hobby space, or additional storage, the possibilities are endless. With ample parking, a generous lot, and a flexible layout, this property offers plenty of opportunity to make it your own. Ideally located in the quaint Darlington community, you'll be close to local amenities and just minutes from major routes. Full of character and potential, this is a wonderful opportunity to bring your vision to life. The price reflects the property's need for TLC, and it is being sold strictly AS-IS. Don't hesitate to make it yours today!...
Contact an agent
Home facts
- Year built:1920
- Subdivision & Development:NONE AVAILABLE
- Listing ID #:MDHR2060624
- Added:2 day(s) ago
- Updated:October 04, 2026 at 01:58 PM
Rooms and interior
- Bedrooms:2
- Total bathrooms:2
- Full bathrooms:1
- Half bathrooms:1
- Flooring:Ceramic Tile, Hardwood, Laminate Plank
- Dining Description:Combination Kitchen/Dining, Dining Area, Dining Room
- Bathrooms Description:Full Bath, Half Bath
- Kitchen Description:Breakfast Area, Built-In Microwave, Built-Ins, Dishwasher, Kitchen - Galley, Oven/Range - Electric, Recessed Lighting, Refrigerator, Stove, Water Heater
- Bedroom Description:Entry Level Bedroom, Walk In Closet(s)
- Basement:Yes
- Basement Description:Interior Access, Unfinished
- Living area:1,530 sq. ft.
Heating and cooling
- Heating:Oil, Radiator
Structure and exterior
- Roof:Architectural Shingle, Asphalt
- Year built:1920
- Building area:1,530 sq. ft.
- Lot area:0.77 Acres
- Lot Features:Additional Lot(s), Front Yard, Landscaping, Rear Yard, SideYard(s)
- Architectural Style:Farmhouse/National Folk
- Construction Materials:Shingle Siding, Stone, Vinyl Siding
- Exterior Features:Outbuilding(s), Porch(es)
- Foundation Description:Stone
- Levels:3 Story
Schools
- High school:CALL SCHOOL BOARD
- Middle school:CALL SCHOOL BOARD
- Elementary school:CALL SCHOOL BOARD
Utilities
- Water:Private
- Sewer:On Site Septic
Finances and disclosures
- Price:$325,000
- Price per sq. ft.:$212.42
- Tax amount:$2,230 (2026)
Features and amenities
- Laundry features:Dryer, Dryer In Unit, Washer, Washer In Unit
- Amenities:Attic, Built-Ins, Recessed Lighting, Replacement Windows, Transom Windows
Parking
- Parking description:Crushed Stone, Detached Garage, Garage - Front Entry, Off Street, Parking Lot, Parking Space Conveys, Private, Shared Driveway
- Garage:Yes
- Garage spaces:2
New listings near 1203 A & B. Main St
 $439,000Active4 beds 2 baths2,090 sq. ft.
3719 Dublin Rd, DARLINGTON, MD 21034
MLS# MDHR2059472Listed by: EXECUHOME REALTY $439,000Pending3 beds 2 baths1,880 sq. ft.
1522 Deerfield Rd, DARLINGTON, MD 21034
MLS# MDHR2059568Listed by: COMPASS REALTY, INC. $205,000Pending2 beds 1 baths1,008 sq. ft.
1959 Glen Cove Rd, DARLINGTON, MD 21034
MLS# MDHR2059300Listed by: COLDWELL BANKER ROWLEY REALTORS $950,000Active6 beds 5 baths4,572 sq. ft.
1642b Trappe Church Rd, DARLINGTON, MD 21034
MLS# MDHR2059268Listed by: CUMMINGS & CO REALTORS $299,999Active5 beds -- baths1,710 sq. ft.
1636 Trappe Church Rd, DARLINGTON, MD 21034
MLS# MDHR2059274Listed by: ALBERTI REALTY, LLC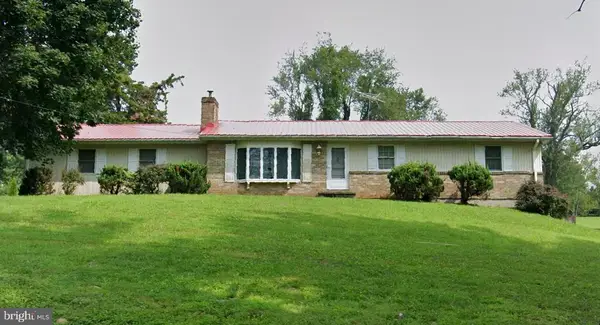 $450,000Pending3 beds 2 baths1,421 sq. ft.
3606 Dublin Rd, DARLINGTON, MD 21034
MLS# MDHR2058234Listed by: KELLER WILLIAMS REALTY CENTRE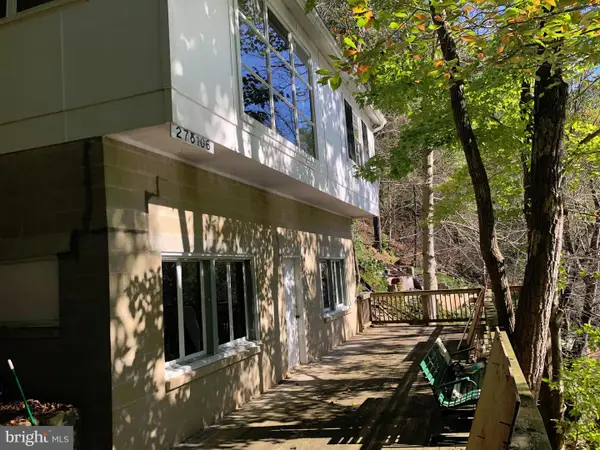 $134,900Active1 beds 2 baths1,200 sq. ft.
Jennings Ln, DARLINGTON, MD 21034
MLS# MDHR2057726Listed by: O'NEILL ENTERPRISES REALTY $1,950,000Pending-- beds -- baths2,900 sq. ft.
4104 Conowingo Rd, DARLINGTON, MD 21034
MLS# MDHR2055410Listed by: CENTURY 21 NEW MILLENNIUM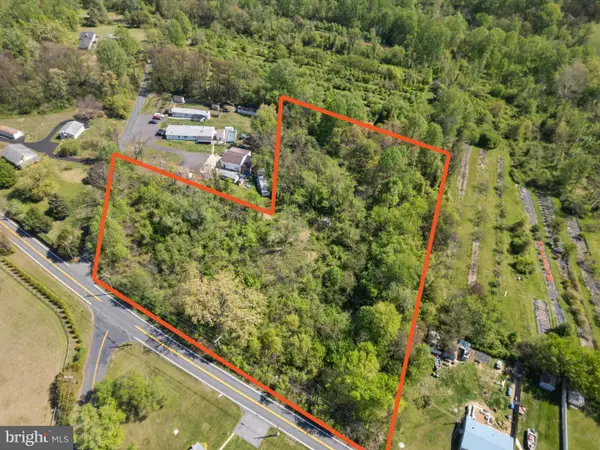 $199,900Active4.03 Acres
2302 Castleton Rd, DARLINGTON, MD 21034
MLS# MDHR2053824Listed by: ADVANCE REALTY, INC.


Protect your home and budget from life's surprises with an Assurant Home Warranty, backed by a partner that supports you through every step of homeownership. Explore Plans.
© 2023 - 2026 ERA Franchise Systems LLC. All rights reserved. ERA Franchise Systems LLC fully supports the principles of the Fair Housing Act and the Equal Opportunity Act. ERA, ERA Real Estate powered, and their respective logos are registered service marks of ERA Franchise Systems LLC. Each office is independently owned and operated.