
1006 Howard Grove Ct, Davidsonville, MD 21035
Local realty services provided by:O'BRIEN REALTY ERA POWERED
1006 Howard Grove Ct,Davidsonville, MD 21035
$924,900
- 4 Beds
- 3 Baths
- 3,062 sq. ft.
- Single family
- Active
Listed by: james a blackwell
Office: blackwell real estate, llc.
MLS#:MDAA2159116
Source:BRIGHTMLS
Price summary
- Price:$924,900
- Price per sq. ft.:$302.06
- Monthly HOA dues:$103.33
About this home
Rarely offered: a Koch Homes Hampton Model in Eagles Passages, held by its original owner since it was built, and far larger than it looks from the drive. The tax record shows just under 2,500 square feet above grade; but a laser-measured 3D scan and 4 prior appraisals put it at about 3,000 (3,062 from the 3D Scan). Add 0.92 wooded acres at the end of a long, winding driveway, a walkout lower level and this is the Davidsonville home buyers wait for.
Eagles Passages is one of Davidsonville’s most sought-after communities, and this home sits in its most private kind of setting: a broad front lawn, trees lining the back, and a driveway long enough that by the time the house comes into view, the road is already behind you.
Pull into the attached side-entry two-car garage, out of the weather, and come in through the mudroom, where the laundry and a utility sink keep muddy boots and wet gear from ever reaching the rest of the house. Guests arrive through the two-story foyer instead and watch the space open up above them. The living and dining rooms are made for holiday tables and dinners that run late. Behind French doors, the main-level study gives the workday a door you can close, or becomes a fourth bedroom for overnight guests.
Mornings start at the kitchen island with coffee, the breakfast area and family room open beside you and the brick fireplace waiting for the first cold night. When the weather turns warm, two sets of French doors swing open to the two-level deck, where the pergola frames nothing but trees.
Upstairs, the primary suite ends the day right: a walk-in closet and a bath with a soaking tub, separate shower and double vanity. Down the hall, the other bedrooms share a bath with a double-length vanity, so busy mornings never mean waiting for the sink. Below, the walkout lower level pairs extra-tall ceilings with a blank canvas for a rec room, gym or media room, and an oversized walk-in crawl space takes the storage so the living space stays clear.
This is the first time the home has been offered. One owner since 1994 has kept it meticulously; and even replaced the roof in 2021, but with a few updates, the comps say it would sell for North of $1M.
Beyond your own trees, Eagles Passages adds a community pool for summer afternoons, a pavilion, sport courts and a tot lot, and a pier on the South River with a canoe and kayak launch for evenings on the water. All of it minutes from downtown Annapolis, with Route 50 and Route 424 nearby for Baltimore and Washington.
Nearly an acre of privacy, more house than the record shows, the roof done, one owner from day one, and Eagles Passages at your door. Come see it....
Contact an agent
Home facts
- Year built:1994
- Subdivision & Development:EAGLES PASSAGES
- Listing ID #:MDAA2159116
- Added:12 day(s) ago
- Updated:October 26, 2026 at 02:01 PM
Rooms and interior
- Bedrooms:4
- Total bathrooms:3
- Full bathrooms:2
- Half bathrooms:1
- Rooms Total:10
- Flooring:Carpet, Ceramic Tile, Hardwood
- Dining Description:Dining Area
- Bathrooms Description:Primary Bath(s)
- Kitchen Description:Built-In Microwave, Built-Ins, Carpet, Cooktop, Crown Moldings, Dishwasher, Exhaust Fan, Freezer, Kitchen - Country, Kitchen - Eat-In, Kitchen - Gourmet, Kitchen - Island, Kitchen - Table Space, Oven - Wall, Recessed Lighting, Refrigerator
- Bedroom Description:Carpet, Walk In Closet(s)
- Basement:Yes
- Basement Description:Full, Unfinished, Walkout Level
- Living area:3,062 sq. ft.
Heating and cooling
- Cooling:Central A/C
- Heating:Electric, Heat Pump(s)
Structure and exterior
- Roof:Architectural Shingle
- Year built:1994
- Building area:3,062 sq. ft.
- Lot area:0.92 Acres
- Lot Features:Backs to Trees, Trees/Wooded
- Architectural Style:Cape Cod
- Construction Materials:Aluminum Siding, Brick Front
- Exterior Features:Deck(s)
- Foundation Description:Block
- Levels:3 Story
Utilities
- Water:Well
- Sewer:Private Septic Tank
Finances and disclosures
- Price:$924,900
- Price per sq. ft.:$302.06
- Tax amount:$8,375 (2026)
Features and amenities
- Laundry features:Dryer, Has Laundry, Washer
- Amenities:Built-Ins, Carpet, Ceiling Fan(s), Chair Railings, Crown Moldings, Recessed Lighting, Underground Utilities, Water Treat System
Parking
- Parking description:Asphalt Driveway, Attached Garage, Garage - Side Entry
- Garage:Yes
- Garage spaces:2
New listings near 1006 Howard Grove Ct
- New
 $1,250,000Active5 beds 5 baths4,708 sq. ft.
2002 Gresham Ln, DAVIDSONVILLE, MD 21035
MLS# MDAA2159592Listed by: AMERICAN INTERNATIONAL REALTY, LLC 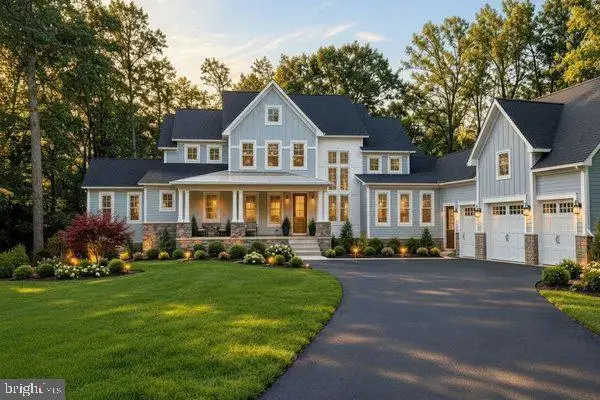 $2,365,000Pending5 beds 6 baths5,461 sq. ft.
2005 Rosetta Way, DAVIDSONVILLE, MD 21035
MLS# MDAA2158484Listed by: LONG & FOSTER REAL ESTATE, INC. $1,125,000Active5 beds 4 baths4,743 sq. ft.
2505 Hobbits Ln, DAVIDSONVILLE, MD 21035
MLS# MDAA2156928Listed by: ENGEL & VOLKERS ANNAPOLIS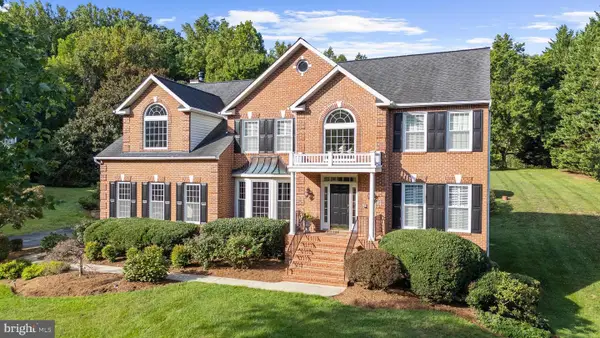 $1,199,000Active4 beds 3 baths4,137 sq. ft.
3506 Russell Thomas Ln, DAVIDSONVILLE, MD 21035
MLS# MDAA2156908Listed by: COMPASS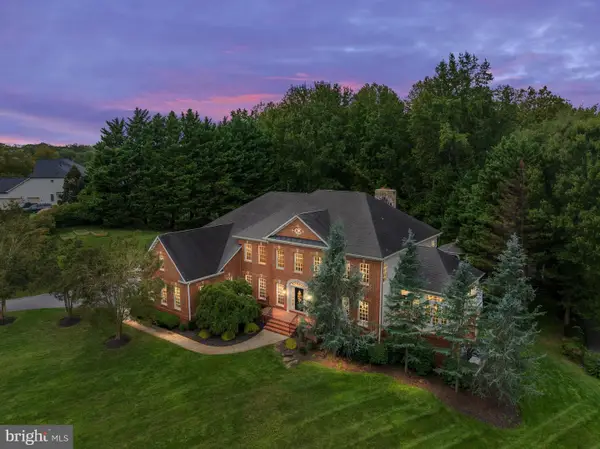 $1,950,000Active5 beds 6 baths7,048 sq. ft.
3410 Blandford Way, DAVIDSONVILLE, MD 21035
MLS# MDAA2157666Listed by: EXP REALTY, LLC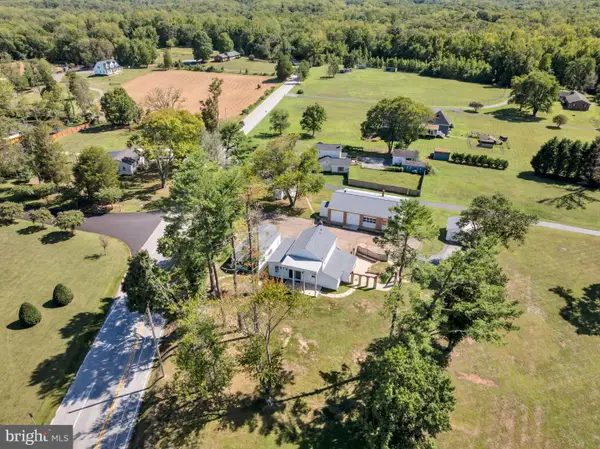 $799,000Active4 beds 2 baths1,738 sq. ft.
315 Brick Church Rd, DAVIDSONVILLE, MD 21035
MLS# MDAA2157298Listed by: KELLER WILLIAMS FLAGSHIP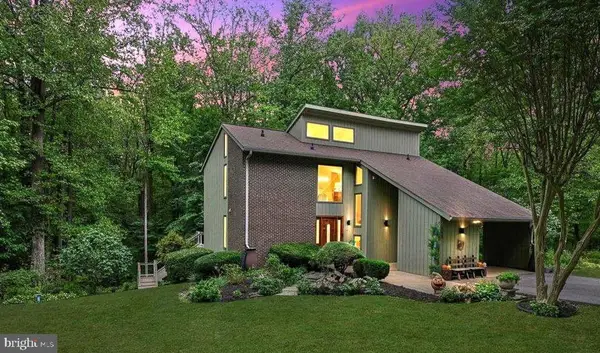 $849,900Pending4 beds 3 baths3,189 sq. ft.
713 Harrisburg Dr, DAVIDSONVILLE, MD 21035
MLS# MDAA2157228Listed by: EXIT FIRST REALTY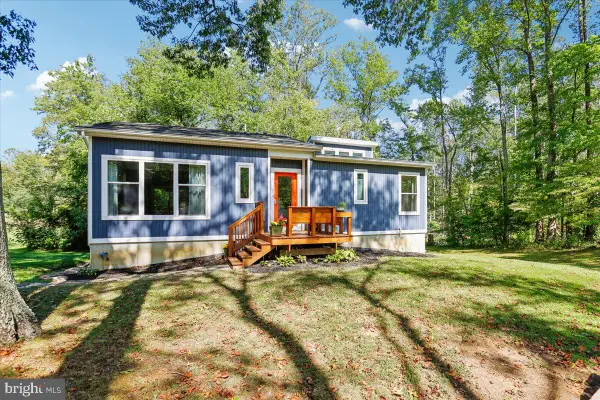 $675,000Pending2 beds 2 baths1,115 sq. ft.
2400 Rutland Rd, DAVIDSONVILLE, MD 21035
MLS# MDAA2156910Listed by: TAYLOR PROPERTIES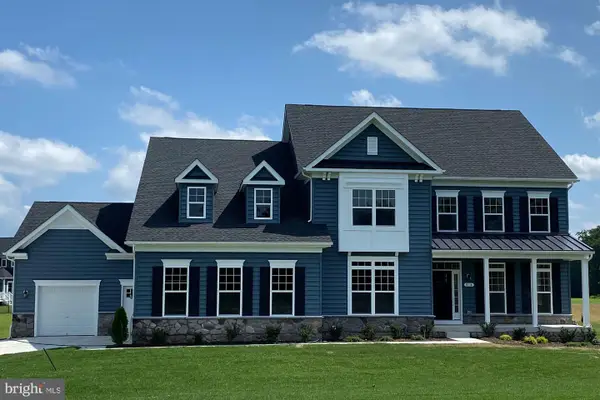 $1,499,723Active5 beds 5 baths4,588 sq. ft.
2577 Rutland Rd, DAVIDSONVILLE, MD 21035
MLS# MDAA2156146Listed by: RE/MAX DISTINCTIVE REAL ESTATE, INC.


Protect your home and budget from life's surprises with an Assurant Home Warranty, backed by a partner that supports you through every step of homeownership. Explore Plans.
© 2023 - 2026 ERA Franchise Systems LLC. All rights reserved. ERA Franchise Systems LLC fully supports the principles of the Fair Housing Act and the Equal Opportunity Act. ERA, ERA Real Estate powered, and their respective logos are registered service marks of ERA Franchise Systems LLC. Each office is independently owned and operated.