
4356 Linthicum Rd, Dayton, MD 21036
Local realty services provided by:ERA Byrne Realty
Upcoming open houses
- Sun, Sep 0602:00 pm - 04:00 pm
Listed by: meng meng zhao
Office: mulan realty, corp
MLS#:MDHW2072976
Source:BRIGHTMLS
Price summary
- Price:$869,000
- Price per sq. ft.:$368.38
About this home
Welcome to this beautiful Dayton countryside retreat, situated on 5 scenic acres backing to preservation land for exceptional privacy. The entire home was extensively remodeled in 2021, featuring an open-concept kitchen with quartz countertops and a spacious island. The finished basement includes a full bathroom and an additional bedroom that are not included in the official property features. The main level offers durable LVP flooring, while the finished basement features engineered wood flooring. All bathrooms have been remodeled, creating a fresh, modern feel throughout this spacious and private retreat.
The spacious garage features a professionally finished epoxy floor, owned solar panels installed in 2021, and dedicated EV and RV charging capabilities—combining modern convenience, energy efficiency, and functionality.
Enjoy the outdoors with a deck, pergola, garden, and spacious grounds. The barn has water and electricity, offering great flexibility for storage, hobbies, or other uses. Additional updates include roof, water heater, siding, windows, and more.
Exciting ADU Potential! This exceptional property offers possibilities for future living space, multigenerational living, or investment potential. Don’t miss this rare opportunity for peaceful country living in Dayton!...
Contact an agent
Home facts
- Year built:1973
- Subdivision & Development:NONE AVAILABLE
- Listing ID #:MDHW2072976
- Added:8 day(s) ago
- Updated:September 06, 2026 at 01:49 PM
Rooms and interior
- Bedrooms:3
- Total bathrooms:2
- Full bathrooms:2
- Flooring:Engineered Wood, Luxury Vinyl Plank
- Bathrooms Description:Bathroom 3
- Kitchen Description:Dishwasher, Disposal, Exhaust Fan, Kitchen - Eat-In, Kitchen - Island, Microwave, Oven/Range - Electric, Recessed Lighting, Refrigerator, Upgraded Countertops
- Bedroom Description:Walk In Closet(s)
- Basement:Yes
- Basement Description:Fully Finished, Garage Access, Interior Access, Walkout Level, Water Proofing System
- Living area:2,359 sq. ft.
Heating and cooling
- Cooling:Central A/C
- Heating:Electric, Heat Pump - Oil BackUp
Structure and exterior
- Roof:Shake, Shingle
- Year built:1973
- Building area:2,359 sq. ft.
- Lot area:5 Acres
- Lot Features:Backs to Trees, Landscaping, No Thru Street, Private, Rural, Trees/Wooded
- Architectural Style:Ranch/Rambler
- Construction Materials:Brick, Combination
- Exterior Features:Patio(s)
- Foundation Description:Block
- Levels:1 Story
Schools
- High school:GLENELG
- Middle school:FOLLY QUARTER
- Elementary school:DAYTON OAKS
Utilities
- Water:Private
- Sewer:Public Septic
Finances and disclosures
- Price:$869,000
- Price per sq. ft.:$368.38
- Tax amount:$8,627 (2026)
Features and amenities
- Laundry features:Dryer, Has Laundry, Washer
- Amenities:Carbon Monoxide Detector(s), Recessed Lighting, Smoke Detector
Parking
- Parking description:Basement Garage, Circular Driveway, Concrete Driveway, Detached Garage, Garage - Rear Entry
- Garage:Yes
- Garage spaces:2
New listings near 4356 Linthicum Rd
- Coming Soon
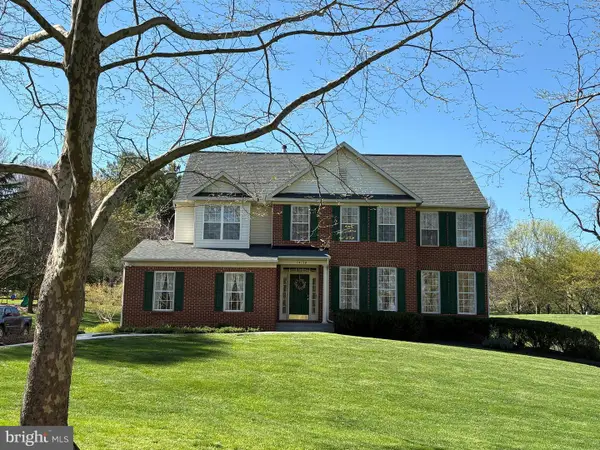 $1,100,000Coming Soon5 beds 4 baths3,874 sq. ft.
14130 Twisting Ln, DAYTON, MD 21036
MLS# MDHW2072700Listed by: KELLER WILLIAMS REALTY CENTRE - New
 $1,300,000Active10.3 Acres
Buildable Preserv Parcel Ten Oaks Rd, DAYTON, MD 21036
MLS# MDHW2073626Listed by: RE/MAX ASPIRE 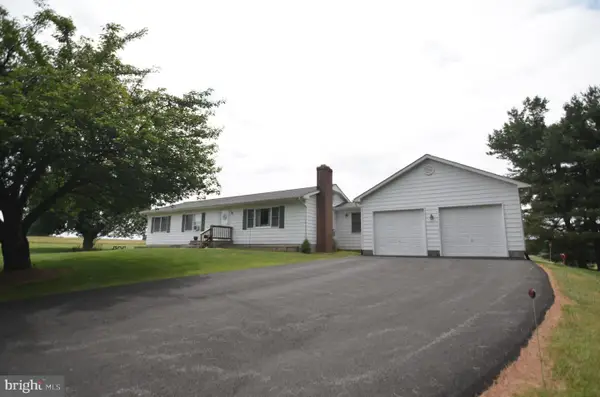 $799,000Pending3 beds 2 baths1,328 sq. ft.
13835 Howard Rd, DAYTON, MD 21036
MLS# MDHW2069880Listed by: LONG & FOSTER REAL ESTATE, INC. $3,150,000Pending5 beds 10 baths11,696 sq. ft.
13951 Hallowell Ct, DAYTON, MD 21036
MLS# MDHW2057208Listed by: 212 DEGREES REALTY, LLC


Protect your home and budget from life's surprises with an Assurant Home Warranty, backed by a partner that supports you through every step of homeownership. Explore Plans.
© 2023 - 2026 ERA Franchise Systems LLC. All rights reserved. ERA Franchise Systems LLC fully supports the principles of the Fair Housing Act and the Equal Opportunity Act. ERA, ERA Real Estate powered, and their respective logos are registered service marks of ERA Franchise Systems LLC. Each office is independently owned and operated.